Merwedeplein 23-11078 NB AmsterdamScheldebuurt-Oost
€ 649,000 k.k.

- 80 m²living area
- 2bedrooms
- Denergy label
Description
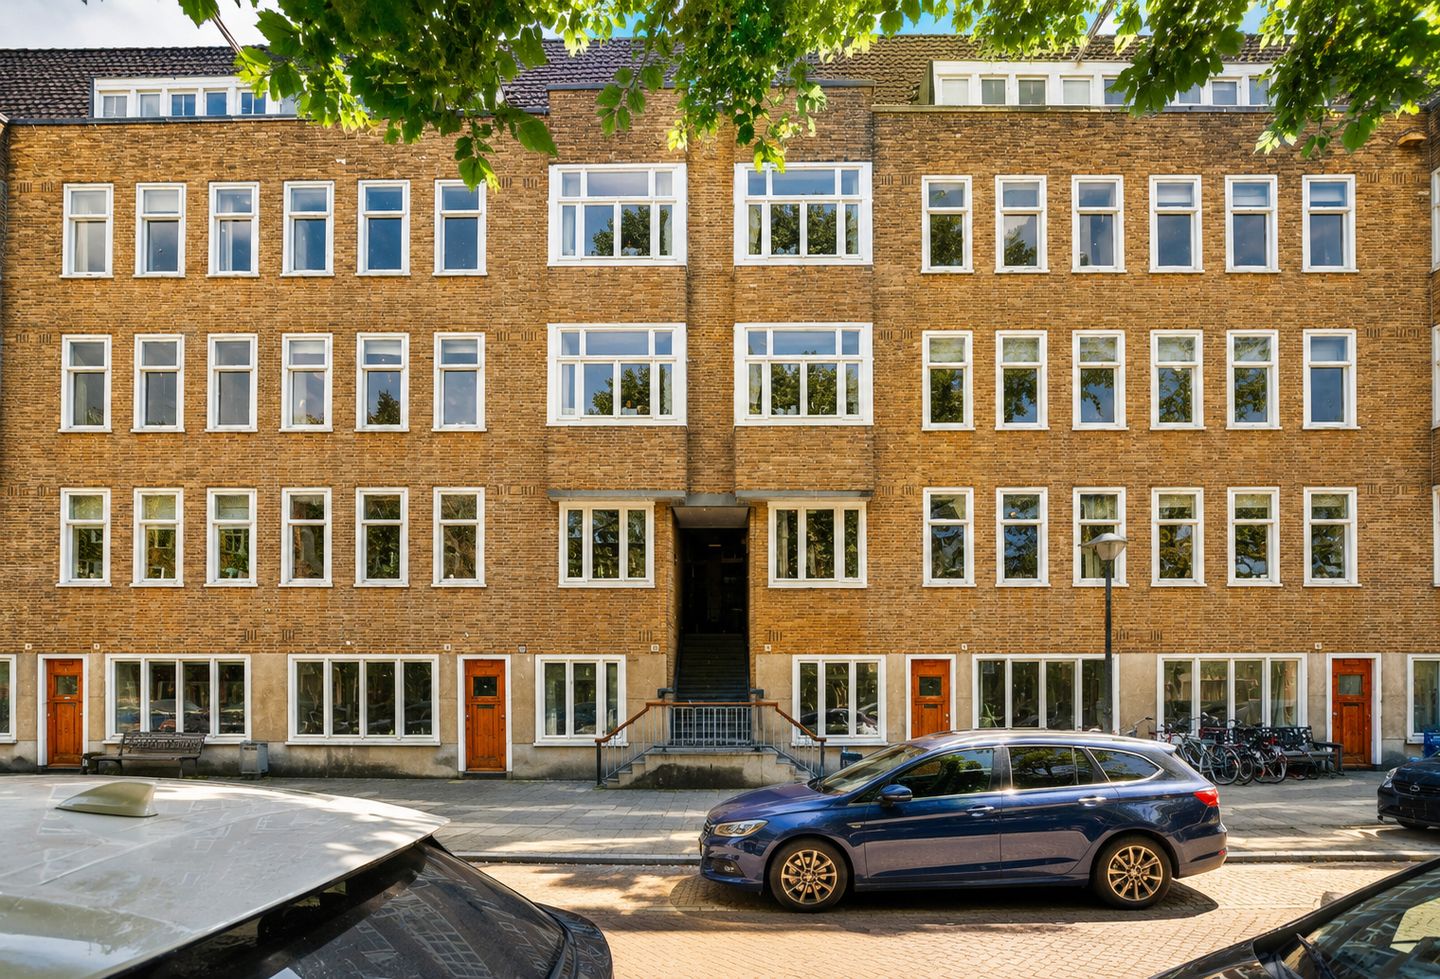
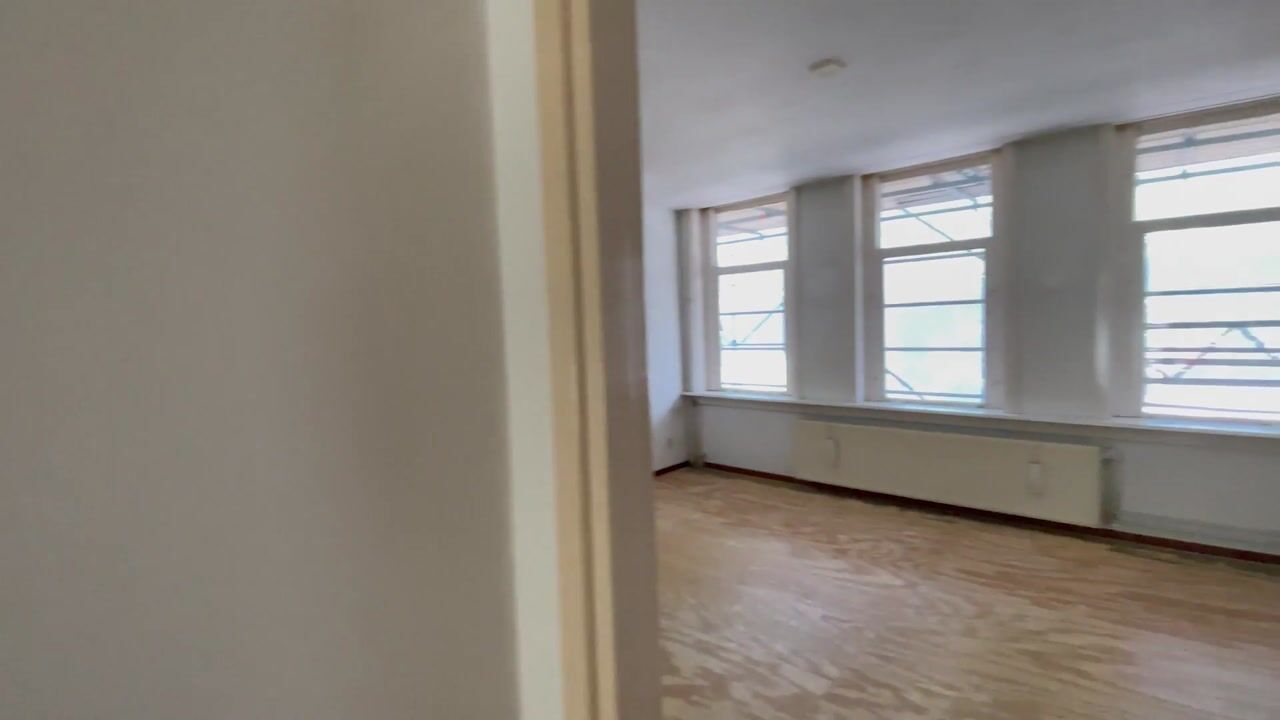
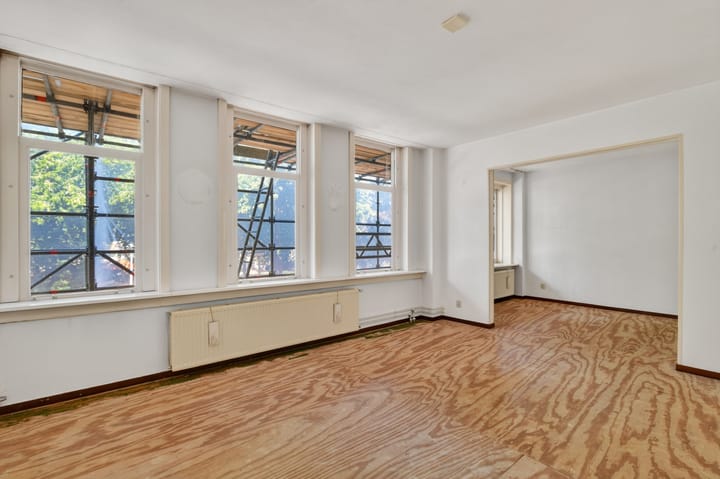
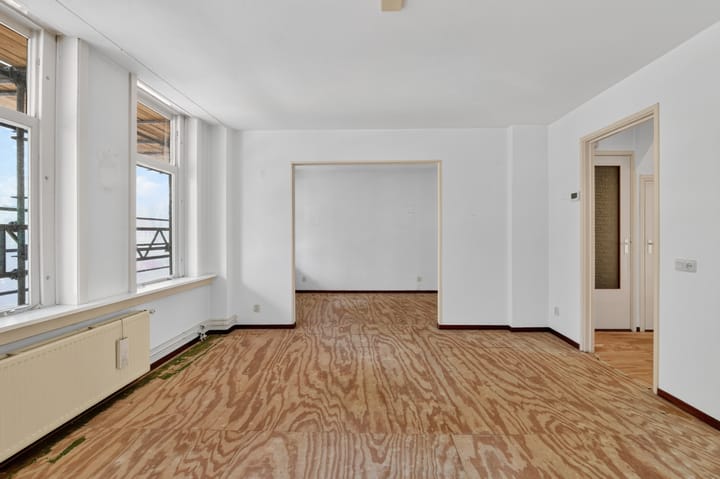
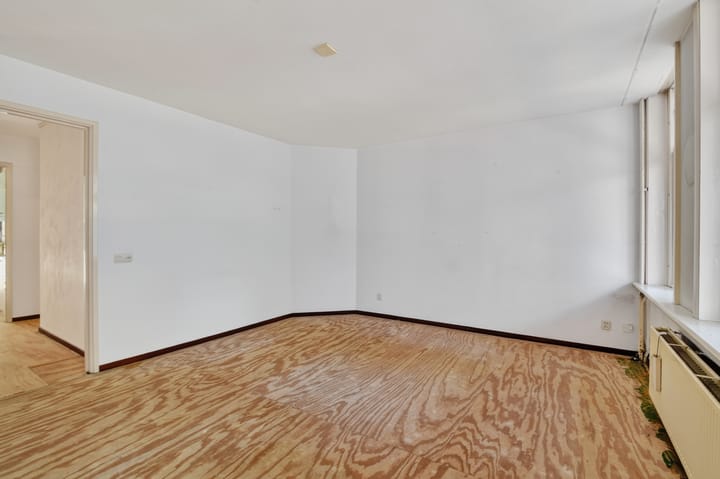
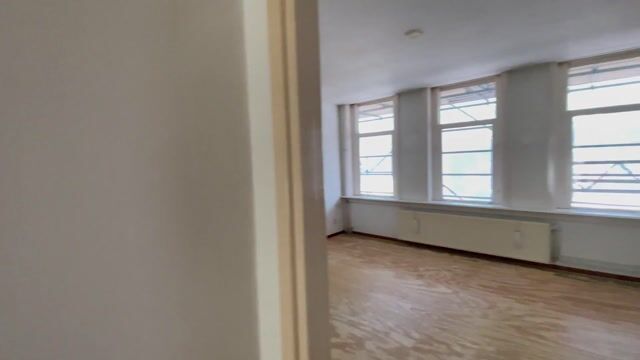
This three-room apartment, with a living area of approximately 80 m², is situated on the first floor and has its own private entrance. The apartment features a spacious living/dining room, a side room with a bay window, two bedrooms, a separate kitchen, and a south-facing balcony. This former rental property offers plenty of potential and can be renovated entirely to your own taste and preferences.
The apartment is located on Merwedeplein in the popular Rivierenbuurt district of Amsterdam. Merwedeplein is bordered by Waalstraat, Churchilllaan, Rooseveltlaan and Victorieplein, an area also known as the Hilwis Complex.
This part of Rivierenbuurt is considered one of the most attractive and lively sections of the neighbourhood. Within walking distance you will find Rijnstraat, Maasstraat, Scheldestraat and the Amsteldijk, offering a wide variety of shops, boutiques, supermarkets, delicatessens, cosy cafés and restaurants. Popular local hotspots include Tap Zuid on Maasstraat and Café Vrijdag on the Amsteldijk. The vibrant De Pijp district is also just a short distance away. The neighbourhood furthermore offers excellent amenities, including schools, childcare facilities and sports clubs.
The nearest park is Martin Luther King Park, beautifully situated along the Amstel River.
The property enjoys excellent accessibility by car. Within two minutes you can reach the A2 and A10 motorways via exits S110 and S109. Other parts of the city are easily accessible by bicycle or public transport. Several tram stops (lines 4 and 12) and bus stops (line 65) are located nearby. The North/South Metro Line (Noord/Zuidlijn), with Europaplein station, is also within walking distance.
LAYOUT
The apartment is accessed via an open entrance porch leading to the private entrance on the first floor.
First Floor: Private entrance, entrance hall with draft lobby, providing access to the central hallway. The hallway connects all rooms. The living room and dining room are located at the front of the apartment and together measure over 7 metres in width. The separate kitchen and both bedrooms are situated at the rear of the property. Both the kitchen and the smaller bedroom provide access to the south-facing balcony.
The centrally located bathroom is fitted with a washbasin vanity unit, a walk-in shower and connections for both a washing machine and tumble dryer. The toilet, with a small washbasin, is separate.
In short: a spacious apartment with tremendous potential, located in a quiet and highly desirable neighbourhood.
Leasehold
The apartment is situated on leasehold land owned by the Municipality of Amsterdam. The leasehold has already been converted to perpetual leasehold under the favourable conditions of the 2016 General Provisions. The current leasehold period has been bought off until 2055. Thereafter, the annual perpetual ground rent will amount to €1,697.22, subject to annual indexation.
Homeowners' Association (VvE)
The Homeowners' Association is professionally managed. All relevant VvE documentation is available, including a long-term maintenance plan (MJOP), meeting minutes and annual financial statements.
The current service charges amount to €208.29 per month and will be increased to €266.93 per month. Major maintenance works are currently being carried out throughout the entire complex. The selling agent will gladly provide further information regarding the nature and progress of these works.
This property has an Energy Label D (valid until 30 June 2036)
The apartment is sold subject to an age clause and a former rental property clause.
In addition, a designated project notary applies: Spier & Hazenberg Civil Law Notaries.
FEATURES
- Apartment requiring renovation with excellent potential;
- Living area: 79.6 m² (NEN 2580 measurement report available);
- Two bedrooms;
- Energy Label D;
- Possibility to create an additional bedroom;
- Bright and spacious apartment;
- South-facing balcony;
- Built in the 1930s;
- Municipal monument;
- Professionally managed Homeowners' Association (VvE);
- Current service charges: €208.37 per month, increasing to €266.93 per month;
- Situated on municipal leasehold land; conversion to perpetual leasehold has already been completed, with the current
leasehold period bought off until 2055;
- Sold with an age clause and a non-owner-occupancy clause;
- Designated project notary: Spier & Hazenberg
- Transfer date by mutual agreement; available at short notice.
DESIGNATED NOTARY
Spier & Hazenberg
Mr. E.O. Spier
Westeinde 24
1017 ZP Amsterdam
The Netherlands
Telephone: +31 (0)20 531 7654
Asking Price: €649,000 costs buyer
Has this property sparked your interest? We would be delighted to arrange a viewing.
Please feel free to schedule an appointment by calling +31 (0)20 624 0363 or by using the online viewing scheduler.
This information has been compiled with the utmost care. However, no liability is accepted for any inaccuracies, omissions or the consequences thereof. All measurements and surface areas stated are indicative only. Prospective purchasers are responsible for conducting their own investigations into all matters that may be relevant to them. The selling agent acts solely on behalf of the seller. We recommend engaging a qualified real estate agent (NVM) to assist and advise you throughout the purchasing process.
Advertisement
Features
Transfer of ownership
- Service charges
- € 208 per month
- Listed since
- Acceptance
- Available in consultation
- Asking price
- € 649,000 kosten koper
- Asking price per m²
- € 8,112
- Status
- Available
- VVE (Owners Association) contribution
- € 208.37 per month
Construction
- Type apartment
- Mezzanine (apartment with open entrance to street)
- Building type
- Resale property
- Construction period
- 1931-1944
- Specific
- Protected townscape or village view (permit needed for alterations), renovation project and listed building (national monument)
- Type of roof
- Combination roof covered with asphalt roofing and roof tiles
Surface areas and volume
- Areas
- Living area
- 80 m²
- Exterior space attached to the building
- 4 m²
- Volume in cubic meters
- 255 m³
Layout
- Number of rooms
- 4 rooms (2 bedrooms)
- Number of bath rooms
- 1 bathroom and 1 separate toilet
- Bathroom facilities
- Walk-in shower and sink
- Number of stories
- 1 story
- Facilities
- Outdoor awning
- Located at
- 2nd floor
Energy
- Energy label
- D
- Heating
- CH boiler
- Hot water
- CH boiler
- CH boiler
- Remeha Avanta 35 C (gas-fired combination boiler from 2012, in ownership)
Cadastral data
- AMSTERDAM V 10261
- Cadastral map
- Ownership situation
- Municipal long-term lease
- Fees
- Paid until 15-03-2055
Exterior space
- Location
- Alongside park and alongside a quiet road
- Balcony/roof terrace
- Balcony present
Parking
- Type of parking facilities
- Paid parking, public parking and resident's parking permits
VVE (Owners Association) checklist
- Registration with KvK
- Yes
- Annual meeting
- Yes
- Periodic contribution
- Yes (€ 208.37 per month)
- Reserve fund present
- Yes
- Maintenance plan
- Yes
- Building insurance
- Yes
Popularity
1,712x
Viewed
44x
Saved
1-7-2026
On Funda
Neighborhood

Scheldebuurt-Oost
Amsterdam- Residents
- 2,385
- Family with children
- 22%
- Avg. asking price / m²
- € 8,281
Discover the neighborhood
Curious about the housing supply, residents and local real estate agents?

Don’t want to forget this home?
Save it as a favorite. You’ll easily find it back and get notified when something changes.
