New
Michelangelostraat 89-21077 BZ AmsterdamMinervabuurt-Zuid
€ 595,000 k.k.

- 59 m²living area
- 1bedroom
- Cenergy label
Description
Michelangelostraat 89-2 1077 BZ Amsterdam
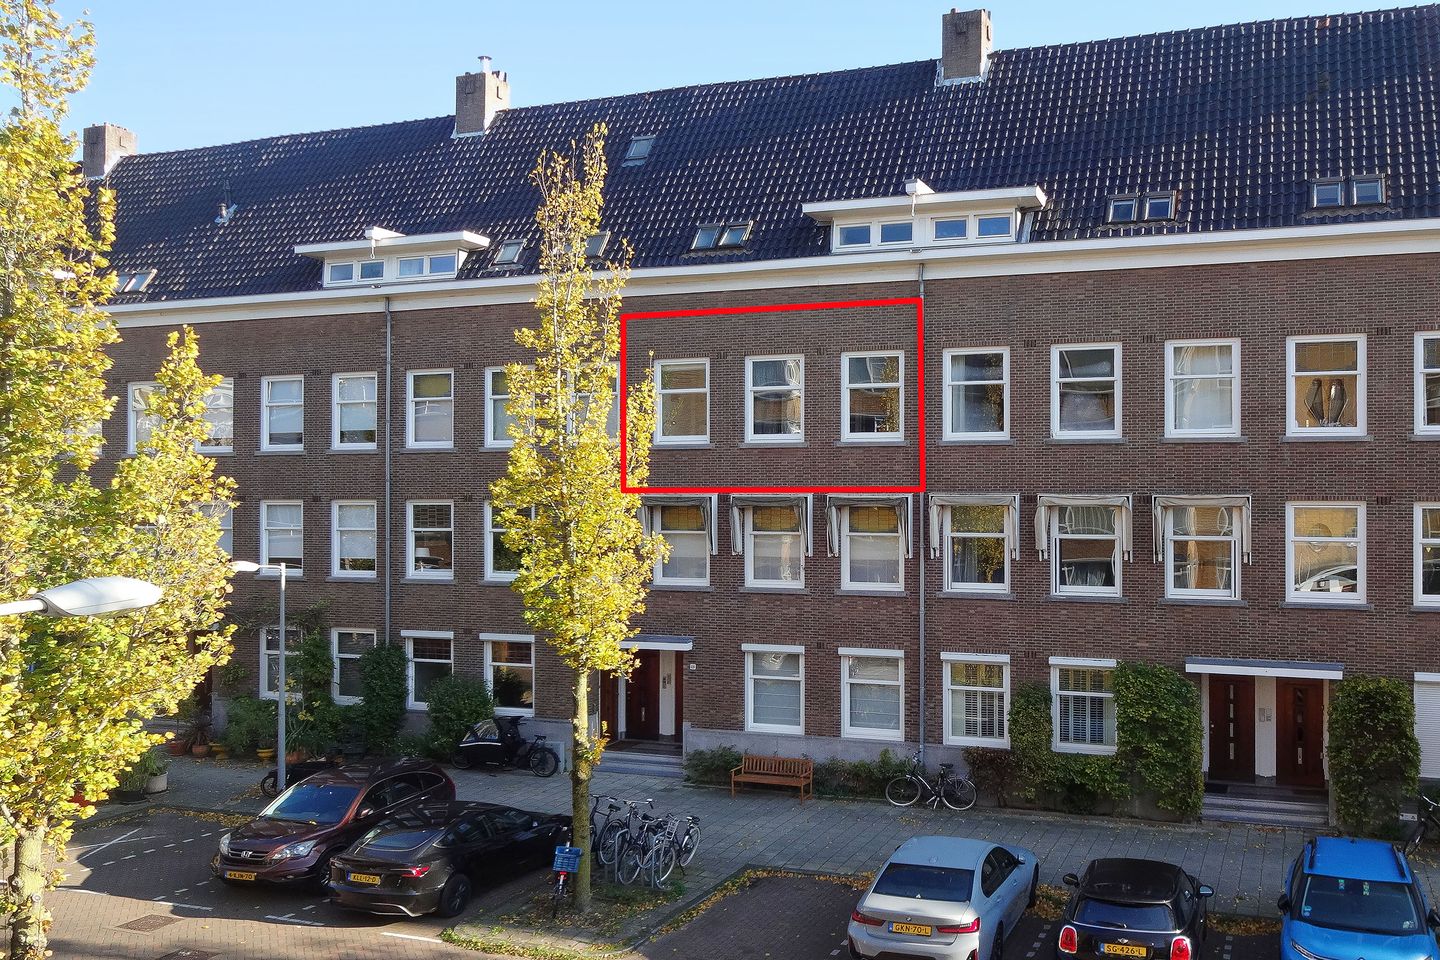
Charming and bright 1930s apartment of approximately 59 m² with an east-facing balcony and ground rent bought off in perpetuity, in the heart of the sought-after Apollobuurt!
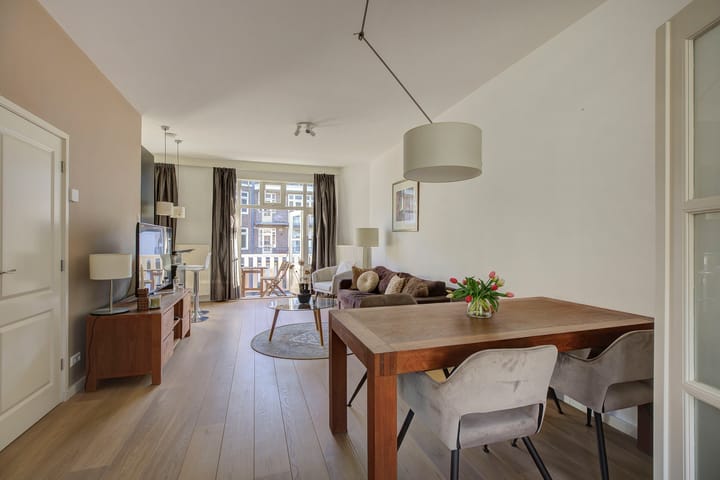
Looking for a peaceful location in Amsterdam-Zuid, just a stone’s throw from the elegant Minervaplein? This tastefully finished apartment combines 1930s charm with modern comfort. Large windows, light oak parquet flooring and stylish French doors give the home a warm, welcoming feel. With a generous living room, a spacious bedroom, an adjoining study and a lovely balcony overlooking leafy courtyard gardens, this is a wonderful place to come home to. An added bonus: the ground rent (erfpacht) has been fully bought off in perpetuity! That gives lasting certainty about your housing costs.
Layout
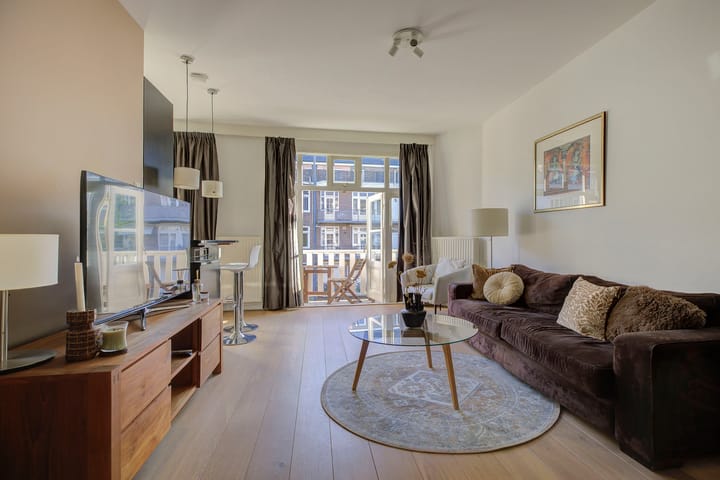
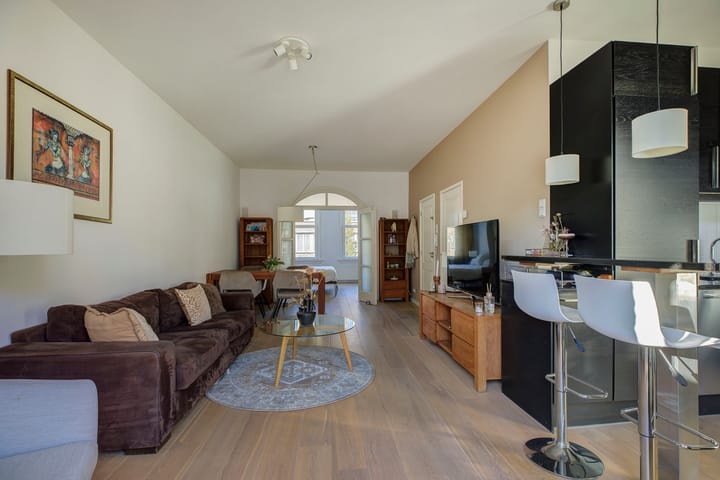
A well-maintained communal staircase leads to the apartment on the second floor. You step into the bright, spacious living room, where large windows and high ceilings create a lovely sense of space. Smoothly plastered walls and warm, light oak parquet flooring complete the inviting interior. The living room comfortably accommodates both seating and dining areas.
The semi-open kitchen at the rear connects seamlessly with the living room. The breakfast bar seats two: a great spot for your morning coffee or for keeping the cook company. The practical kitchen is equipped with a gas hob, oven, microwave, Quooker boiling-water tap, dishwasher and fridge-freezer.
French doors from both the kitchen and living room open onto the balcony of approximately 6 m². Here, you can enjoy the peace and the views over the green courtyard gardens. Facing east, it is a lovely spot to start the day outdoors.
At the front of the apartment is the spacious bedroom, separated from the living room by stylish French doors. The distinctive arch above the doors adds extra character. An open doorway connects the bedroom to the adjoining side room: an ideal space for a quiet home office, a hobby room or a generous walk-in wardrobe.
The well-equipped bathroom features a large bathtub with shower, a washbasin, toilet, heated towel rail and connections for a washing machine and tumble dryer.
Location and Accessibility
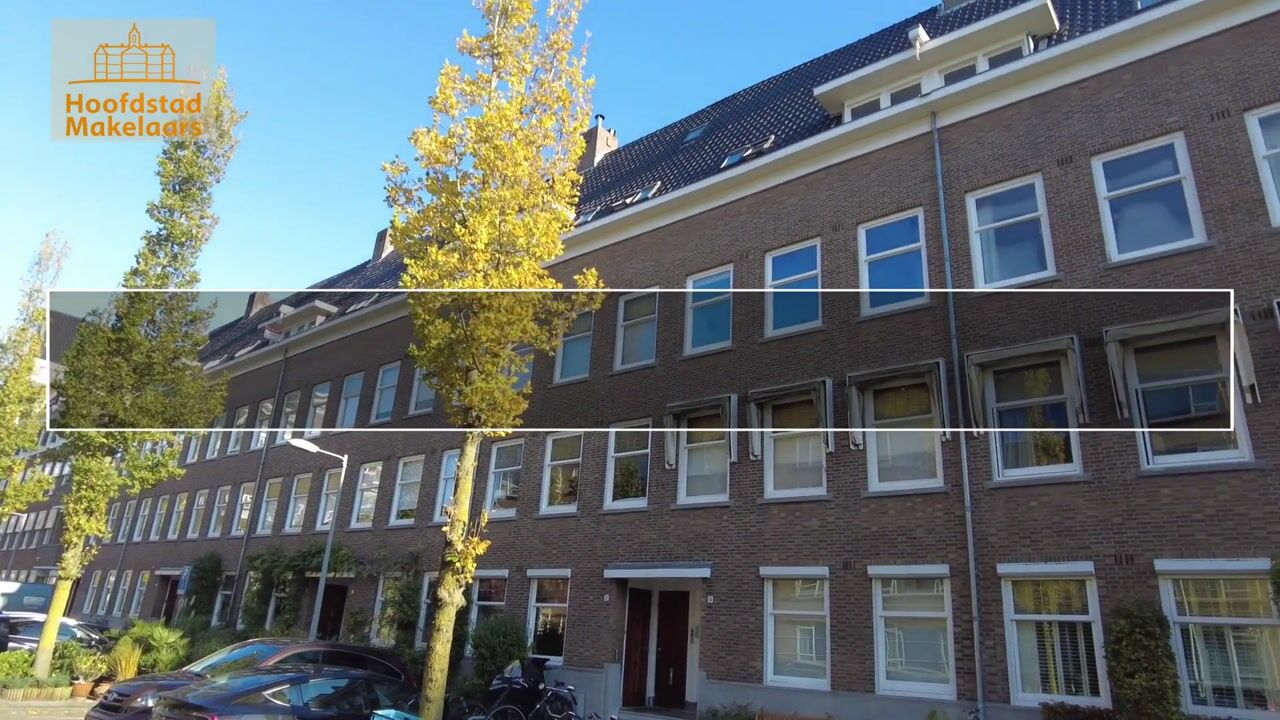
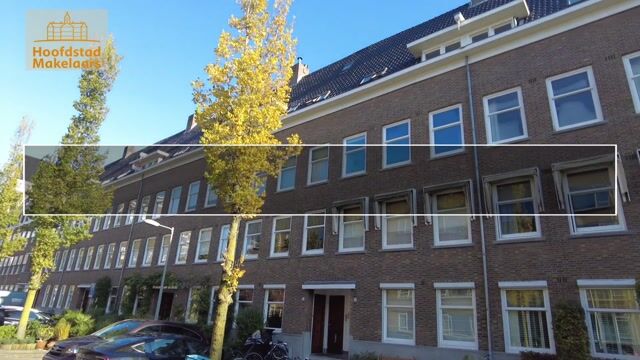
Michelangelostraat is a quiet, leafy street between Stadionweg and Stadionkade, in the heart of the sought-after Apollobuurt. Here, you can enjoy a peaceful residential setting with everything that makes Amsterdam-Zuid such an attractive place to live close at hand.
Everyday shopping, independent specialty shops and welcoming cafés and restaurants are all nearby. Stadionweg, Beethovenstraat and the area around Olympiaplein offer plenty of choice. Pick up fresh bread at Le Fournil, choose something delicious at Fromagerie L’Amuse or stop for coffee at Coffee District. Le Pain Quotidien, Bar Kaspar and Ferilli’s are also in the neighbourhood. On Fridays, the lively market at Minervaplein brings fresh produce and a friendly neighbourhood atmosphere.
Cornelis Schuytkwartier and P.C. Hooftstraat are within easy reach for an afternoon of shopping or lunch on a terrace. For a walk, a run or a relaxing afternoon outdoors, head to Beatrixpark or Vondelpark. Amsterdamse Bos is also a bike ride away.
Transport connections are excellent. Both the Zuidas business district and the city centre are easily reached by bike. Tram and bus stops are just around the corner on Stadionweg, and Amsterdam Zuid station is within walking distance. By car, the A10 ring road is quickly accessible, with convenient connections to Schiphol Airport and the wider Randstad.
On-street parking is available through the municipal permit system. There is generally no waiting list, and a second parking permit may also be available.
Key features
• Ground rent (erfpacht) paid off in perpetuity: no annually rising charge, no revision, no uncertainty about future housing costs;
• Living area of approximately 59 m², measured in accordance with the NEN 2580 measurement guidelines;
• Situated on the second floor in the sought-after Apollobuurt;
• East-facing balcony of approximately 6 m², overlooking green courtyard gardens;
• Spacious bedroom with stylish French doors;
• Adjoining side room, ideal as a study or walk-in wardrobe;
• Attractive light oak parquet flooring;
• Semi-open kitchen with a breakfast bar seating two;
• Energy label C;
• HR++ glazing and vacuum glazing throughout;
• New high-efficiency combination boiler installed in July 2026;
• Active and financially sound homeowners’ association (VvE), professionally managed by VvE NL;
• Monthly VvE contribution of €165;
• Permit parking, with the possibility of a second permit;
• Delivered vacant, free of tenancy and use;
• Furniture and contents available to take over;
• Owner-occupancy requirement applies (City of Amsterdam purchase protection rules);
• Completion date by agreement.
This information has been compiled by us with due care. However, we accept no liability for any omissions, inaccuracies or other errors, or for their consequences. All stated measurements and floor areas are indicative. Buyers are responsible for investigating all matters that are important to them. The estate agent acts as the seller’s adviser in relation to this property. We recommend engaging a qualified purchasing agent, such as an NVM estate agent, to guide you through the buying process. If you have specific requirements concerning the property, we advise you to discuss these with your purchasing agent in good time and to carry out, or commission, your own investigations. If you do not engage a qualified representative, you consider yourself sufficiently knowledgeable under the law to assess all matters of importance. The NVM terms and conditions apply.
Highlights
AI-generated from the description
Charming 1930s apartment
Bright living room, spacious bedroom and study room.
Semi-open kitchen with bar
Practical kitchen with breakfast bar and modern appliances.
East-facing balcony with greenery
Approx. 6 m² balcony overlooking courtyard gardens.
Advertisement
Features
Transfer of ownership
- Listed since
- Acceptance
- Available in consultation
- Asking price
- € 595,000 kosten koper
- Asking price per m²
- € 10,085
- Status
- Available
- VVE (Owners Association) contribution
- € 165.00 per month
Construction
- Type apartment
- Upstairs apartment (apartment)
- Building type
- Resale property
- Year of construction
- 1931
Surface areas and volume
- Areas
- Living area
- 59 m²
- Exterior space attached to the building
- 6 m²
- Volume in cubic meters
- 212 m³
Layout
- Number of rooms
- 3 rooms (1 bedroom)
- Number of bath rooms
- 1 bathroom
- Bathroom facilities
- Bath, toilet, and sink
- Number of stories
- 1 story
- Located at
- 2nd floor
Energy
- Energy label
- C
- Heating
- CH boiler
- Hot water
- CH boiler
- CH boiler
- Remeha (gas-fired combination boiler from 2026, in ownership)
Cadastral data
- AMSTERDAM AB 2569
- Cadastral map
- Ownership situation
- Municipal ownership encumbered with long-term leaset
- Fees
- Bought off for eternity
Exterior space
- Location
- Alongside a quiet road and in residential district
- Balcony/roof terrace
- Balcony present
VVE (Owners Association) checklist
- Registration with KvK
- Yes
- Annual meeting
- Yes
- Periodic contribution
- Yes (€ 165.00 per month)
- Reserve fund present
- Yes
- Maintenance plan
- Yes
- Building insurance
- Yes
Curious what your home is worth?
See your estimated home value and discover what's happening in your neighborhood.

Popularity
0x
Viewed
0x
Saved
14-11-2026
On Funda
Neighborhood

Minervabuurt-Zuid
Amsterdam- Residents
- 2,560
- Family with children
- 30%
- Avg. asking price / m²
- € 8,657
Discover the neighborhood
Curious about the housing supply, residents and local real estate agents?

Don’t want to forget this home?
Save it as a favorite. You’ll easily find it back and get notified when something changes.
