Dubbelbovenhuis met 2 slaapkamers en dakterras op toplocatie in Zuid!
Description
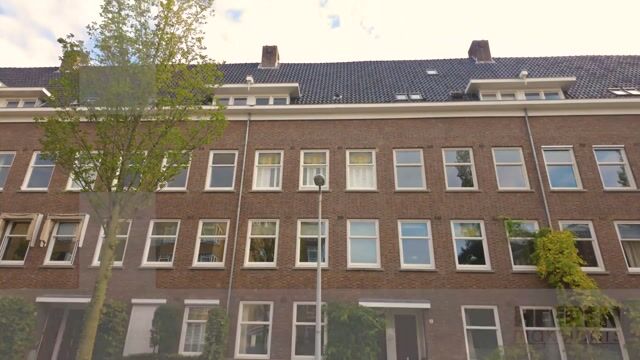
Michelangelostraat 95-3, Amsterdam
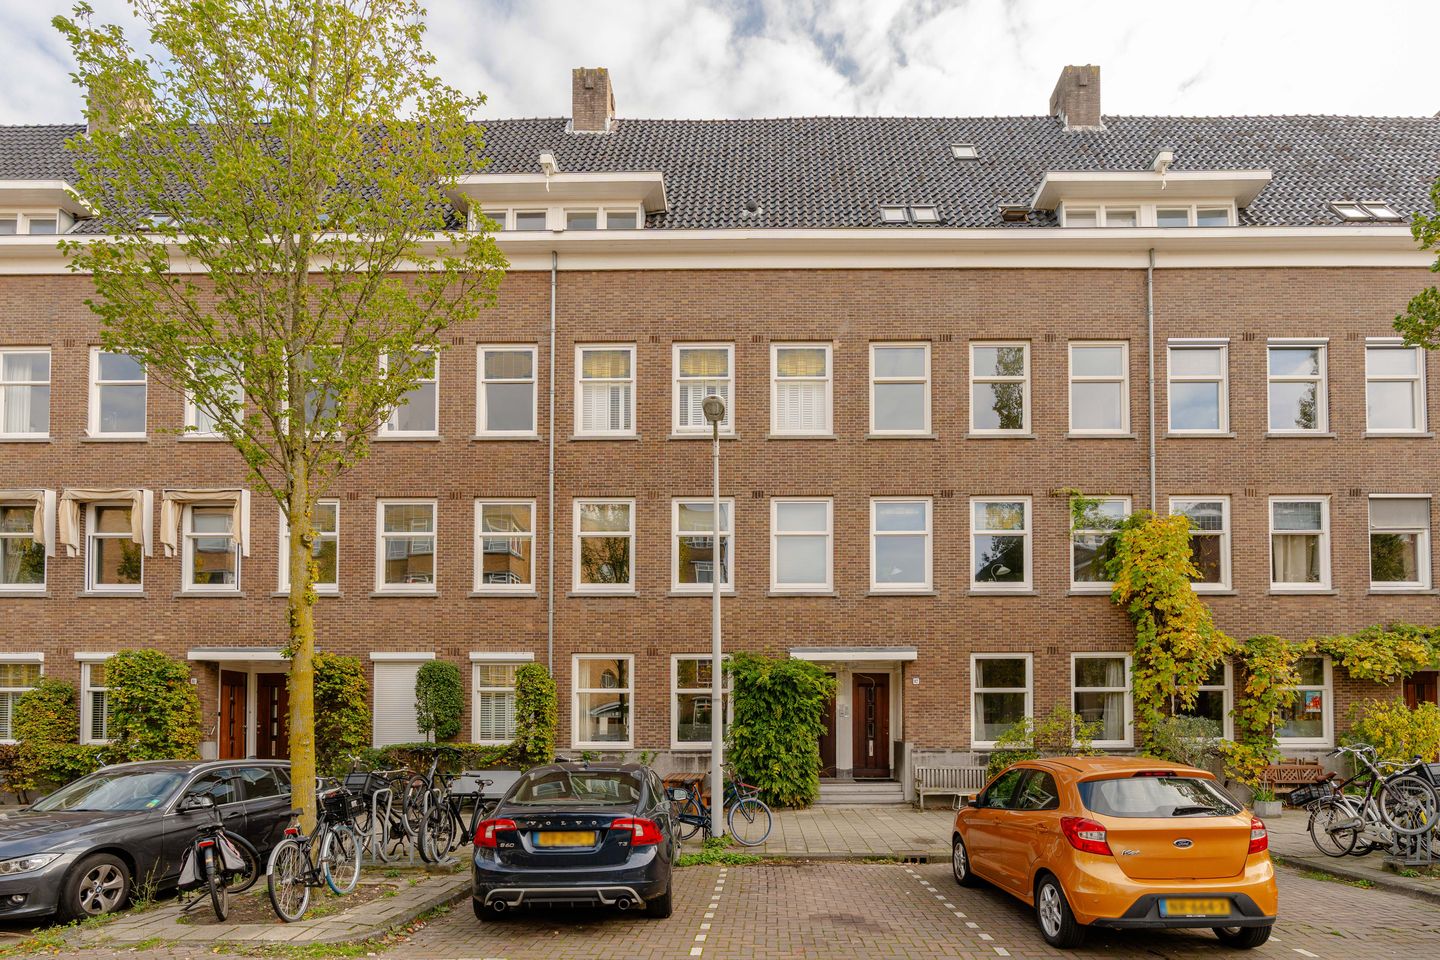
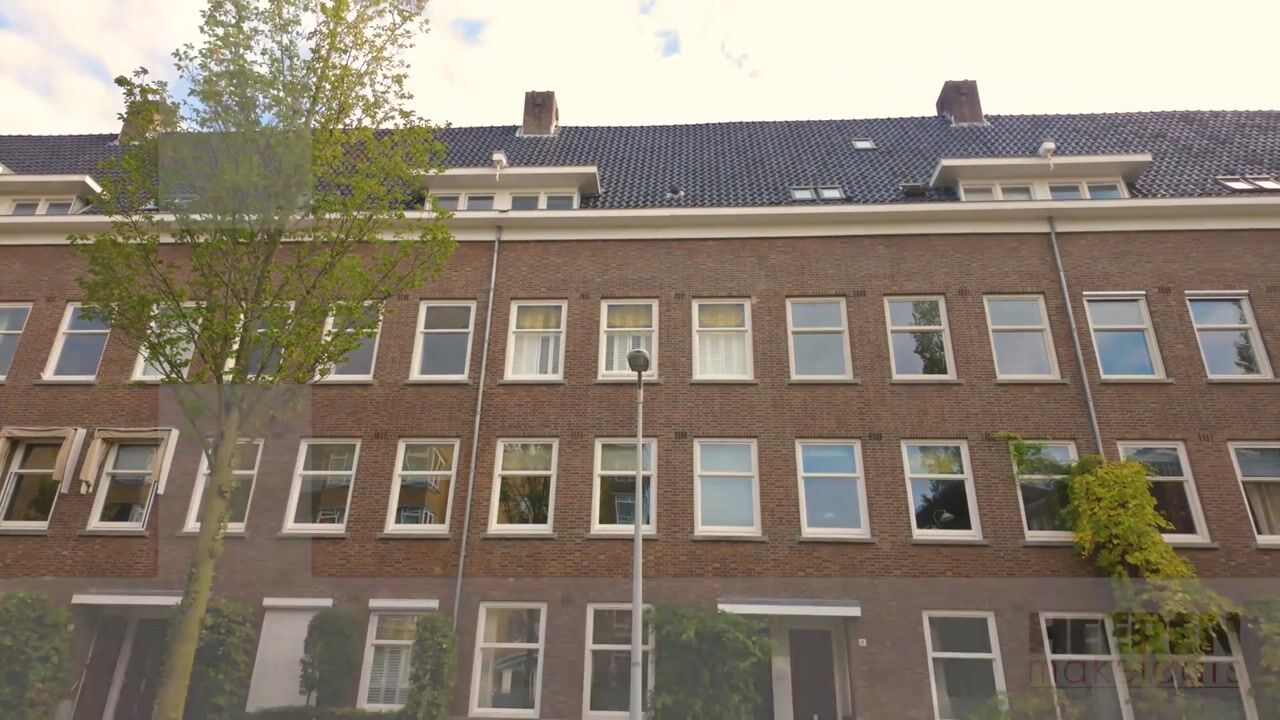
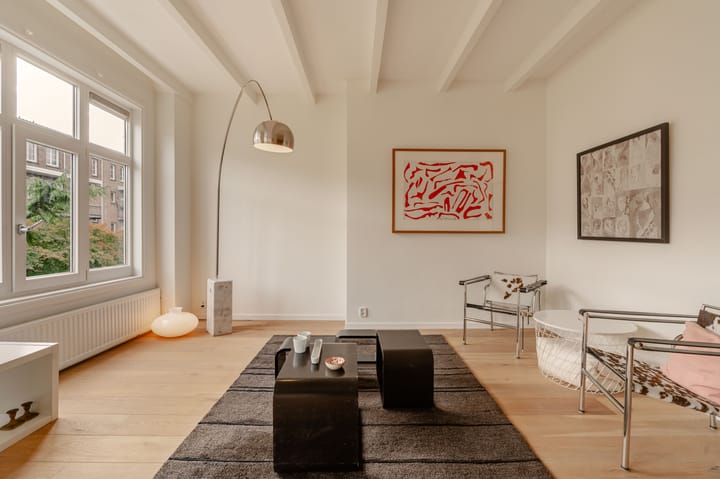
Bright and charming duplex apartment on the sought-after Michelangelostraat in Amsterdam-Zuid. The property features a spacious living room with large windows, an open-plan kitchen, two bedrooms and a lovely roof terrace. Thanks to the large windows and generous ceiling height, the apartment has a bright and airy feel.
Layout
The entrance to the apartment is located on the second floor and can be reached via the communal staircase. An internal staircase leads to the main living level on the third floor.
Third floor
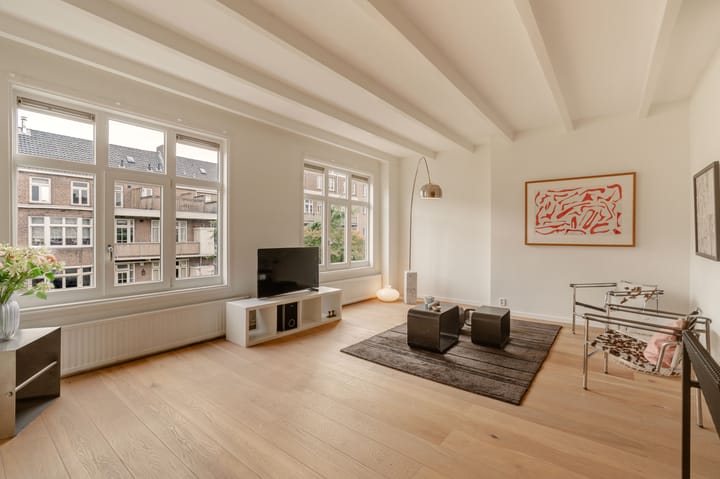
The landing provides access to the various rooms. The spacious living room is situated at the rear of the property and features large windows overlooking the communal garden, allowing plenty of natural light to enter. The room offers ample space for a comfortable seating area and a welcoming dining area.
The adjoining open-plan kitchen is equipped with various kitchen appliances and facilities. The first bedroom is located at the front of the property. This floor also features a bathroom with a walk-in shower, washbasin and connections for a washing machine. There is also a separate toilet.
Fourth floor
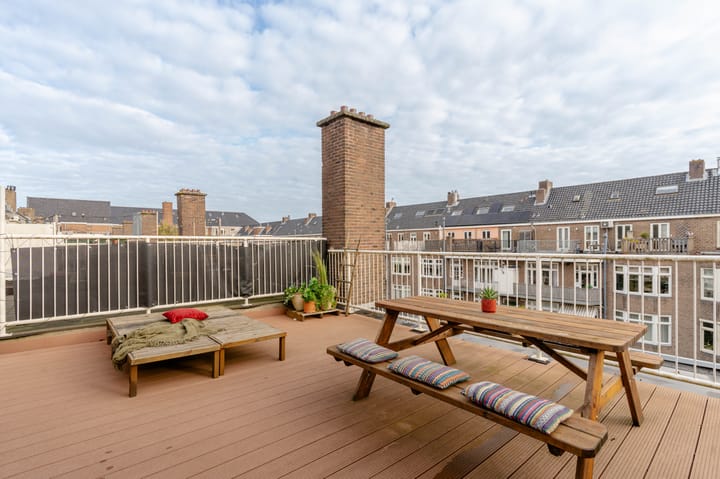
The master bedroom is located on this floor, tucked beneath the roof, creating a cosy atmosphere. The large sliding glass doors allow plenty of natural light to enter and provide access to the adjoining roof terrace. Measuring approximately 32 m², the spacious roof terrace offers a wonderful place to relax and enjoy the outdoors.
The property is offered with the option to purchase the existing furniture and contents. The artwork, carved wooden chest, two Corbusier chairs and Pastoe dining chairs are excluded from this arrangement.
Location
Michelangelostraat is situated in the highly desirable Apollobuurt neighbourhood in Amsterdam-Zuid, a pleasant and leafy residential area offering a wide variety of shops, speciality stores, cafés and restaurants. Beethovenstraat and Stadionweg are both within easy reach, providing a range of shops for daily essentials as well as various restaurants and cafés.
Beatrixpark and Vondelpark are also easily accessible, offering lovely opportunities for walking and relaxing in green surroundings. Thanks to its convenient location, both Amsterdam city centre and the Zuidas business district are easily accessible. Various public transport connections and major roads are also located nearby.
Key Features
- Living area of approximately 82 m² (measurement report available);
- Duplex apartment situated on the third and fourth floors;
- Spacious living room with large windows;
- High ceilings in the living room (approximately 2.68 m);
- Two bedrooms;
- Non-owner-occupancy clause applies;
- Option to purchase the existing furniture and contents, excluding the artwork, carved wooden chest, two Corbusier chairs and Pastoe dining chairs;
- Continuous leasehold until 30 June 2055. The ground rent for the period from 2 June 2026 to 31 December 2026 is €1,113. From 2055 onwards, the leasehold has been converted to a perpetual leasehold with the ground rent fixed. Option to buy out the ground rent;
- Professionally managed Owners' Association (VvE), with monthly service charges of €165;
- Foundation classified as low risk;
- Completion date to be agreed upon.
This information has been compiled with the utmost care. However, no liability is accepted for any incompleteness, inaccuracies, or otherwise, nor for the consequences thereof. All measurements and surfaces provided are indicative. The buyer has a duty to investigate all matters that are important to them. With regard to this property, the broker acts as the advisor to the seller. We recommend engaging a qualified (NVM) real estate agent to guide you through the purchasing process. Should you have specific requirements regarding the property, we advise you to make these known in good time to your purchasing agent and to (have them) carry out independent research. If you do not engage an expert representative, the law assumes you are sufficiently knowledgeable to oversee all matters of importance. The NVM conditions apply.
Highlights
AI-generated from the description
Spacious bright living room
Living room with large windows and high ceilings.
Large roof terrace upstairs
Roof terrace of approx. 32 m² accessed via sliding doors.
Leafy Apollobuurt location
In Amsterdam-Zuid near parks, shops and eateries.
Advertisement
Features
Transfer of ownership
Service charges
€ 165 per month
Listed since
Acceptance
Available in consultation
Asking price
€ 775,000 kosten koper
Asking price per m²
€ 9,451
Status
Available
VVE (Owners Association) contribution
€ 165.00 per month
Construction
Type apartment
Upstairs apartment (double upstairs apartment)
Building type
Resale property
Year of construction
1931
Specific
Protected townscape or village view (permit needed for alterations)
Type of roof
Flat roof
Surface areas and volume
Areas
Living area
82 m²
Exterior space attached to the building
32 m²
Volume in cubic meters
270 m³
Layout
Number of rooms
3 rooms (2 bedrooms)
Number of bath rooms
1 bathroom and 1 separate toilet
Bathroom facilities
Walk-in shower, sink, and washstand
Number of stories
2 stories
Facilities
Passive ventilation system
Located at
4th floor
Energy
Energy label
C
Insulation
Mostly double glazed and floor insulation
Heating
CH boiler
CH boiler
Remeha, Avanta 28c Cw4 (gas-fired combination boiler from 2007, in ownership)