Middenweg 50-3 – Stylish living on the 3rd and 4th floors with 121 m² of space, a spectacular roof terrace, plenty of privacy and views over Amsterdam
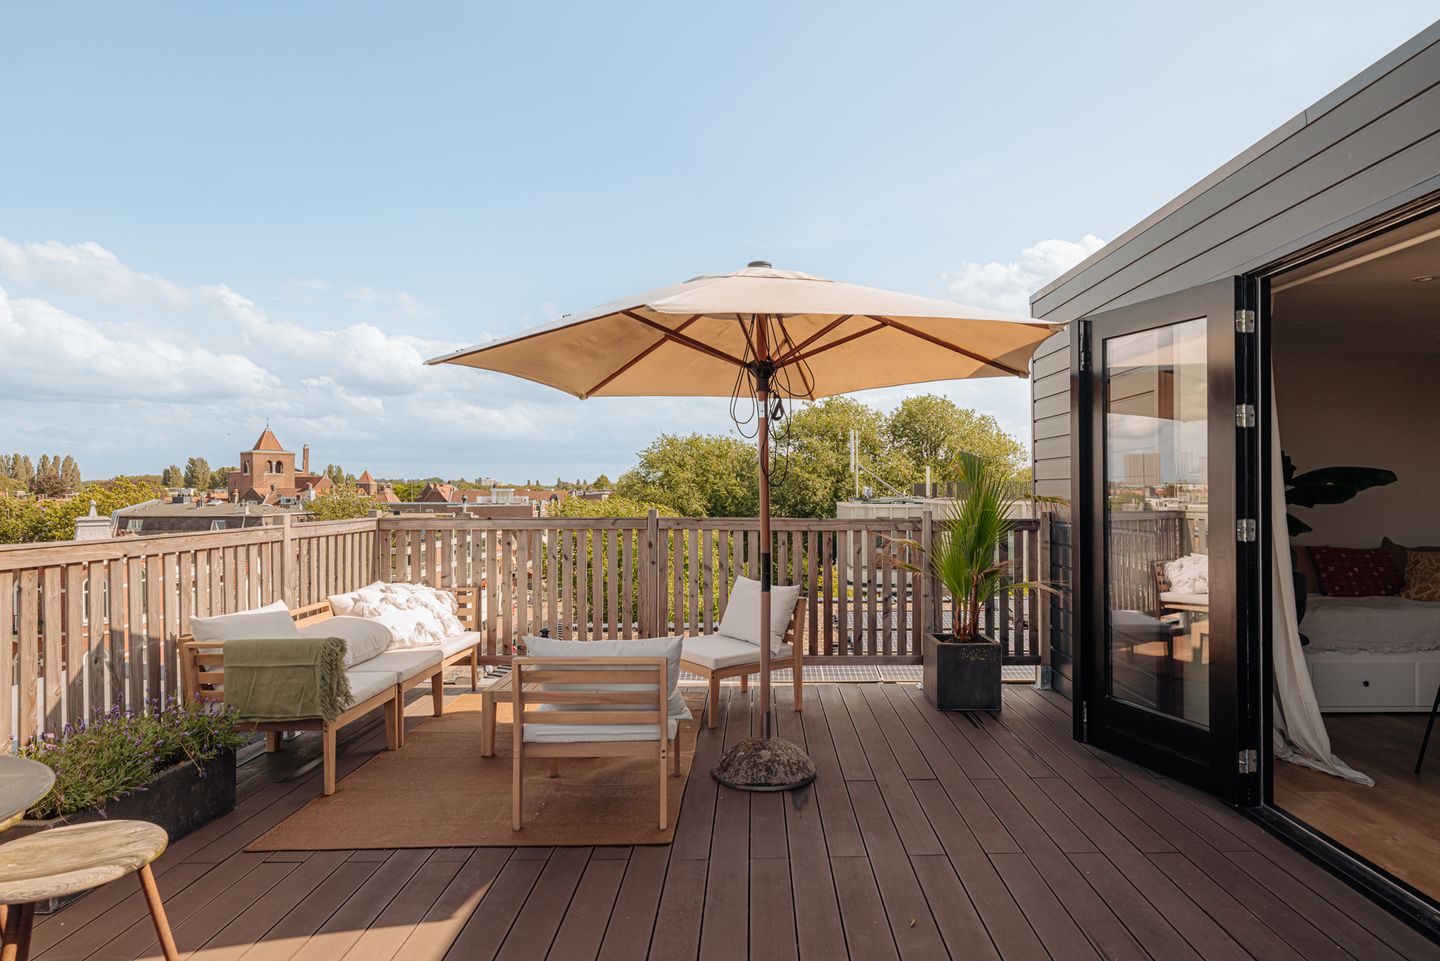
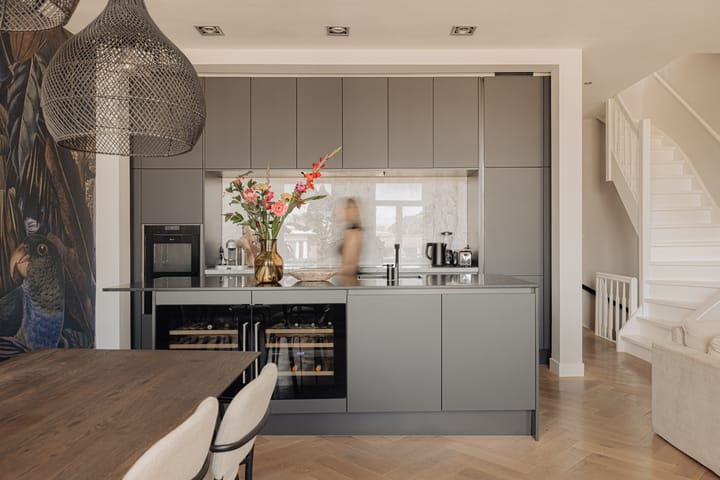
High ceilings, a luxury kitchen with a marble worktop, three bedrooms with the option of a fourth, and no fewer than four outdoor spaces. The absolute highlight is the roof terrace of approx. 30 m², with sun all day, exceptional privacy and an impressive view of the Amsterdam skyline. This special home combines the space and comfort of a generous family home with the free feeling of a penthouse. Freehold (own land), fitted with a new extension in 2023, and a place where character, luxury and city life come together.
Layout
Entrance on the second floor.
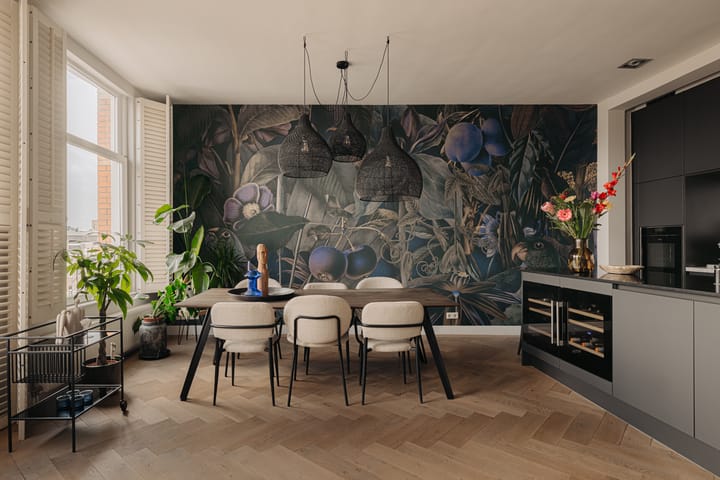
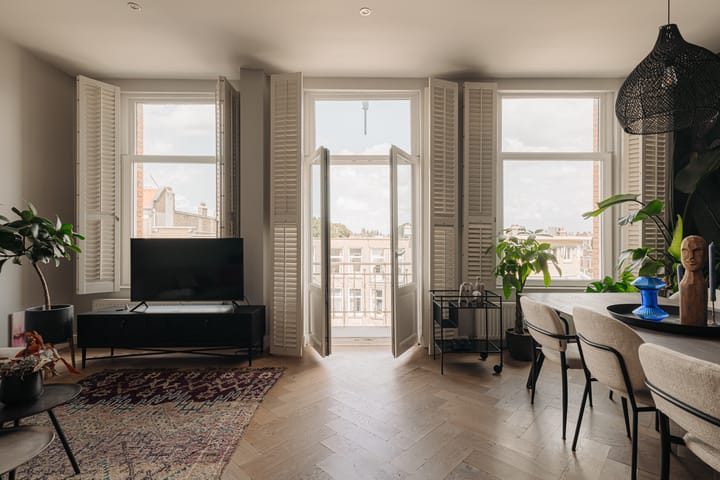
The apartment spans the third and fourth floors and has a living area of 121 m². Inside, the sense of space is immediately noticeable: the high ceilings give the home a bright, generous feel. The stylish kitchen with its marble worktop is a true eye-catcher. In addition to the oven, the kitchen has a built-in warming drawer, ideal for anyone who loves to cook and entertain guests.
The home has three bedrooms and an additional multifunctional room, suitable as a home office, playroom or a combination of both. Depending on the layout, a fourth bedroom is also possible. The master bedroom has air conditioning. In 2023, a new extension was built, including a new bathroom on the top floor.
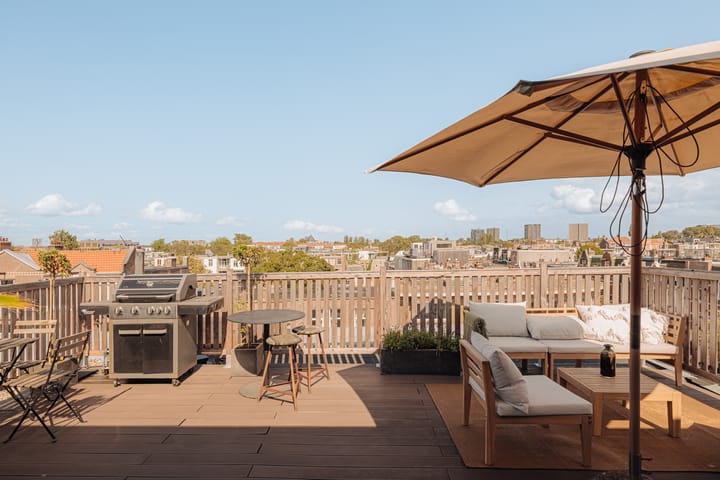
The showpiece is the spacious roof terrace of approx. 30 m². Here you enjoy the sun all day long, along with something scarce in Amsterdam: privacy. There is no direct view from neighbouring properties, yet you have a beautiful view of the skyline. The home also has a second, smaller roof terrace and two balconies at the front and rear on the third floor. With four outdoor spaces, there is always a pleasant spot in the sun or in the shade.
Surroundings and accessibility
The Middenweg is one of the characteristic streets of the Watergraafsmeer, a sought-after residential area in Amsterdam-Oost. The street is over 2.5 kilometres long and is known for its historic buildings and a mix of shops, coffee spots and lunch rooms. Within walking distance you will find Park Frankendael, with Huize Frankendael at Middenweg 72. The former coach house is home to Restaurant Merkelbach, a lovely spot for coffee, lunch or drinks on the sunny terrace. Right next to the park is Restaurant De Kas, known for its fine dining with vegetables and herbs from its own nursery.
On the Linnaeusstraat, just down the road, you will find Turbo, Buurtcafé de Tros, Orchid House and The Cottage, perfect for a long lunch that gradually turns into drinks. For specialty coffee, head to Badeta on the Helmholtzstraat. Parks, playgrounds, schools and everyday amenities are all within easy reach, and the energy of the city is close by.
Accessibility is good: several bus lines run along the Middenweg, the stations Amsterdam Muiderpoort and Amsterdam Amstel are a short bike ride away, and the A10 ring road is quickly reached.
Particulars:
- 121 m² living area (NEN 2580)
- Third and fourth floors
- Spacious roof terrace of approx. 30 m² with sun all day
- Exceptional privacy, with no direct view from neighbours on the main roof terrace
- Beautiful view over the Amsterdam skyline
- Four outdoor spaces: two roof terraces and two balconies
- Two balconies on the third floor, at the front and rear
- High ceilings
- Luxury kitchen with marble worktop, oven and warming drawer
- Three bedrooms and an additional office/playroom
- Option for a fourth bedroom
- Air conditioning in the master bedroom
- New extension including bathroom on the 4th floor (2023)
- New central heating boiler (2023)
- New roofing (2022)
- Stairwell painted (2025)
- No storage room
- Energy label D
- Year of construction: 1905
- Freehold (own land)
- Owners’ association (VvE) contribution: €125 per month
- 4 members in the VvE
- Self-managed VvE
- Multi-year maintenance plan (MJOP) available
- Delivery end of January, in consultation
- The deed of sale will be drawn up by a notary in (Greater) Amsterdam
This information has been compiled by us with due care. However, we accept no liability for any incompleteness, inaccuracy or otherwise, or for the consequences thereof. All stated dimensions and surface areas are indicative. The seller cannot guarantee that all technical installations comply with current NEN standards. The buyer has their own duty to investigate all matters of importance to them. With regard to this property, the estate agent is the adviser of the seller. We recommend that you engage an expert estate agent to guide you through the purchase process. If you have specific wishes regarding the property, we advise you to make these known to your purchasing agent in good time and to have independent investigations carried out. If you do not engage an expert representative, you are deemed by law to be sufficiently expert to oversee all matters of importance.
Highlights
AI-generated from the description
Spectacular roof terrace views
Approx. 30 m² roof terrace with sun, privacy and skyline views.
Luxury marble kitchen
Stylish kitchen with marble worktop, oven and warming drawer.
Spacious home with extra room
121 m² on 3rd and 4th floors with 3 bedrooms and extra room.
Advertisement
Features
Transfer of ownership
Listed since
Acceptance
Available in consultation
Asking price
€ 1,095,000 kosten koper
Asking price per m²
€ 9,050
Status
Available
VVE (Owners Association) contribution
€ 125.00 per month
Construction
Type apartment
Upstairs apartment (apartment)
Building type
Resale property
Year of construction
1903
Surface areas and volume
Areas
Living area
121 m²
Exterior space attached to the building
44 m²
Volume in cubic meters
416 m³
Layout
Number of rooms
5 rooms (4 bedrooms)
Number of bath rooms
2 bathrooms and 1 separate toilet
Bathroom facilities
2 showers, bath, 2 toilets, sink, and washstand
Number of stories
3 stories
Located at
3rd floor
Energy
Energy label
D
Heating
CH boiler
Hot water
CH boiler
CH boiler
Gas-fired combination boiler from 2023, in ownership