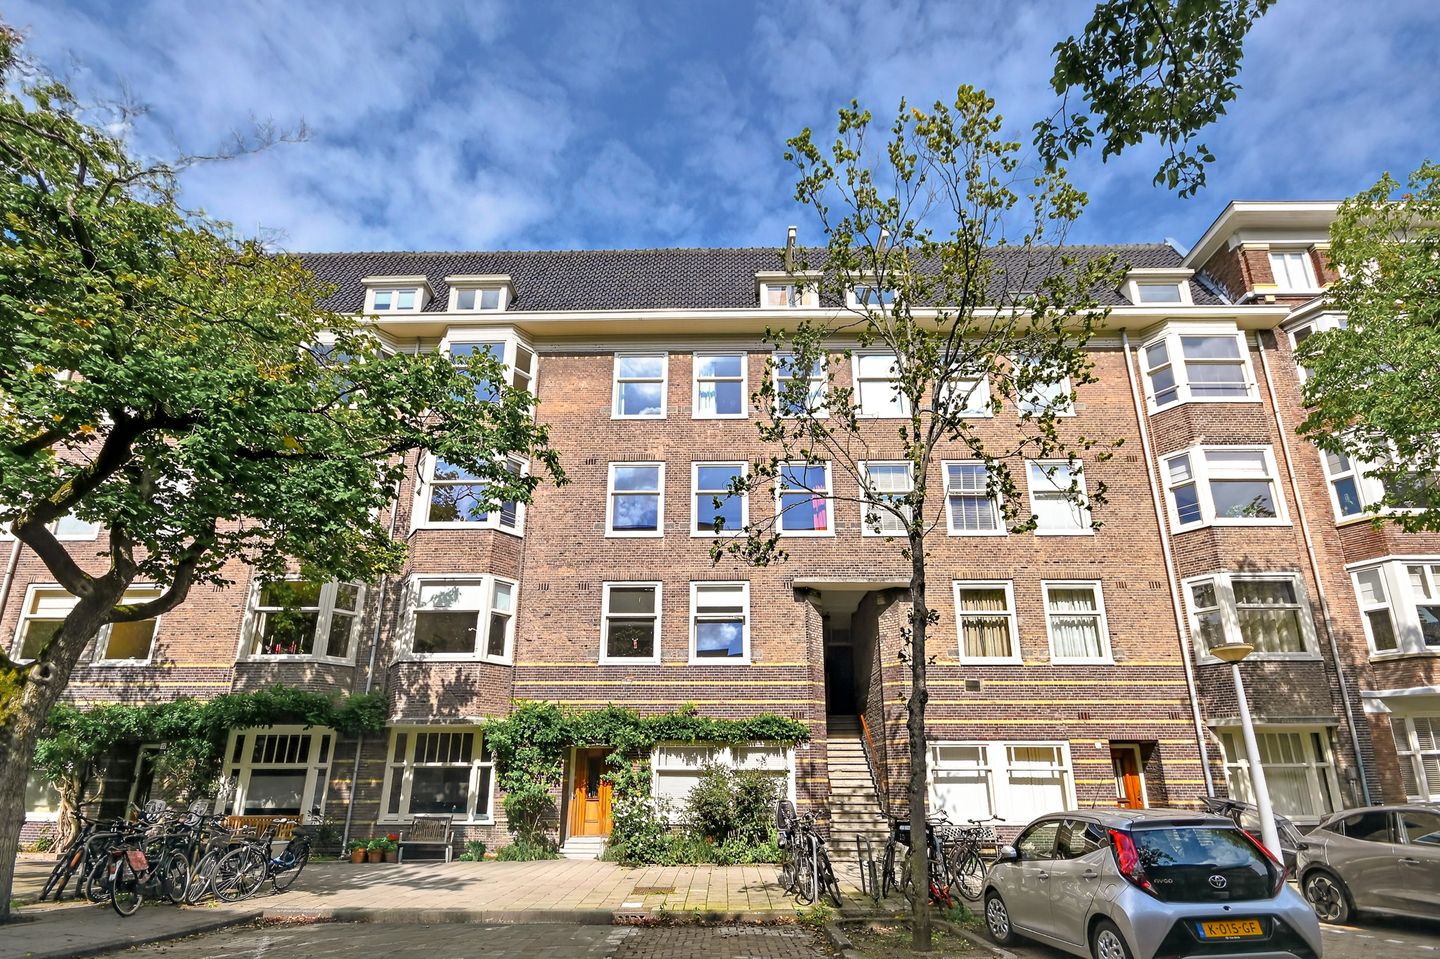
Milletstraat 18-21077 ZD AmsterdamMinervabuurt-Zuid
€ 1,175,000 k.k.

- 147 m²living area
- 4bedrooms
- Benergy label
Description
A CHARMING 5-ROOM APARTMENT WITH A SELF-CONTAINED STUDIO AND BALCONY IN AMSTERDAM-SOUTH!
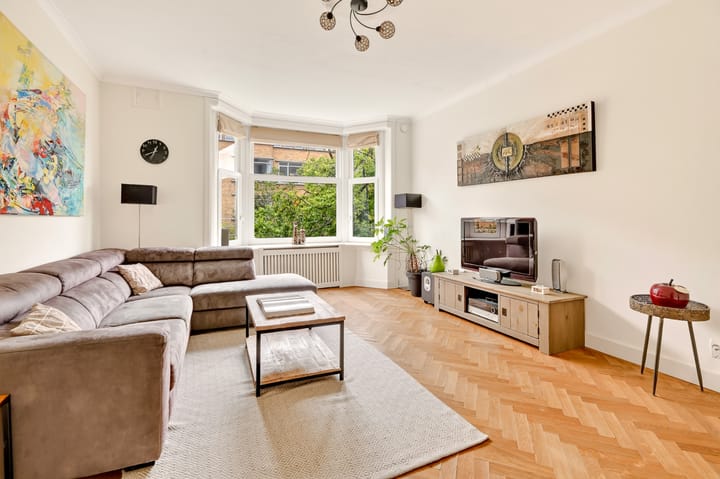
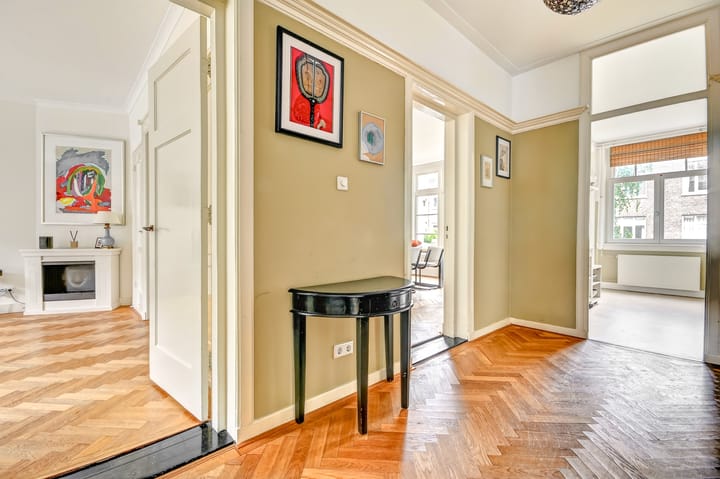
Set on a quiet, family-friendly street bordered by the Stadionweg, Beethovenstraat, Stadionkade and Parnassusweg, this characterful 120 sqm five-room apartment comes with a fully self-contained 27 sqm studio on the fifth floor. The home pairs original details, leaded windows, herringbone flooring, with every modern comfort, including double glazing. A main residence with an independent studio in this same stylish pocket of Amsterdam-South is a rare find.
FEATURES
- Five-room apartment with self-contained studio
- Total living area 147 sqm, split between the main apartment (120 sqm) and studio (27 sqm)
- 3 bedrooms, plus a self-contained studio with its own living/sleeping space
- 2 bathrooms (1 in the main apartment, 1 in the studio) and a separate WC
- Fully double-glazed (HR++)
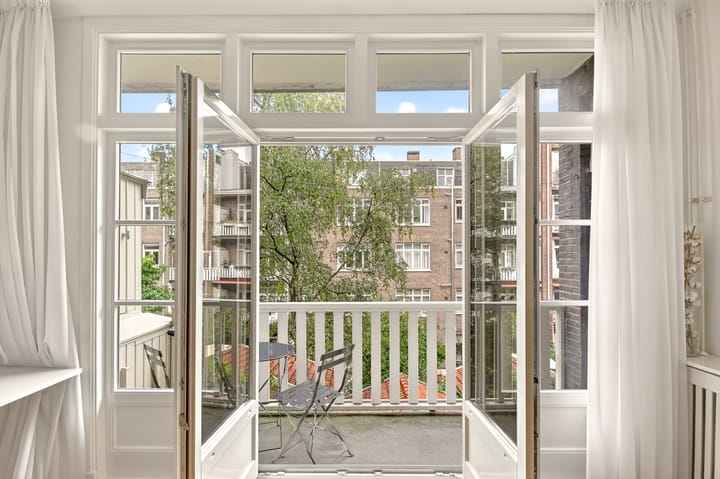
- Balcony to the rear
- Energy label B
LIVING
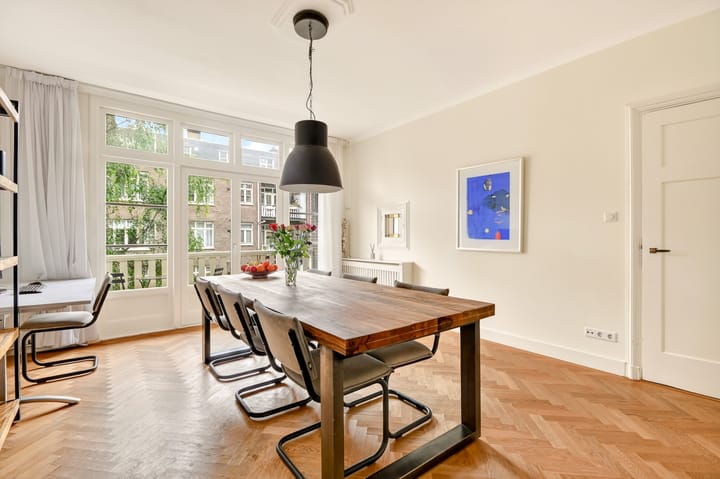
The second-floor entrance leads to a generous hallway giving access to every room in the apartment. The wonderfully light double reception room runs from front to back, divided by two beautiful original leaded-glass doors flanked by built-in cupboards. The well-kept herringbone floor gives the room immediate character, and the double doors onto the balcony create a natural flow to the outside.
KITCHEN
The kitchen opens onto the balcony, so you can cook with the doors thrown open and the outside air in. Fitted with a range of integrated appliances: dishwasher, fridge, freezer and a four-burner gas hob.
BEDROOMS & BATHROOM
Three well-proportioned bedrooms. The master and a second bedroom sit at the front of the apartment, with a third bedroom to the quiet rear. The bathroom features a walk-in shower and a striking wide vanity, alongside a separate utility room with washer/dryer connections. The toilet is separate.
OUTSIDE SPACE
A north-facing rear balcony of approx. 4 sqm, accessible from both the living room and kitchen — a lovely spot to step outside for a moment.
STUDIO (FOURTH FLOOR)
On the top floor of the building sits a generous, fully self-contained 27 sqm studio with its own boiler. The modern kitchen comes with integrated appliances, and the sleek tiled bathroom has a toilet, walk-in shower and washbasin. Ideal for older children still at home, a home office, guest accommodation, or an au pair.
LOCATION
Milletstraat runs through one of Amsterdam-South's most desirable streets, named after the French landscape painter Jean-François Millet. Within walking distance are the charming shopping streets Beethovenstraat and Cornelis Schuytstraat, with plenty of green space close by, the leafy Stadionkade and Bernard Zweerskade are just around the corner, and both Vondelpark and Beatrixpark are within easy reach. Albert Heijn and a range of local shops cover everyday essentials. By car, Milletstraat has good access to the A10 ring road, and street parking is generally straightforward (permit system in place). Zuid-WTC station and the main arterial roads are conveniently close. Public transport is equally strong: several bus and tram lines stop just around the corner, and Leidseplein is within 10 minutes from Beethovenstraat.
LIVING AREA & OUTSIDE SPACE
Total living area 146.58 sqm, measured to NEN-2580 standard. The apartment measures 120.11 sqm and the studio approx. 26.47 sqm. A balcony of approx. 4 sqm is not included in the living area. The measurement report is available on request.
OWNERS' ASSOCIATION (VvE)
The VvE for Milletstraat 14-36 is active and financially healthy, with a substantial maintenance reserve. Service charges are €267.27 per month.
GROUND LEASE (ERFPACHT)
The property stands on leasehold land owned by the Municipality of Amsterdam. In 2021, a notarial deed converted the lease from continuous (voortdurende) to perpetual (eeuwigdurende) ground lease terms (from the 2000 to the 2016 General Terms). Until 15 May 2055 (the end date of the current period), the existing ground rent applies: €1,164.81 per year (as at the 2021 conversion), indexed annually under the 2000 terms. From 16 May 2055, the perpetual ground rent takes effect, fixed at €2,949.94 per year, adjusted annually thereafter in line with actual inflation from the preceding year. This conversion secures the property's ground lease position for the long term, avoiding a new — potentially significantly higher — rent review in 2055.
COMPLETION
By agreement.
DISCLAIMER
This information has been compiled with care. However, we accept no liability for any inaccuracies, omissions or their consequences. All measurements and areas stated are indicative. Buyers are responsible for carrying out their own due diligence on any matters of importance to them. The NEN-2580 measurement standard applies.
Our office acts as the seller's agent in this transaction. We recommend engaging an NVM/MVA-registered buyer's agent, who can provide expert guidance throughout the purchase process. If you choose not to engage professional representation, you are deemed under Dutch law to be sufficiently qualified to assess all relevant matters yourself.
Highlights
AI-generated from the description
Apartment with studio
Five-room 120 sqm apartment plus 27 sqm studio.
Charming en-suite living
Bright en-suite living with leaded windows and herringbone floor.
Prime Amsterdam-South spot
Quiet street near Beethovenstraat, Stadionkade and parks.
Advertisement
Features
Transfer of ownership
- Service charges
- € 267 per month
- Listed since
- Acceptance
- Available in consultation
- Asking price
- € 1,175,000 kosten koper
- Asking price per m²
- € 7,993
- Status
- Available
Construction
- Type apartment
- Mezzanine (apartment)
- Building type
- Resale property
- Year of construction
- 1931
- Type of roof
- Gable roof
Surface areas and volume
- Areas
- Living area
- 147 m²
- Other space inside the building
- 1 m²
- Exterior space attached to the building
- 4 m²
- External storage space
- 27 m²
- Volume in cubic meters
- 497 m³
Layout
- Number of rooms
- 6 rooms (4 bedrooms)
- Number of bath rooms
- 2 bathrooms and 1 separate toilet
- Bathroom facilities
- 2 walk-in showers, 2 sinks, 2 washstands, and toilet
- Number of stories
- 2 stories
- Facilities
- Mechanical ventilation and TV via cable
- Located at
- 3rd floor
Energy
- Energy label
- B
- Insulation
- Double glazing
- Heating
- CH boiler
- Hot water
- CH boiler
- CH boiler
- Gas-fired combination boiler from 2011, in ownership
Cadastral data
- AMSTERDAM AB 2410
- Cadastral map
- Ownership situation
- See deed
Exterior space
- Location
- Alongside a quiet road
- Balcony/roof terrace
- Balcony present
Storage space
- Shed / storage
- Built-in
- Facilities
- Electricity, heating and running water
- Insulation
- Double glazing
Parking
- Type of parking facilities
- Paid parking, public parking and resident's parking permits
VVE (Owners Association) checklist
- Registration with KvK
- Yes
- Annual meeting
- Yes
- Periodic contribution
- Yes
- Reserve fund present
- Yes
- Maintenance plan
- Yes
- Building insurance
- Yes
Popularity
2,160x
Viewed
49x
Saved
20-9-2026
On Funda
Neighborhood
Minervabuurt-Zuid
Amsterdam- Residents
- 2,560
- Family with children
- 30%
- Avg. asking price / m²
- € 8,682
Discover the neighborhood
Curious about the housing supply, residents and local real estate agents?

Don’t want to forget this home?
Save it as a favorite. You’ll easily find it back and get notified when something changes.
