New
Mr. P.N. Arntzeniusweg 501098 GR AmsterdamMiddenmeer-Noord
€ 775,000 k.k.

- 85 m²living area
- 4bedrooms
Description
General:
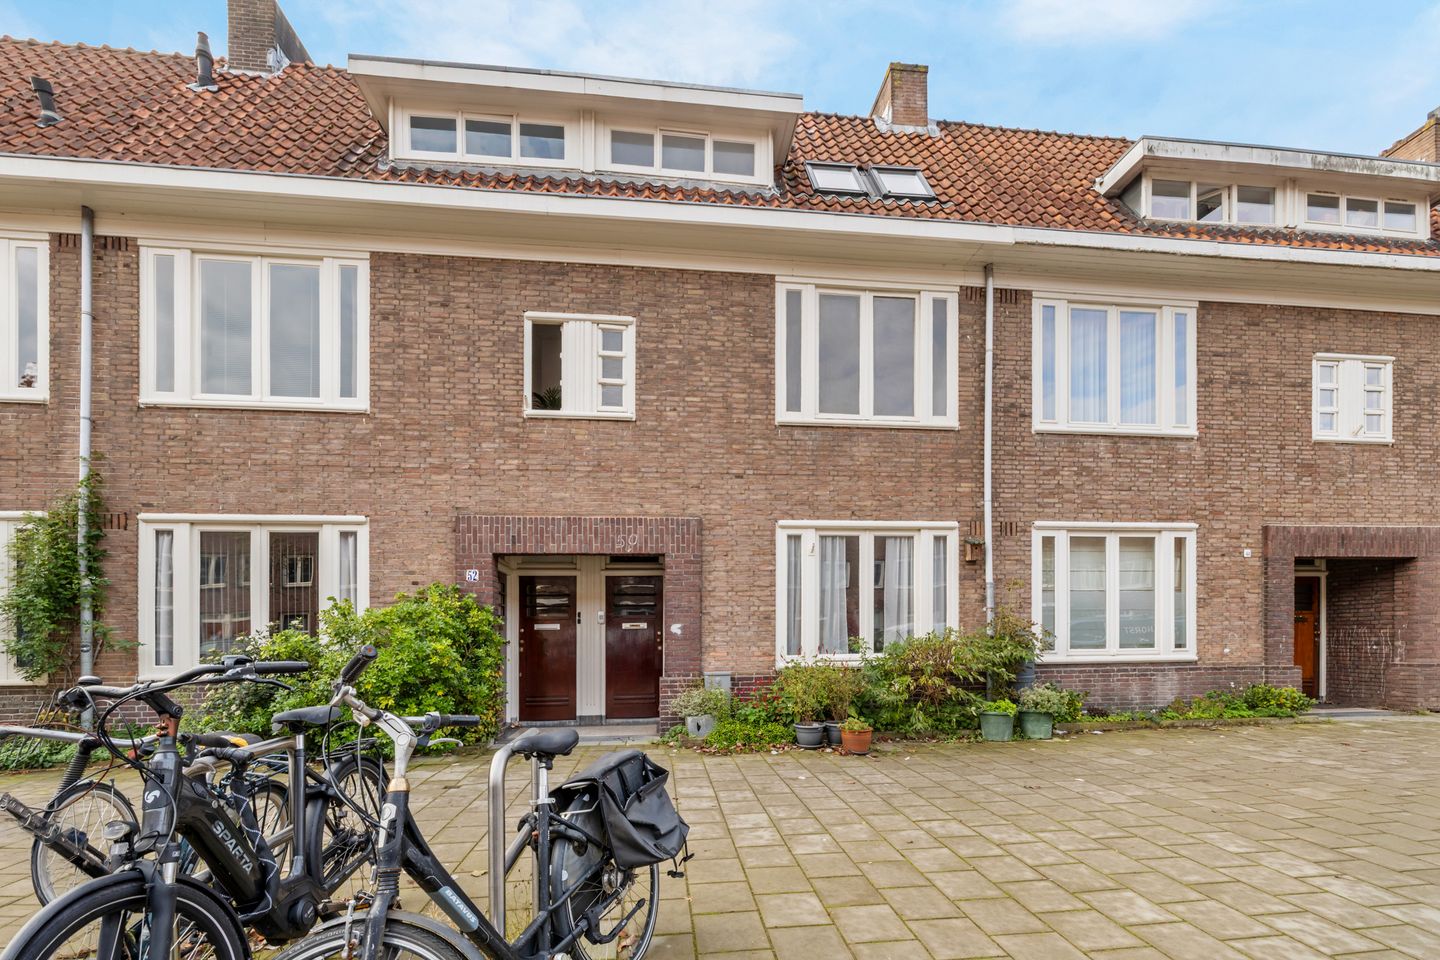
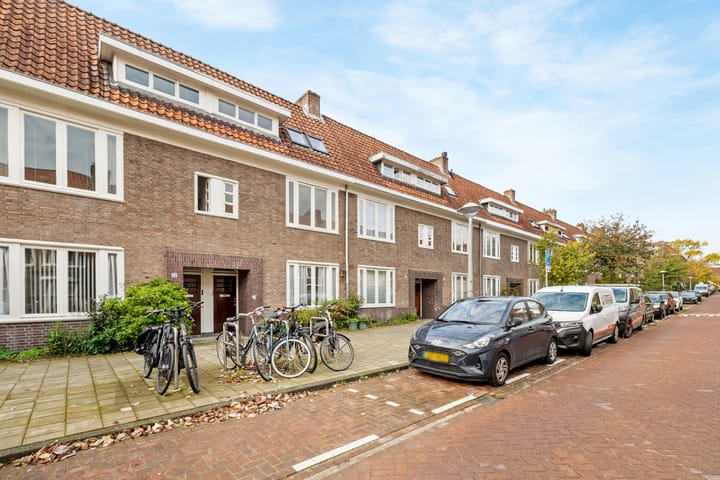
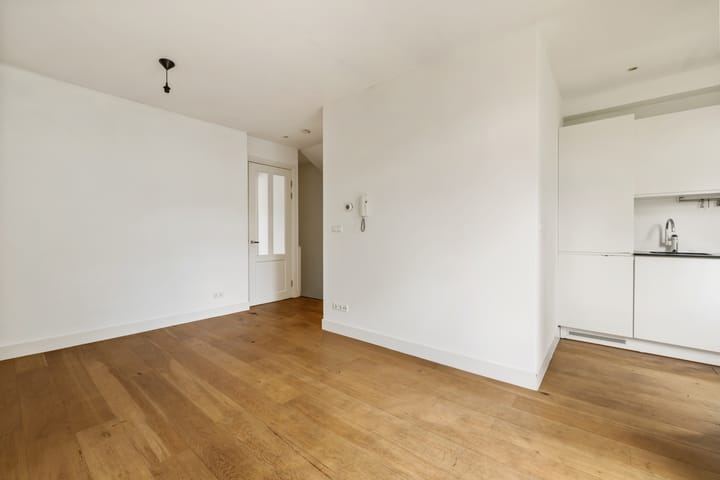
Located on the beautiful, wide and quiet Mr. P.N. Arntzeniusweg in the popular Watergraafsmeer is this spacious, bright and attractive apartment of approximately 85 m². The house is spread over the first and second floor and offers the buyer an excellent opportunity to modernize it entirely to their own taste and living wishes.
Just a few minutes' walk away are the Christiaan Huygensplein shopping center, the cozy shopping strip on Linnaeusstraat and various other facilities for daily shopping. In addition, there are numerous schools, sports clubs, catering establishments and recreational opportunities in the immediate vicinity. The city center of Amsterdam is easily accessible both by bicycle and by public transport. The location in relation to the A10 and A2 motorways is also very favourable.
This part of the Watergraafsmeer is characterized by its spacious layout, the abundance of greenery and the pleasant living environment. Within walking distance is the beautiful Park Frankendael, while the Flevopark is also nearby. The neighborhood is known for its distinctive architecture, friendly atmosphere, and strong sense of community. This makes the Watergraafsmeer an ideal living environment for families who want to enjoy peace, space and greenery, with all the advantages of the city within easy reach.
Description and Layout:
The property has its own private entrance with a staircase leading to the first floor.
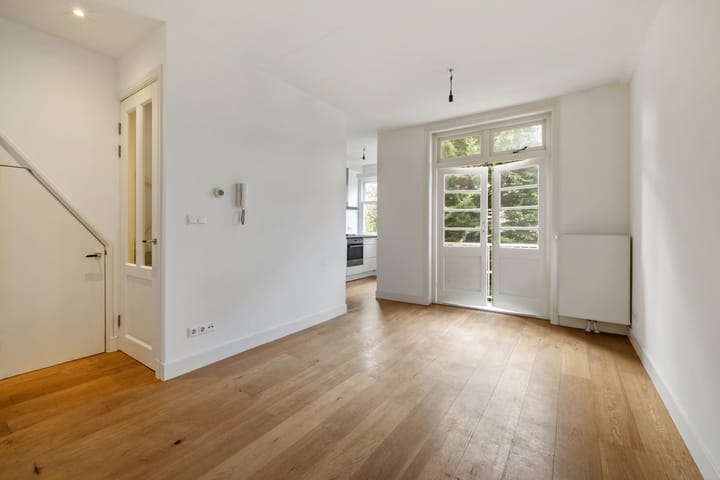
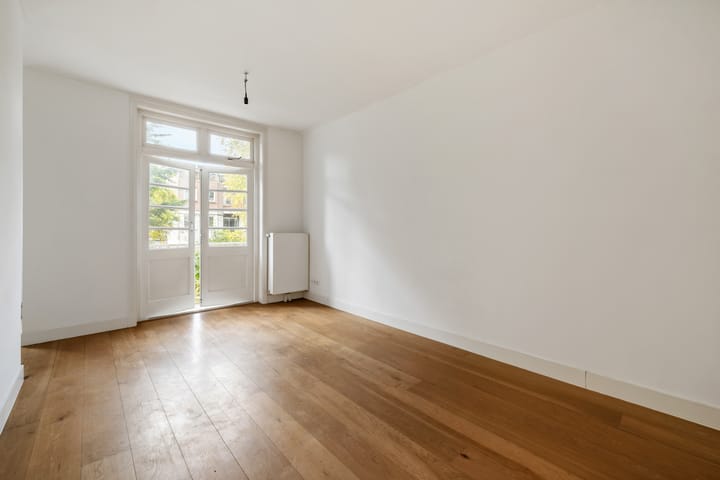
The first floor comprises a landing, access to the living room at the rear with an adjoining west-facing balcony, a semi-open kitchen which also provides access to the balcony, a centrally located bathroom fitted with a shower and washbasin, and a bedroom at the front of the property. Under the staircase leading to the second floor, there is space for a washing machine. Adjacent to the staircase is a separate toilet.
The second floor features a landing, three bedrooms, and a spacious bathroom equipped with a bathtub, double washbasin, second toilet, and a separate shower. In addition, this floor benefits from a delightful terrace adjoining one of the bedrooms.
The property was previously used for house sharing and now offers an excellent opportunity to fully realize your own residential aspirations. Various scenarios and layout possibilities can be envisioned, allowing the property to be adapted to suit individual requirements and preferences.
Classification:
The house has a size of around five (5) meters wide and approximately 9 meters deep, with two balconies at the rear. Through the private entrance on the Arntzeniusweg you reach the hall/landing from which access to the living room and currently a closed kitchen, separate toilet and the stairs to the second floor, where currently two, but easily reduced to three, bedrooms, a bathroom and a storage room.
Legal description:
the apartment right comprising the exclusive use of the house annexis located on the first and second floor of the building with loft, a separate entrance on the ground floor and a roof shelf on the roof of the second floor, locally known as Mr. P.N. Arntzeniusweg 50 1 in 1098 GR Amsterdam, known at the Land Registry's office as municipality of Watergraafsmeer, section B, complex designation 5140-A, apartment index 3.
Ground Lease (Erfpacht):
The land on which the building has been constructed is held under a perpetual ground lease (erfpacht) issued by the Municipality of Amsterdam. The General Provisions for Perpetual Ground Lease 2000, as adopted by the Amsterdam City Council on 15 November 2000, apply.
The annual ground rent (canon) amounts to €1,329.08 for the period from 12 September 2025 through 31 December 2026.
Homeowners' Association (Owners' Association / VvE):
The apartment forms part of a small-scale Homeowners' Association (Vereniging van Eigenaars - VvE) consisting of three members, which is yet to be registered with the Dutch Chamber of Commerce (Kamer van Koophandel).
The association is professionally administered by:
Umaco Vastgoed B.V. Koedijk 48 1276 XV Huizen T: +31 (0)85 060 7727 E:
The association is formally known as:
Owners' Association Building “Mr. P.N. Arntzeniusweg 50-52, Amsterdam”
The apartment represents a one-third (1/3) undivided share in the community. Each of the three members holds one vote within the association.
The monthly service charges for this apartment amount to €207.63.
The association was established on 20 March 2015. Please note that all apartments are currently still owned by a single party, following which the association will become fully operational as ownership is transferred to individual purchasers.
Business expenses 2026 (per year):
WOZ value (2026): € 710.000,00
Property tax: € 374,17
Sewer law (2026): € 192,04
Water board charges € 125,34
Erfpachtcanon € 1.329,08 Period 12-9-2025 t/m 31-12-2026
Service Costs € 2.491,56
Notaris cuteusis:
A (permanent) project notary applies to this sale, namely:
Hartman LMH | Strawinskylaan 10 | 1077 XZ Amsterdam
T: 020 50 400 50 | M:
Parking:
According to information obtained, there is currently (reference date 23 July 2026) an estimated waiting time for a parking permit for residents of three months in the East-5c car park. With an electric car, you can get priority if you meet the conditions for an environmental parking permit. For more up-to-date information, visit the website of the municipality of Amsterdam
Energy Performance Certificate:
The seller has an energy performance certificate (F-label). However, after renovation, you should be able to make a good A of this and even better by, for example, installing solar collectors and the like.
Energy Performance Certificate:
The label is valid until November 2036
Non-self-occupancy clause:
The buyer's attention was drawn to the fact that the seller did not use/inhabit the sold property himself and that he was therefore unable to inform the buyer about the properties of or defects in the sold property, of which he would have been aware if he had actually used the sold property himself. In this context, the parties have expressly agreed that such properties or defects are at the risk and expense of the buyer and that this has been taken into account when determining the purchase price.
Age clause:
The buyer declares to be aware that the property sold is more than ninety (90) years old, which means that the requirements that may be set for the construction quality are considerably lower than for new property to be manufactured (with this purpose). Contrary to what is stated in this deed of sale, the total or partial absence of one or more properties of the immovable property for normal and special use and any other non-compliance with the agreement is at the expense and risk of the buyer. Structural quality defects are deemed not to impede the use described in the deed of sale.
Asbestos clausule:
The seller is not aware that asbestos was incorporated into the sold asbestos, contrary to what was customary at the time when the sold goods were manufactured. In the event of any removal of the asbestos-containing materials, special measures must be taken on the basis of environmental legislation. The buyer declares to be aware of this and indemnifies the seller against all liability that may arise from the presence of any asbestos-containing substance in the sold. The buyer's attention was drawn to the fact that the seller had not used/occupied the sold property himself.
Advertisement
Features
Transfer of ownership
- Service charges
- € 208 per month
- Listed since
- Acceptance
- Available in consultation
- Asking price
- € 775,000 kosten koper
- Asking price per m²
- € 9,118
- Status
- Available
Construction
- Type apartment
- Upstairs apartment (double upstairs apartment)
- Building type
- Resale property
- Year of construction
- 1929
- Type of roof
- Combination roof
Surface areas and volume
- Areas
- Living area
- 85 m²
- Exterior space attached to the building
- 12 m²
- Volume in cubic meters
- 298 m³
Layout
- Number of rooms
- 5 rooms (4 bedrooms)
- Number of bath rooms
- 2 bathrooms and 1 separate toilet
- Bathroom facilities
- Walk-in shower, sink, shower, double sink, bath, and toilet
- Number of stories
- 2 stories
- Facilities
- Mechanical ventilation and passive ventilation system
- Located at
- 1st floor
Energy
- Energy label
- Not available
- Heating
- CH boiler
- Hot water
- CH boiler
- CH boiler
- Gas-fired combination boiler, in ownership
Cadastral data
- WATERGRAAFSMEER B 5140
- Cadastral map
- Ownership situation
- Municipal long-term lease
- Fees
- € 1,329.08 per year with option to purchase
Exterior space
- Location
- Alongside a quiet road and in residential district
- Balcony/roof terrace
- Balcony present
Parking
- Type of parking facilities
- Public parking and resident's parking permits
VVE (Owners Association) checklist
- Registration with KvK
- No
- Annual meeting
- No
- Periodic contribution
- Yes
- Reserve fund present
- No
- Maintenance plan
- No
- Building insurance
- Yes
Curious what your home is worth?
See your estimated home value and discover what's happening in your neighborhood.

Popularity
0x
Viewed
0x
Saved
13-11-2026
On Funda
Neighborhood

Middenmeer-Noord
Amsterdam- Residents
- 2,780
- Family with children
- 37%
- Avg. asking price / m²
- € 8,502
Discover the neighborhood
Curious about the housing supply, residents and local real estate agents?

Don’t want to forget this home?
Save it as a favorite. You’ll easily find it back and get notified when something changes.
