New
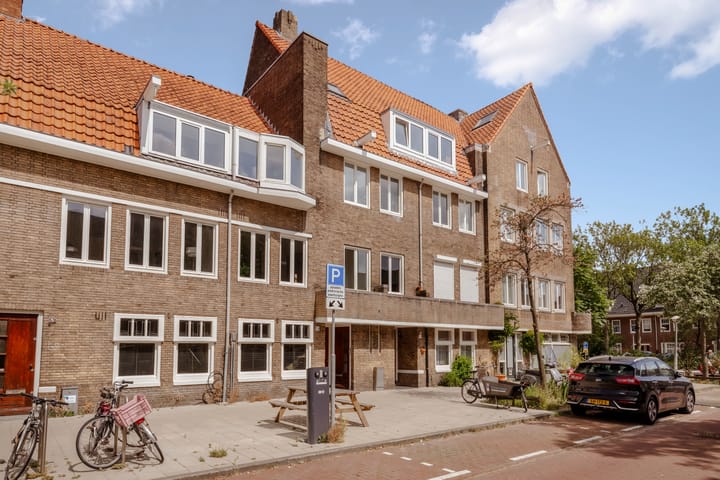
Mr. P.N. Arntzeniusweg 71-11098 GM AmsterdamMiddenmeer-Noord
€ 1,275,000 k.k.

- 133 m²living area
- 6bedrooms
- Aenergy label
Eye-catcherFully renovated 133 m2 home, private entrance, 6 bedrooms, label A!
Description
Spacious living in the sought-after Amsterdam East! This fully renovated 133 sqm property with a private entrance offers the perfect combination of space, natural light and living comfort. Featuring six full-sized bedrooms, multiple sunny balconies, energy label A and a high-quality finish spread across several floors, this is the ideal home for families or anyone looking for generous living space in a prime Amsterdam location.
Curious to see more? Step inside!
Location:
Living on Mr. P.N. Arntzeniusweg means living in the highly sought-after Watergraafsmeer district, a peaceful and green residential area in Amsterdam East. This charming neighbourhood combines the appeal of spacious streets, abundant greenery and a pleasant living environment with all the conveniences of city life within easy reach.
The lively Beukenplein, Linnaeusstraat and the popular Javastraat are all just a short distance away, offering an excellent selection of cafés, restaurants, specialty shops and supermarkets. For recreation and relaxation, Oosterpark, Park Frankendael and the Diemerpark area are all nearby, providing plenty of opportunities for walking, sports and outdoor activities.
Accessibility is excellent. Several tram and bus stops are within walking distance, while Amsterdam Amstel Station and Muiderpoort Station are both close by. The A10 Ring Road can also be reached within minutes, providing convenient access to both the city centre and destinations beyond Amsterdam.
Layout:
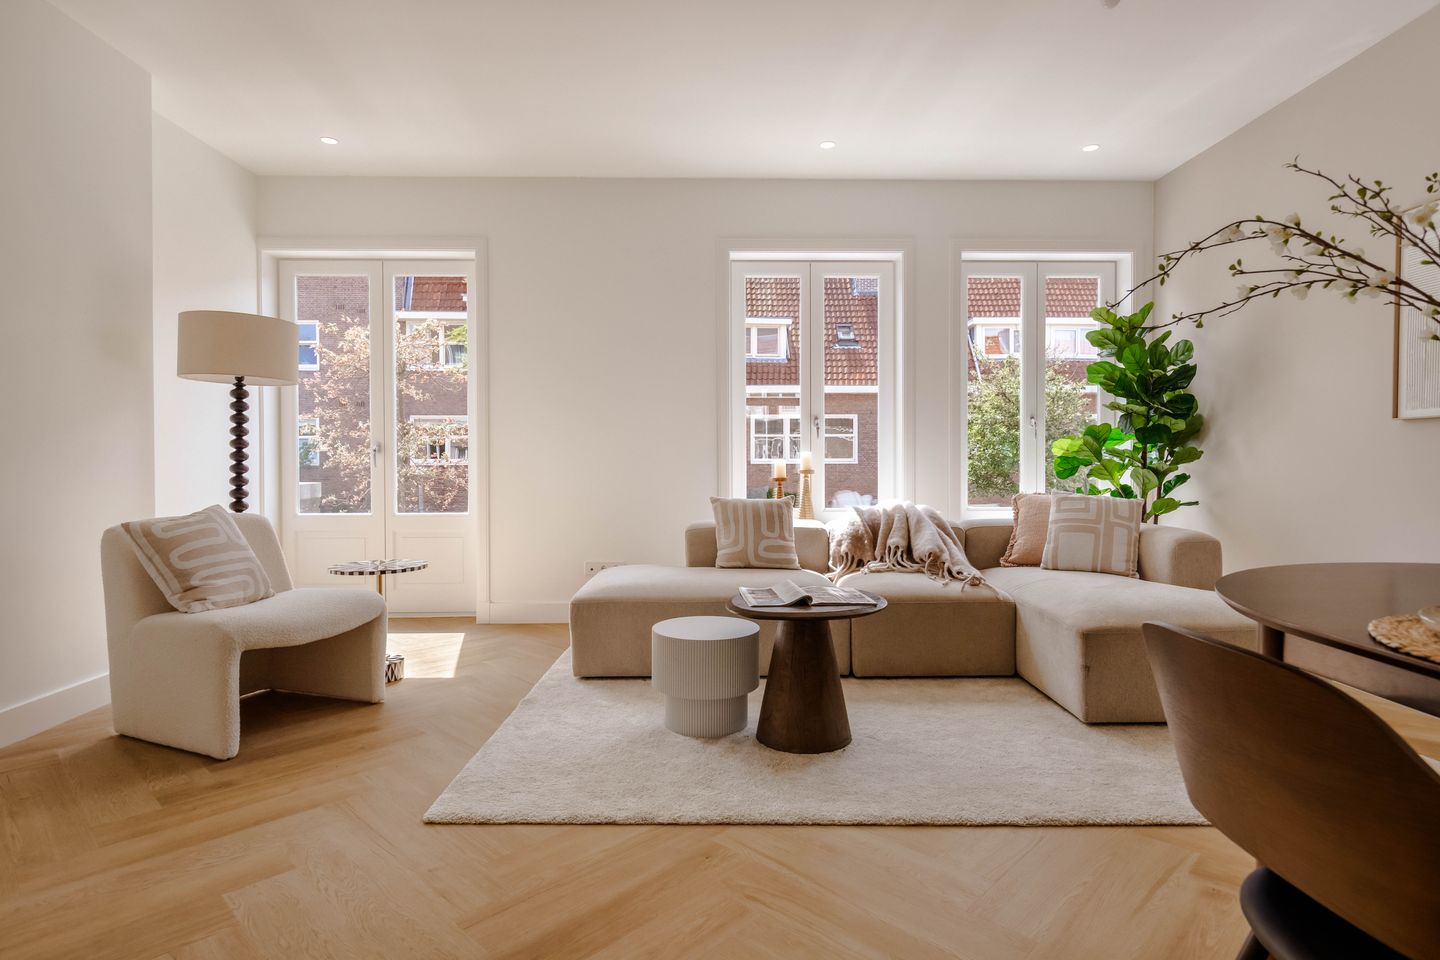
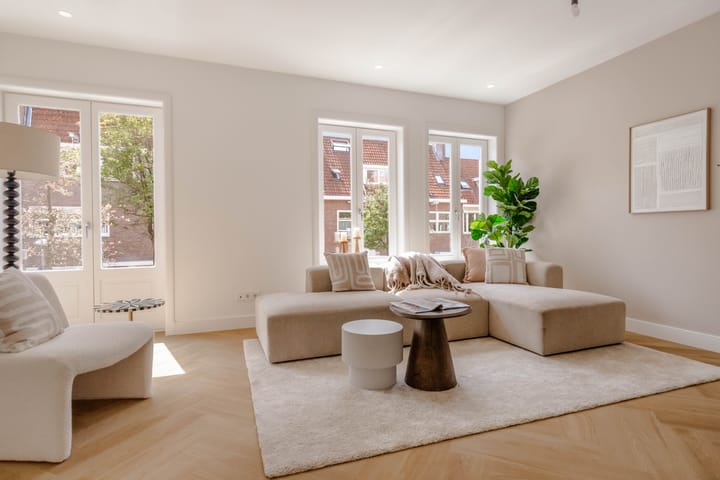
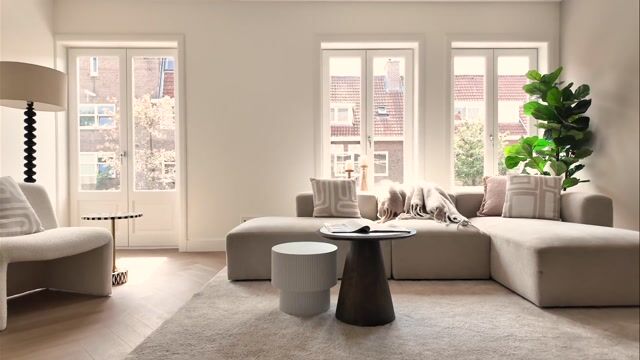
Via the private entrance on the ground floor, a staircase leads you to the first floor, where the spacious and bright living area is located. The open layout, large windows and high-quality finish immediately create a pleasant and spacious atmosphere. Almost the entire floor features a beautiful herringbone wooden floor.
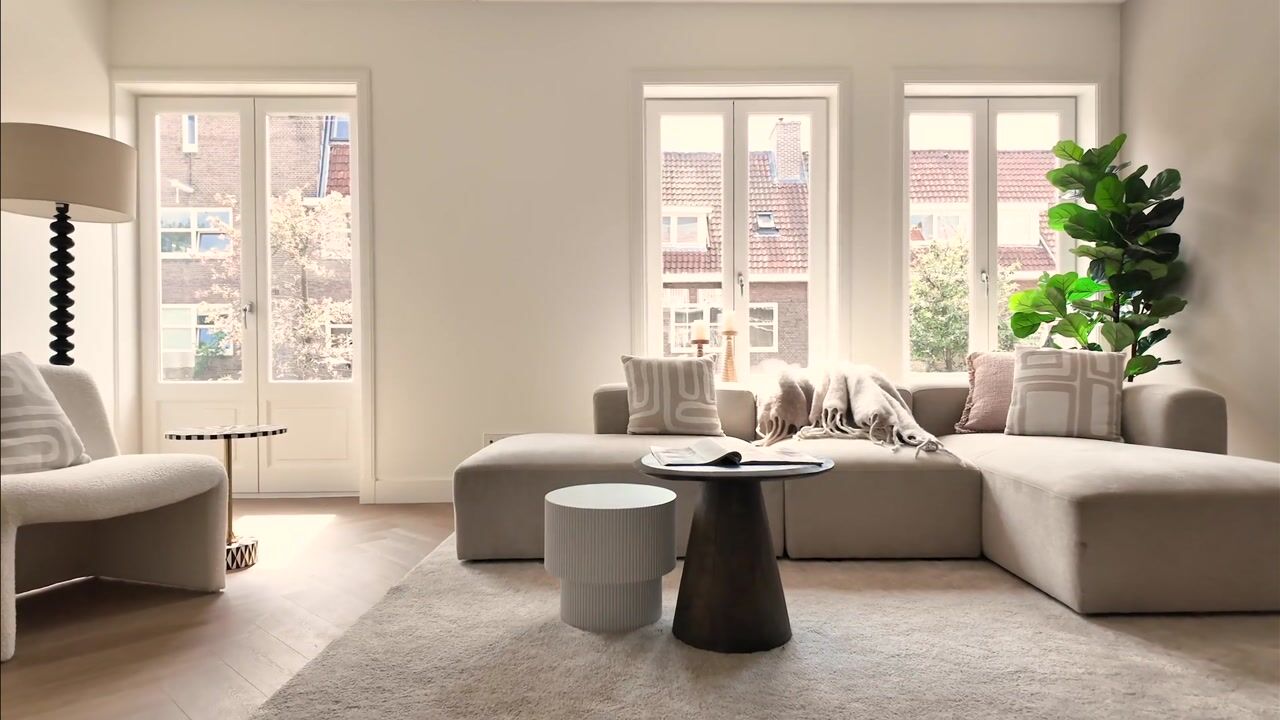
At the front of the property is the generous living room, filled with natural light through multiple large windows. There is ample space for a comfortable seating area, which flows seamlessly into the centrally positioned dining area. French doors provide access to the front-facing balcony.
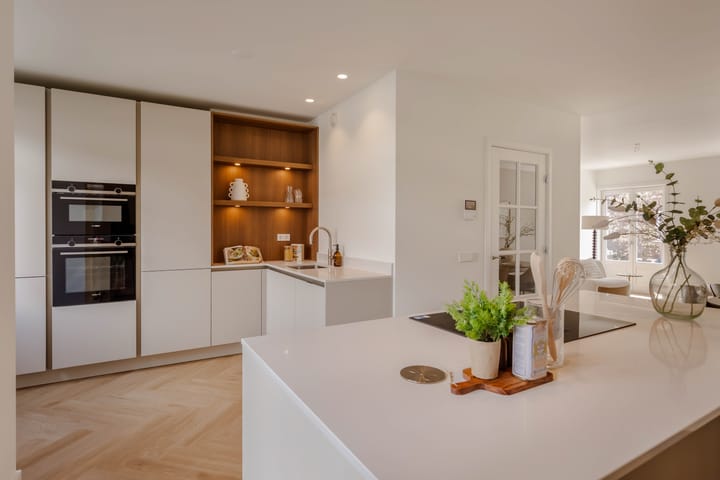
At the rear is the modern open-plan kitchen, finished in light colours and offering abundant storage space. The spacious kitchen island features an induction hob, additional cupboard space and room for several bar stools. The kitchen is fully equipped with built-in appliances, including a refrigerator, freezer, oven, combination oven and dishwasher. A stylish illuminated wooden niche adds warmth and character to the space. French doors open onto the rear balcony overlooking the green communal gardens. Adjacent to the kitchen is a modern separate toilet with a wall-mounted toilet and washbasin.
Second Floor
A fixed staircase leads to the second floor. From the landing you have access to four bedrooms, the bathroom and a separate toilet. The beautiful herringbone wooden flooring continues throughout this level.
At the rear is the spacious principal bedroom. Large French doors with a Juliet balcony provide abundant natural light and pleasant views over the green gardens. Next to this room is a second bedroom, ideal as a children's room, home office or guest room.
At the front are two additional well-proportioned bedrooms. One features a characteristic bay window with large windows, while the other also enjoys plenty of natural daylight.
The centrally located bathroom is modern and fully equipped with a spacious walk-in rain shower, double vanity unit, illuminated mirror and designer radiator. A separate toilet is also located on the landing.
Third Floor
The fixed staircase continues to the third floor. The landing provides access to two spacious bedrooms and a second bathroom.
At the rear is a generous bedroom featuring large windows and air conditioning. The room comfortably accommodates a double bed and additional wardrobe space. At the front is a second spacious bedroom, also benefiting from excellent natural light. Both rooms are perfectly suited as bedrooms but can equally serve as home offices, hobby rooms or guest accommodation.
The second bathroom is practical and complete, featuring a bathtub, separate walk-in shower, vanity unit and heated towel radiator. A skylight provides pleasant natural daylight.
Homeowners' Association (VvE):
The Homeowners' Association (VvE) is currently in the process of being established, as the building is being subdivided into separate apartment rights. Once established, the VvE will be professionally managed by VvE NXT.
Ground Lease:
The property is situated on municipal leasehold land. The current leasehold period runs until 31 December 2052. Following the subdivision, the annual ground lease is expected to amount to approximately €1,150, indexed every five years.
Details:
- Located in Amsterdam East;
- Living area of approximately 133 sqm (NEN measured);
- Six spacious bedrooms;
- Situated on municipal leasehold land;
- Energy label A;
- Two balconies on the first floor;
- Additional balcony on the second floor;
- Homeowners' Association (VvE) to be established;
- Sale subject to completion of the legal subdivision;
- High-quality renovation;
- Non-owner occupancy clause applies;
- Age clause applies;
- Permit-based parking with ample parking available in the immediate area;
- Delivery in consultation;
- A binding purchase agreement is only concluded once the purchase deed has been signed by both parties;
- The deed of sale will be executed by a civil-law notary in Amsterdam.
DISCLAIMER
This information has been compiled by us with due care. However, we accept no liability for any incompleteness, inaccuracy, or otherwise, or for the consequences thereof. All stated dimensions and surface areas are indicative. The buyer has the obligation to investigate all matters of importance to them. The real estate agent is acting as the seller's advisor for this property. We advise you to engage an expert (NVM) real estate agent to guide you through the purchase process. If you have specific wishes regarding the property, we advise you to inform your purchasing agent in a timely manner and to conduct your own independent investigation. If you do not engage an expert representative, you are legally considered sufficiently expert to be able to oversee all important matters. The NVM terms and conditions apply.
Advertisement
Features
Transfer of ownership
- Listed since
- Acceptance
- Available in consultation
- Asking price
- € 1,275,000 kosten koper
- Asking price per m²
- € 9,586
- Status
- Available
Construction
- Type apartment
- Upstairs apartment (double upstairs apartment)
- Building type
- Resale property
- Year of construction
- 1930
Surface areas and volume
- Areas
- Living area
- 133 m²
- Other space inside the building
- 4 m²
- Exterior space attached to the building
- 7 m²
- Volume in cubic meters
- 346 m³
Layout
- Number of rooms
- 7 rooms (6 bedrooms)
- Number of bath rooms
- 2 bathrooms and 2 separate toilets
- Bathroom facilities
- Double sink, 2 walk-in showers, 2 washstands, bath, and sink
- Number of stories
- 3 stories
- Located at
- 1st floor
Energy
- Energy label
- A
Cadastral data
- WATERGRAAFSMEER B 2405
- Cadastral map
- Ownership situation
- Ownership encumbered with long-term leaset
Exterior space
- Location
- In residential district
- Balcony/roof terrace
- Balcony present
Parking
- Type of parking facilities
- Paid parking and resident's parking permits
VVE (Owners Association) checklist
- Registration with KvK
- No
- Annual meeting
- No
- Periodic contribution
- No
- Reserve fund present
- No
- Maintenance plan
- No
- Building insurance
- No
Popularity
1,056x
Viewed
33x
Saved
24-7-2026
On Funda
Neighborhood

Middenmeer-Noord
Amsterdam- Residents
- 2,780
- Family with children
- 37%
- Avg. asking price / m²
- € 8,588
Discover the neighborhood
Curious about the housing supply, residents and local real estate agents?

Don’t want to forget this home?
Save it as a favorite. You’ll easily find it back and get notified when something changes.
