



New
ms. van Riemsdijkweg 2101033 RD AmsterdamNDSM terrein
€ 900,000 k.k.

- 96 m²living area
- 2bedrooms
- Aenergy label
Luxe Maisonnette met 2 woonlagen, eigen Tuin & Hoogwaardige afwerking
Description
EXCLUSIVE LIVING AT THE NDSM WHARF! LUXURY MAISONETTE WITH TWO FLOORS, A PRIVATE GARDEN AND PARKING
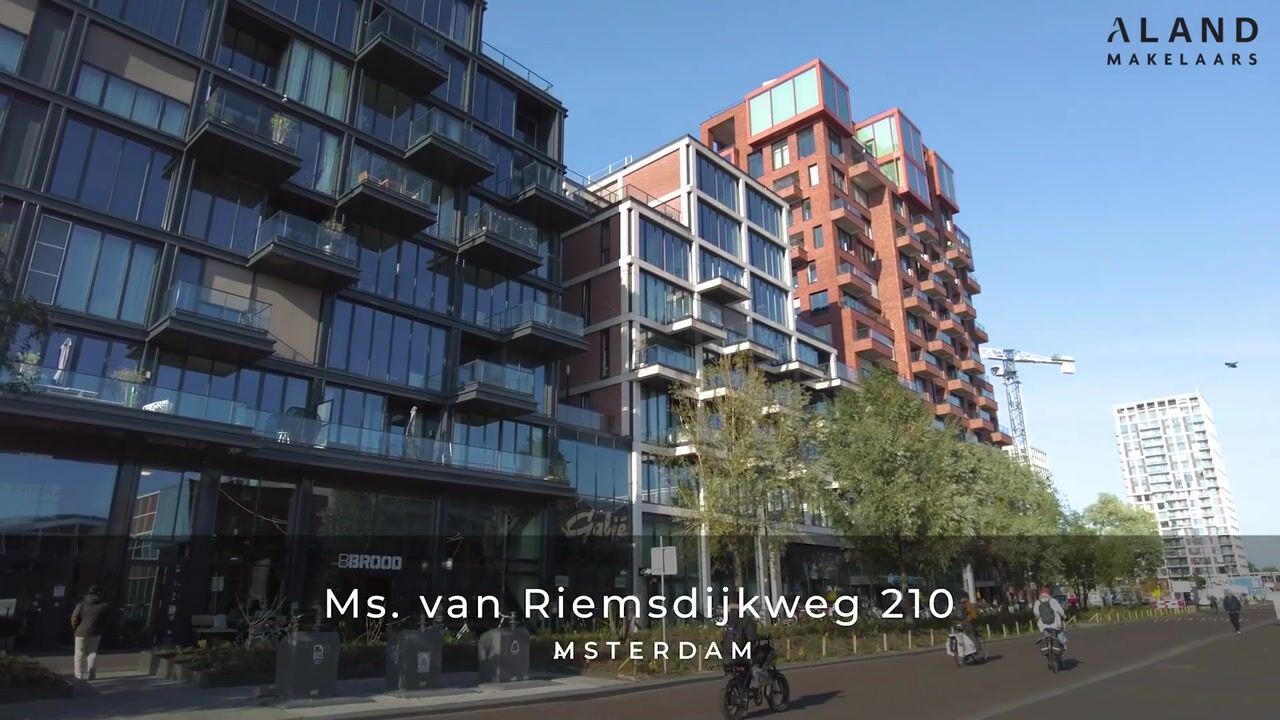
Enjoy living in a unique location in Amsterdam, with the IJ waterfront, the vibrant atmosphere of the NDSM Wharf and all everyday amenities close at hand. This exceptional apartment in the modern Pontkade development combines space, luxury and comfort in a way that is rarely found.
Welcome to this stylish maisonette! Arranged over two full residential floors, the property offers approximately 96 m² of living space, four rooms, two bedrooms, a luxury open-plan kitchen and a private garden adjoining the communal courtyard.
The apartment has been finished to an exceptionally high standard, featuring luxurious materials, stylish poured flooring and underfloor heating throughout. The large windows, open-plan layout and abundance of natural light create a spacious and inviting living environment.
LUXURY FINISHES AND EXCEPTIONAL LIVING COMFORT:
The high-quality finish is immediately apparent upon entering. The combination of clean lines, premium materials and contemporary poured flooring gives the apartment an exclusive appearance. Underfloor heating and the integrated heat recovery ventilation system (HRV) also contribute to a comfortable indoor climate.
FIRST FLOOR:
The entrance is located on the first residential floor of the apartment. Here you will find a bright bedroom overlooking the garden, a separate toilet and a luxurious bathroom.
Further along, you reach the spacious living area. The large windows provide plenty of natural light and create an open, welcoming atmosphere. The luxury open-plan kitchen forms the heart of this floor and is fitted with high-quality built-in appliances, ample cupboard space and a generous kitchen island. A wonderful place to cook, entertain and enjoy time with family and friends.
SECOND FLOOR:
The internal staircase leads to the second residential floor. Here you will find additional rooms that can be flexibly arranged as bedrooms, a home office or hobby rooms.
The property has four rooms in total, including two bedrooms. Depending on your preferred layout and the technical possibilities, there is also the potential to create an additional bathroom.
This floor also features a practical internal storage room, which can additionally be accessed via a separate private entrance.
A PRIVATE GARDEN:
One of the property's most attractive features is its private garden, directly adjoining the apartment and situated alongside the communal courtyard. A lovely place to enjoy the outdoors, have your morning coffee or simply unwind after a busy day.
The property also benefits from a glazed balcony. The combination of two residential floors and private outdoor space makes this apartment particularly appealing to those who appreciate spacious and comfortable living.
MODERN LIVING AT PONTKADE:
Pontkade is a modern residential development, architecturally designed and completed in 2020. Its industrial-inspired architecture blends seamlessly with the distinctive character of the NDSM Wharf.
The building features a secure communal entrance, lift, staircase, shared bicycle storage facilities and an underground parking garage. Great attention has been paid to comfort and sustainability throughout the design.
THE NDSM WHARF:
The NDSM Wharf is one of Amsterdam's most distinctive locations. This former industrial area has developed into a vibrant residential and lifestyle destination, offering an exciting mix of restaurants, art, culture and creative businesses.
Popular hotspots such as Pllek, IJver, Noorderlicht, Loetje, Cannibale Royale, Bello Gio's and Van der Werf are all within easy reach. There are also plenty of options for everyday shopping, enjoying a good coffee or fitting in a workout. An Albert Heijn supermarket, various shops and fitness facilities are all within walking distance.
Transport connections are excellent. The NDSM ferry is virtually on your doorstep and takes you to Amsterdam Central Station and Pontsteiger within minutes. By car, the A10 ring road can be reached within minutes.
Nature lovers are also well catered for, with recreational areas such as Het Twiske and Waterland easily accessible by bicycle.
GROUND LEASE:
The property is situated on municipal leasehold land. Ground bought off till 15 august 2067. Lease €1900 per year.
KEY FEATURES:
- Approximately 96 m² of living space
- Maisonette arranged over two residential floors
- Located on the third floor of the Pontkade development
- Four rooms, including two bedrooms
- Luxury finish using high-quality materials
- Stylish poured flooring and underfloor heating throughout
- Heat recovery ventilation system (HRV)
- Luxury open-plan kitchen with island and high-quality built-in appliances
- Bathroom and separate toilet
- Private garden adjoining the communal courtyard
- Glazed balcony
- Practical internal storage room with an additional private entrance
- Parking space and provision for electric vehicle charging (subject to confirmation)
- Built in 2020
- Lift and communal bicycle storage
- Healthy and active Owners' Association (VvE)
- Ground lease bought out until and including 15 August 2067
- Located in the sought-after NDSM Wharf area of Amsterdam North
- NDSM ferry virtually on your doorstep
A TRULY DISTINCTIVE APARTMENT:
This luxury maisonette offers an exceptional combination of space, high-quality finishes and outdoor living. With two residential floors, a luxury kitchen, comfortable underfloor heating and a private garden, this is a complete and stylish home in one of Amsterdam's most characterful locations.
INTERESTED?
Curious to discover this property? We would be delighted to show you in person what makes this maisonette so special!
Viewings can easily be requested via Funda or by telephone on +31(0)20 210 1335
DISCLAIMER:
This information has been compiled with care by ALAND B.V. and its partners. Nevertheless, no liability is accepted for any inaccuracies, omissions or the consequences thereof.
All stated measurements and surface areas are indicative. The usable floor area has been calculated in accordance with the industry-wide measurement guidelines based on the NEN 2580 standard. Measurement discrepancies may occur. No rights may be derived from any differences between the stated and actual dimensions.
The buyer has an independent duty to investigate all matters relevant to them. The estate agent acts as the seller's adviser.
SUBJECT TO CONTRACT:
All information and correspondence is non-binding. A binding agreement shall only come into existence once the purchase agreement has been signed by both parties and accepted by the seller.
Highlights
AI-generated from the description
Bright living with island
Spacious living room with luxury open kitchen and island.
Private garden and balcony
Private garden by courtyard plus glazed balcony.
Parking and great access
Private parking, lift, bike storage and ferry nearby.
Advertisement
Features
Transfer of ownership
- Listed since
- Acceptance
- Available in consultation
- Asking price
- € 900,000 kosten koper
- Asking price per m²
- € 9,375
- Status
- Available
- VVE (Owners Association) contribution
- € 250.80 per month
Construction
- Type apartment
- Maisonnette (apartment)
- Building type
- Resale property
- Year of construction
- 2020
Surface areas and volume
- Areas
- Living area
- 96 m²
- Other space inside the building
- 5 m²
- Exterior space attached to the building
- 17 m²
- External storage space
- 13 m²
- Volume in cubic meters
- 334 m³
Layout
- Number of rooms
- 3 rooms (2 bedrooms)
- Number of bath rooms
- 1 bathroom and 1 separate toilet
- Bathroom facilities
- Double sink, walk-in shower, and underfloor heating
- Number of stories
- 2 stories
- Facilities
- Elevator, mechanical ventilation, and sliding door
Energy
- Energy label
- A
- Insulation
- Completely insulated
- Heating
- Complete floor heating and heat recovery unit
Cadastral data
- AMSTERDAM AH 5703
- Cadastral map
- Ownership situation
- Municipal ownership encumbered with long-term leaset
- Fees
- € 1,962.00 per year
Exterior space
- Location
- Along waterway, alongside waterfront and in residential district
- Garden
- Front garden
- Front garden
- 10 m² (2.00 metre deep and 5.00 metre wide)
- Garden location
- Located at the northwest
- Balcony/roof terrace
- Balcony present
Garage
- Type of garage
- Built-in and parking place
- Capacity
- 1 car
- Facilities
- Electrical door and electricity
- Insulation
- Completely insulated
Parking
- Type of parking facilities
- Public parking and parking garage
VVE (Owners Association) checklist
- Registration with KvK
- Yes
- Annual meeting
- Yes
- Periodic contribution
- Yes (€ 250.80 per month)
- Reserve fund present
- Yes
- Maintenance plan
- Yes
- Building insurance
- Yes
Curious what your home is worth?
See your estimated home value and discover what's happening in your neighborhood.

Popularity
0x
Viewed
0x
Saved
5-11-2026
On Funda
Neighborhood

NDSM terrein
Amsterdam- Residents
- 4,270
- Family with children
- 5%
- Avg. asking price / m²
- € 8,227
Discover the neighborhood
Curious about the housing supply, residents and local real estate agents?

Don’t want to forget this home?
Save it as a favorite. You’ll easily find it back and get notified when something changes.
