
Nachtwachtlaan 2461058 EJ AmsterdamRembrandtpark-Zuid
€ 660,000 k.k.

- 97 m²living area
- 3bedrooms
- Cenergy label
Eeuwigdurend afgekochte erfpacht en vrij uitzicht over Rembrandtpark!
Description
PERPETUALLY REDEEMED GROUND LEASE, APPROX. 98 M² OF LIVING SPACE AND UNOBSTRUCTED VIEWS OVER REMBRANDTPARK
Welcome to Nachtwachtlaan 246 in Amsterdam.
Easily schedule your viewing via the Snoep Makelaardij website. Go to Our Properties and click Schedule your viewing directly.

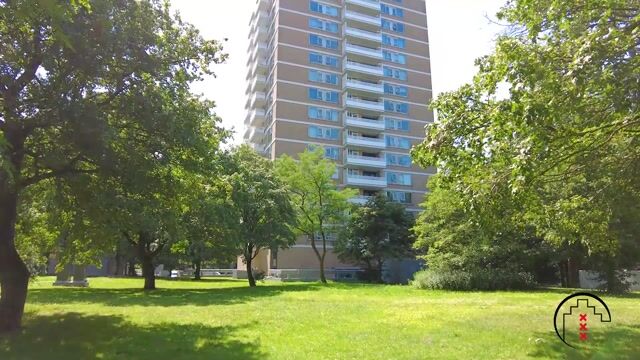
Spacious living surrounded by greenery, with three bedrooms, a balcony overlooking Rembrandtpark, a private parking space and a perpetually redeemed ground lease. Nachtwachtlaan 246 combines a particularly efficient layout with approximately 98 m² of living space and a central location in Amsterdam.
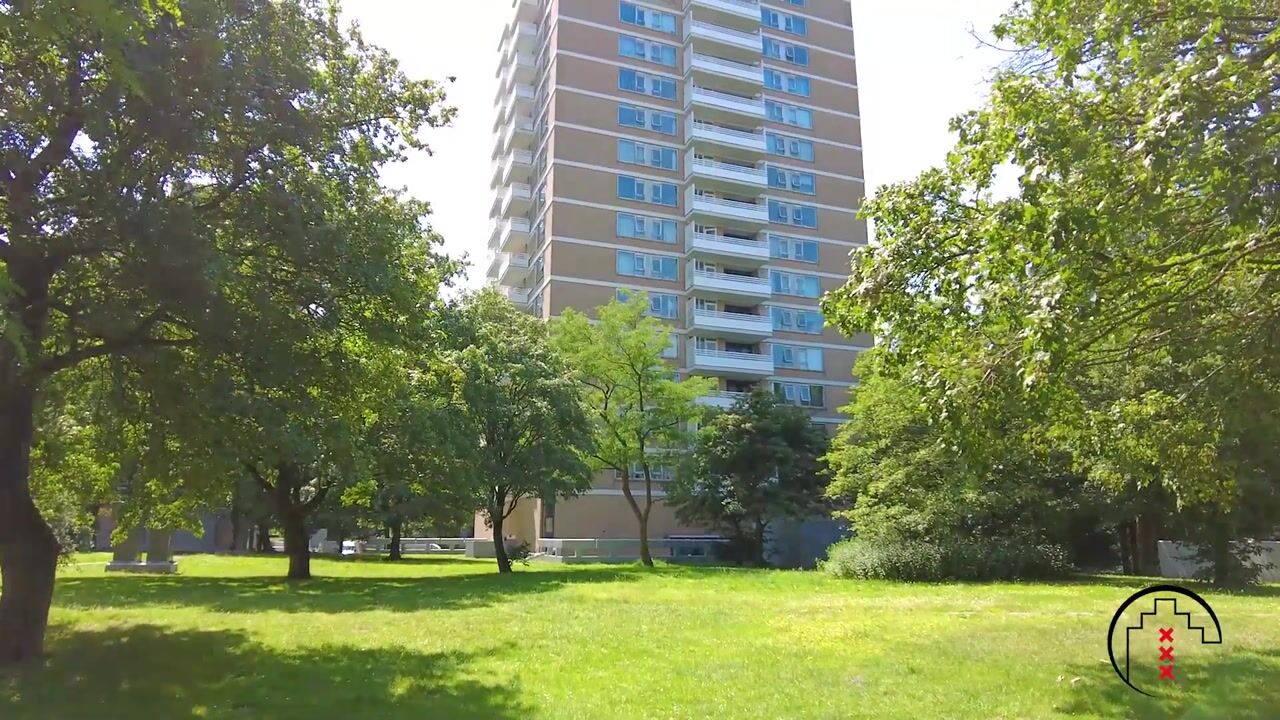
The apartment is situated on the third floor of a popular residential complex directly adjacent to Rembrandtpark. It is precisely this combination that makes homes here attractive to a wide range of buyers. Families benefit from three full-sized bedrooms and plenty of storage space, couples have the option of creating one or more home offices, and those looking for comfortable, single-level living have all essential amenities within easy reach. Add the private parking space, two storage rooms and unobstructed green views, and you have a home that performs strongly on multiple fronts.
Why this property is special:
The first thing that stands out is the amount of space. With approximately 98 m² of living area, this is one of those apartments where you do not have to choose between a generous living room and enough bedrooms. You get both.
The layout is also remarkably efficient. Virtually every square metre is put to good use and the individual rooms are comfortably proportioned. As a result, the apartment feels even more spacious than the figures on paper already suggest.
A major USP is, of course, the ground lease: it has been perpetually redeemed. No annual ground rent and no future uncertainty regarding new ground lease periods. Particularly in Amsterdam, this is an important financial advantage.
The location is equally difficult to replace. From the apartment, you look out towards the greenery of Rembrandtpark and can step almost directly into the park. At the same time, you are centrally located in relation to Oud-West, De Baarsjes, the Overtoom and the rest of the city. Station Lelylaan, various tram, bus and metro connections and the A10 ring road are all within easy reach.
Layout:
The apartment on the third floor is accessed via the communal entrance.
Upon entering, you arrive in a spacious hallway with several practical built-in cupboards. Coats, shoes, household items and other everyday essentials can be stored neatly away from the moment you enter. It may sound like a small detail, but in an apartment of this size, this additional storage contributes enormously to the calm and uncluttered feel of the home.
From the entrance, the apartment flows logically in different directions.
On one side is the sleeping wing with two bedrooms. Both rooms are comfortably sized and offer plenty of possibilities as a main bedroom, children’s room or comfortable home office.
The separate toilet and spacious bathroom are located in the same hallway. The bathroom features a generous walk-in shower and two washbasins, making it practical for family use as well.
On the other side of the entrance, you reach the open kitchen. The kitchen forms the connection to the main living area and creates a pleasant open-plan feel.

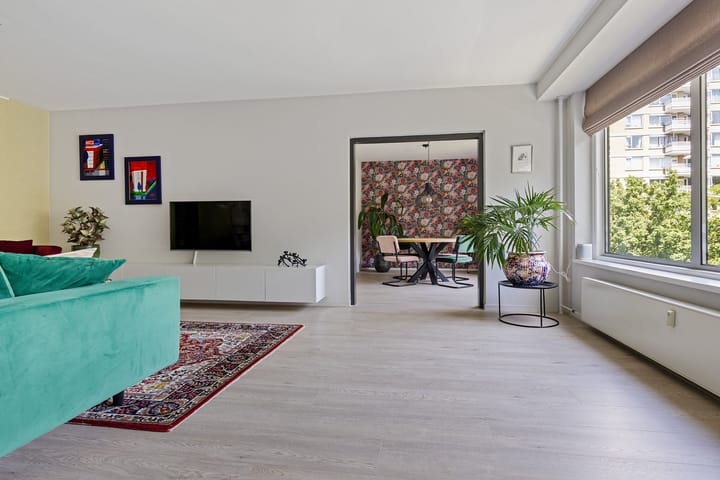
Adjoining the kitchen is the generous living room. There is ample space for a large seating area without compromising the sense of openness. The broad sightlines towards the outside and the greenery of the park also give the room a wonderfully peaceful atmosphere.

From the living room, you step onto the balcony of approximately 8 m². This is perhaps one of the most enjoyable spots in the apartment. Instead of looking directly onto neighbouring buildings, your view is dominated by the greenery of Rembrandtpark. A wonderful place for a morning coffee, a drink at the end of the day or simply to sit outside while still living in the heart of Amsterdam.
Adjacent to the living room is the third bedroom. This room is currently used as a dining room, immediately demonstrating the flexibility of the floor plan. Those who need three bedrooms can easily use the space as a bedroom. For a smaller household, it makes a fantastic dining room, home office, guest room or a combination of these.
This makes the apartment suitable for different stages of life. A family can make full use of all three bedrooms, a couple can use one or even two rooms as workspaces, and the flexible layout is also ideal for anyone who regularly has guests.
Storage and parking:
Another strong feature of Nachtwachtlaan 246 is the amount of practical additional space.
The apartment comes with no fewer than two storage rooms. One is located on the same floor as the apartment, which is particularly convenient for belongings you use regularly, as there is no need to go down to the ground floor or basement. Think of suitcases, supplies, sports equipment or other items you want to keep nearby without storing them inside the apartment.
In addition, the property has a second separate storage room.
And then there is the private parking space in the parking garage. A fixed parking space is already a valuable luxury in Amsterdam, but in a location this close to the Ring while still being so central to the city, it adds even more to everyday convenience.
Sustainability and technology:
The property has energy label C and is fully fitted with double glazing.
Heating is provided via a communal block heating system. The current advance payment for heating costs is approximately €133 per month.
In addition, the residential complex is built on a concrete foundation. A reassuring and relevant feature for buyers who also consider the structural basis of an Amsterdam property.
Rembrandtpark as your backyard:
Anyone living here quickly understands why apartments on Nachtwachtlaan are so popular. You live directly alongside one of Amsterdam’s larger green areas.
Rembrandtpark offers walking paths, waterways, large lawns and various recreational opportunities. For runners, walkers, families with children or anyone who simply enjoys spending time outdoors, the park becomes an extension of the home.
At the same time, you hardly have to compromise on city life.
Towards the Overtoom and Oud-West, you will find a wide variety of shops, coffee bars and restaurants. At the edge of the park itself is Bolenius Rembrandtpark, while several popular restaurants and cafés can be found towards the Overtoom. De Baarsjes and Mercatorplein are also easily accessible, with Café Cook among the well-known neighbourhood spots.
This gives the location an almost unique combination of two different worlds: peace and greenery as soon as you arrive home, while the energy of Amsterdam-West is only a few minutes away.
Accessibility:
Accessibility is excellent.
By bicycle, you can easily travel through Rembrandtpark and via Postjesweg towards Oud-West, the Overtoom, Vondelpark and further into Amsterdam city centre.
Public transport is also well represented, with tram, bus and metro connections in the surrounding area and Station Lelylaan a short distance away. The A10 ring road also provides quick access towards Schiphol and other parts of the Randstad.
This makes the property equally attractive to buyers who want to live in Amsterdam but regularly work outside the city.
Owners’ Association:
The property forms part of an active Owners’ Association.
The Owners’ Association has an active long-term maintenance plan covering the period from 2021 to 2031.
The monthly service charges are approximately €332.
The current advance payment for heating costs is approximately €133 per month.
An additional benefit of the complex is the presence of an on-site caretaker. This contributes to the day-to-day management of the building and provides residents with an extra level of convenience.
Ground lease:
One of the most important USPs of this property: the ground lease has been perpetually redeemed.
This means that not only the current ground lease period has been redeemed, but no ground rent will be payable in the future either. For many buyers in Amsterdam, this is an important advantage in terms of both monthly housing costs and long-term financial certainty.
Tip from the estate agent:
During the viewing, do not just look at how the apartment is currently arranged, but particularly at the flexibility of the floor plan.
The current dining room, for example, can function perfectly well as a third bedroom, guest room or full-sized home office. Combined with the other two bedrooms, this creates a home that can easily adapt to different stages of life.
And make sure to step out onto the balcony. It is precisely the combination of almost 100 m² of living space and views over the greenery that you simply do not find in many places in Amsterdam.
In summary:
• Approximately 98 m² of living space
• Situated on the third floor
• No fewer than three bedrooms
• Generous and efficiently arranged living room
• Open kitchen
• Balcony of approximately 8 m² overlooking Rembrandtpark
• Spacious bathroom with walk-in shower and two washbasins
• Separate toilet
• Plenty of practical built-in storage
• Two separate storage rooms
• One storage room located on the same floor as the apartment
• Private parking space in the parking garage
• Energy label C
• Fully fitted with double glazing
• Communal block heating
• Current advance payment for heating costs approximately €133 per month
• Concrete foundation
• Active Owners’ Association
• Long-term maintenance plan 2021–2031
• On-site caretaker present in the complex
• Monthly service charges approximately €332
• Perpetually redeemed ground lease
• Directly adjacent to Rembrandtpark
• Excellent connections to Oud-West, De Baarsjes, the Overtoom and the city centre
• Station Lelylaan, public transport and the A10 ring road within easy reach
Nachtwachtlaan 246 is one of those apartments where space, greenery and accessibility come together surprisingly well. Almost 100 m² of living space, three bedrooms, a private parking space, plenty of storage and Rembrandtpark on your doorstep are already strong features individually. Combined with the perpetually redeemed ground lease, this creates a particularly complete apartment in a location that is popular for good reason.
Easily schedule your viewing via the Snoep Makelaardij website. Go to Our Properties and click Schedule your viewing directly.
Disclaimer:
This information has been compiled by Snoep Makelaardij with due care. However, no rights can be derived from its contents. All stated dimensions and surface areas are indicative. Buyers are invited to independently investigate, or have investigated, any matters that are important to them. The purchase agreement is only concluded once written agreement has been reached between the seller and buyer.
Highlights
AI-generated from the description
Living by Rembrandtpark
Directly by Rembrandtpark with open green views.
Spacious and flexible layout
Approx. 98 m², three bedrooms and efficient layout.
Private parking and access
Private garage space, public transport and A10 nearby.
Advertisement
Features
Transfer of ownership
- Listed since
- Acceptance
- Available in consultation
- Asking price
- € 660,000 kosten koper
- Asking price per m²
- € 6,804
- Status
- Available
- VVE (Owners Association) contribution
- € 332.00 per month
Construction
- Type apartment
- Apartment with shared street entrance (apartment)
- Building type
- Resale property
- Year of construction
- 1974
- Type of roof
- Flat roof covered with asphalt roofing
Surface areas and volume
- Areas
- Living area
- 97 m²
- Exterior space attached to the building
- 8 m²
- External storage space
- 8 m²
- Volume in cubic meters
- 305 m³
Layout
- Number of rooms
- 4 rooms (3 bedrooms)
- Number of bath rooms
- 1 bathroom and 1 separate toilet
- Bathroom facilities
- Double sink, walk-in shower, and washstand
- Number of stories
- 1 story
- Facilities
- Optical fibre, mechanical ventilation, and TV via cable
- Located at
- 3rd floor
Energy
- Energy label
- C
- Heating
- Communal central heating and district heating
- Hot water
- Electrical boiler
Cadastral data
- SLOTEN NOORD-HOLLAND D 9198
- Cadastral map
- Ownership situation
- Municipal ownership encumbered with long-term leaset
- Fees
- Bought off for eternity
Exterior space
- Balcony/roof terrace
- Balcony present
Parking
- Type of parking facilities
- Parking garage
VVE (Owners Association) checklist
- Registration with KvK
- Yes
- Annual meeting
- Yes
- Periodic contribution
- Yes (€ 332.00 per month)
- Reserve fund present
- Yes
- Maintenance plan
- Yes
- Building insurance
- Yes
Popularity
504x
Viewed
22x
Saved
11-9-2026
On Funda
Neighborhood
Rembrandtpark-Zuid
Amsterdam- Residents
- 885
- Family with children
- 17%
- Avg. asking price / m²
- € 6,832
Discover the neighborhood
Curious about the housing supply, residents and local real estate agents?

Don’t want to forget this home?
Save it as a favorite. You’ll easily find it back and get notified when something changes.
