Sold
Nachtwachtlaan 2721058 EJ AmsterdamRembrandtpark-Zuid
€ 675,000 k.k.

- 100 m²living area
- 2bedrooms
- Cenergy label
Sales history
- Listed since
- May 31, 2026
- Date of sale
- August 3, 2026
- Term
- 2 months
Is this your new home?
Add this home to My Home and follow its value, market developments, and neighborhood trends.

Nachtwachtlaan 272, 1058 EJ Amsterdam
Add to My HomeNot your home?See what your own home is worth
Description
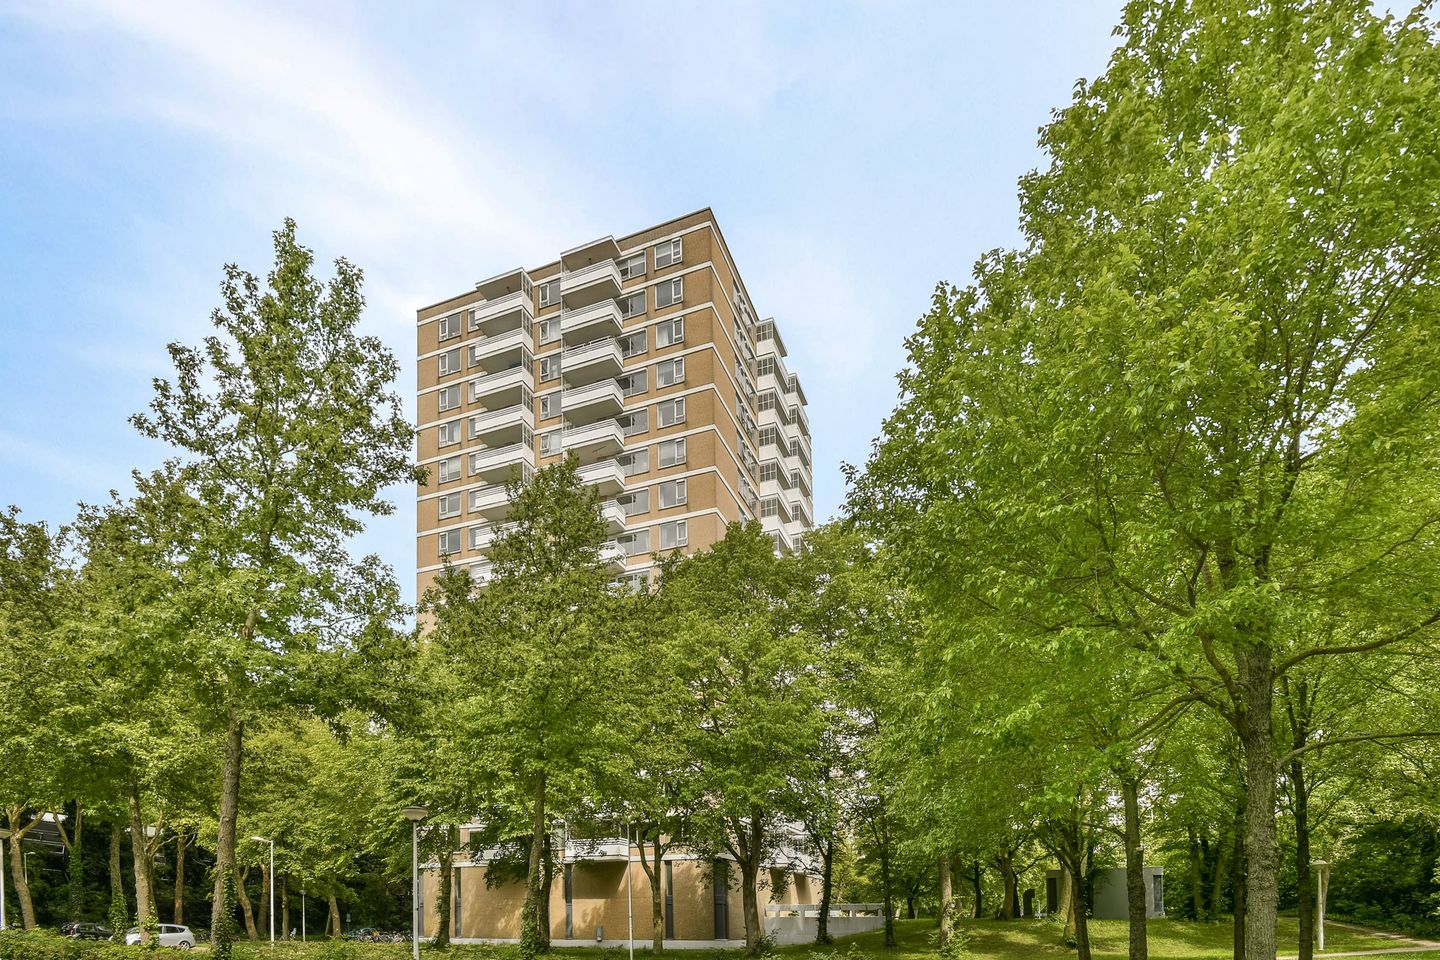
Living at height with a spectacular view, directly on the green Rembrandtpark. This exceptionally spacious and bright 3-room apartment of approximately 100 m² is located on the seventh floor and offers a unique combination of comfort, tranquility, and urban accessibility. With a sunny south-facing balcony, two storage units, a private parking space in the enclosed parking garage, and a redeemed perpetual leasehold, this is a home that truly has it all.
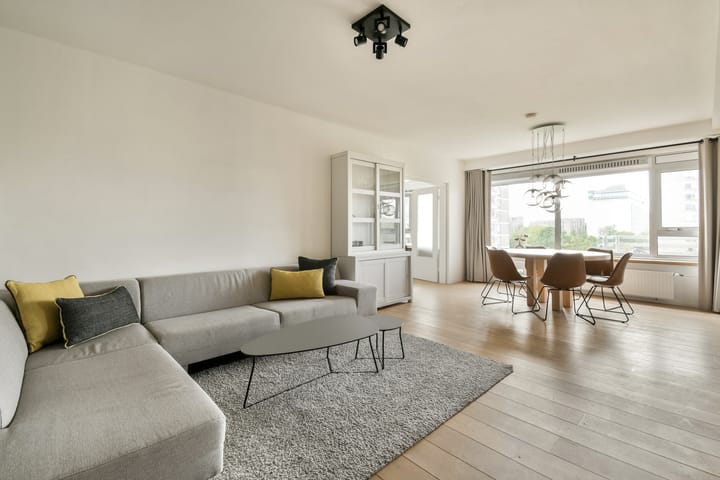
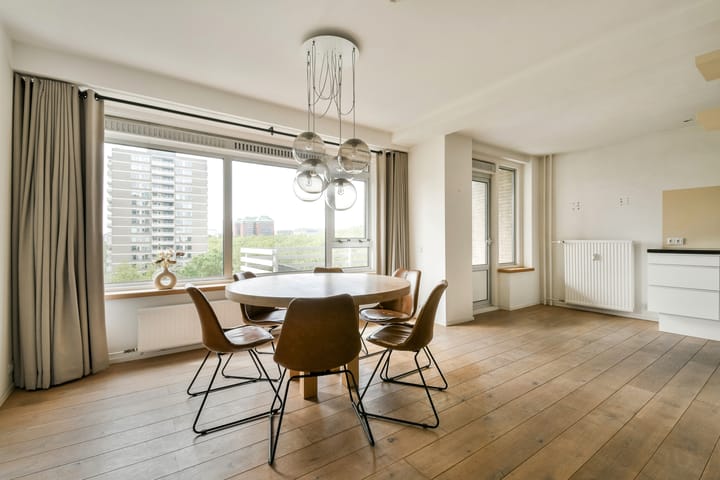
Thanks to the large windows, you enjoy a magnificent unobstructed view of the Rembrandtpark and the Amsterdam skyline every day. The generous living space, practical layout, and excellent location make this apartment ideal for those who want to live comfortably with all amenities within easy reach.
LAYOUT
Ground floor
Representative communal entrance with mailboxes, well-maintained central hall, two elevators, and access to the stairwell.
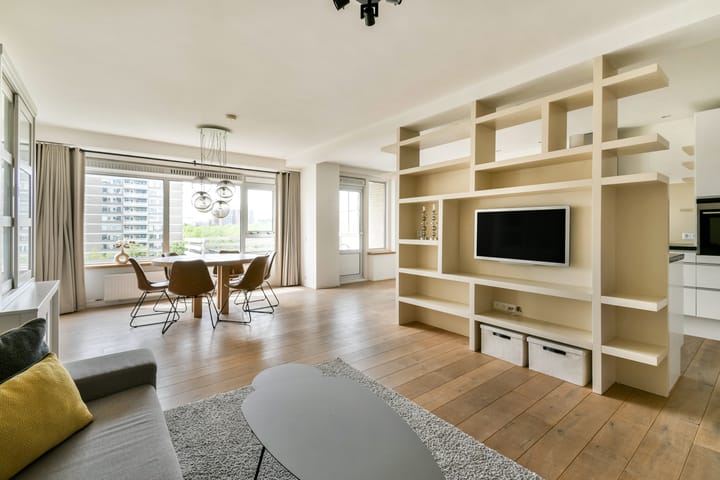
Seventh floor: entrance to the apartment. Spacious hall with meter cupboard, practical closet space, and a separate toilet with washbasin.The hall provides access to the spacious living room with open kitchen. Thanks to the large windows and the open location, the living room is exceptionally bright and offers a beautiful panoramic view of the greenery and the city. The open kitchen is equipped with various built-in appliances and forms a pleasant connection with the living space.
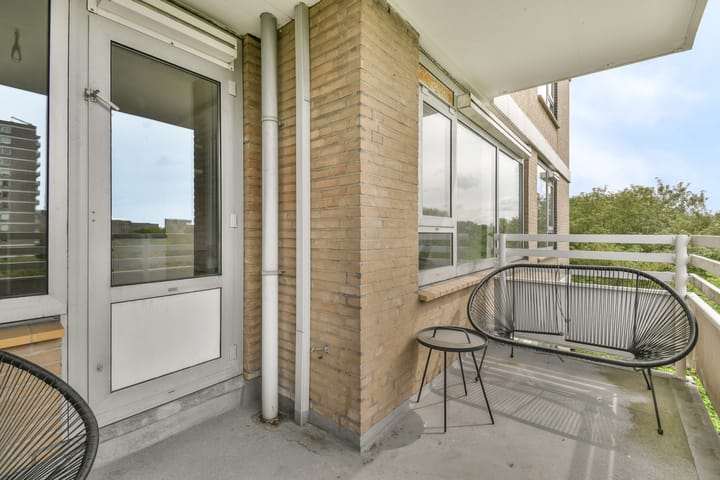
From the living room, you can access the spacious balcony of approximately 8.4 m², situated on the sunny south side. Here, you can enjoy the sun and the expansive view for almost the entire day.
The second room, directly adjacent to the living room, is multifunctional and perfectly suitable as a bedroom, study, or hobby room.
The spacious master bedroom is located on the quiet side of the apartment. The bathroom is fully equipped with a vanity unit, walk-in shower, and bathtub. Additionally, the property features a practical internal storage unit with connections for a washing machine and dryer.
The apartment also includes two separate storage units: one on the seventh floor and one on the ground floor. Furthermore, you have your own parking space in the enclosed underground parking garage.
THE APARTMENT
This apartment distinguishes itself through its generous dimensions, excellent natural light, and impressive view. The combination of a spacious living room, two generously sized bedrooms, a sunny balcony, and a private parking space ensures a high level of living comfort. A particular plus is that both the current and perpetual leasehold have been fully redeemed.
PARTICULARS
Living area approximately 99.5 m² (NEN2580 measurement report available)
Located on the seventh floor
South-facing balcony of approximately 8.4 m²
Unobstructed and panoramic view over the Rembrandtpark and Amsterdam
Two bedrooms
Private parking space in the enclosed underground parking garage
Two separate storage units, one on the upper floor and one on the ground floor
Active and healthy Owners' Association
Professional management and multi-year maintenance plan (MJOP) in place
Service charges for the apartment € 304.80 per month
Service charges for the parking space € 30.48 per month
Block heating, advance payment for heating costs € 94.00 per month
Energy label C
Both the current and the perpetual leasehold have been bought out
SURROUNDINGS
The property has a fantastic location directly on the Rembrandtpark, one of the largest and most beloved city parks in Amsterdam. Here you will find extensive walking and cycling paths, various sports facilities, a petting zoo, and a nature playground. An ideal environment for relaxation, recreation, and an active lifestyle.
Accessibility is excellent. Amsterdam Lelylaan Station, various tram and bus stops, and arterial roads towards the A10 Ring Road are located a short distance away. This makes the Zuidas, Schiphol, Amsterdam Centre, and other parts of the city quickly and easily accessible.
In the immediate vicinity, you will also find various shops, supermarkets, restaurants, and other daily amenities. Here you live surrounded by greenery, with all the dynamism of the city within easy reach.
GENERAL
This information has been compiled by us with due care. However, we accept no liability whatsoever for any incompleteness, inaccuracy, or otherwise, or the consequences thereof. All stated dimensions and surface areas are indicative. The buyer has their own duty of investigation regarding all matters of importance to them. With regard to this property, the real estate agent is the seller's advisor. We advise you to engage an expert (NVM) real estate agent to guide you through the purchasing process. If you have specific wishes regarding the property, we advise you to make these known to your purchasing agent in a timely manner and to investigate (or have investigated) these independently. If you do not engage an expert representative, you are considered, under the law, sufficiently expert to oversee all matters of importance. The NVM conditions apply.
We would be happy to schedule a viewing with you!
Advertisement
Features
Transfer of ownership
- Last asking price
- € 675,000 kosten koper
- Asking price per m²
- € 6,750
- Status
- Sold
- VVE (Owners Association) contribution
- € 335.28 per month
Construction
- Type apartment
- Apartment with shared street entrance (apartment)
- Building type
- Resale property
- Year of construction
- 1972
- Type of roof
- Flat roof covered with asphalt roofing
Surface areas and volume
- Areas
- Living area
- 100 m²
- Exterior space attached to the building
- 9 m²
- External storage space
- 22 m²
- Volume in cubic meters
- 347 m³
Layout
- Number of rooms
- 3 rooms (2 bedrooms)
- Number of bath rooms
- 1 bathroom and 1 separate toilet
- Bathroom facilities
- Shower, bath, and washstand
- Number of stories
- 1 story
- Located at
- 7th floor
Energy
- Energy label
- C
- Insulation
- Double glazing
- Heating
- Communal central heating
- Hot water
- Central facility
Cadastral data
- SLOTEN D 9198
- Cadastral map
- Ownership situation
- Ownership encumbered with long-term leaset
- Fees
- Bought off for eternity
Exterior space
- Location
- Alongside park, in residential district and unobstructed view
- Balcony/roof terrace
- Balcony present
Storage space
- Shed / storage
- Built-in
- Facilities
- Electricity
Garage
- Type of garage
- Built-in
- Capacity
- 1 car
- Facilities
- Electrical door
Parking
- Type of parking facilities
- Parking garage
VVE (Owners Association) checklist
- Registration with KvK
- Yes
- Annual meeting
- Yes
- Periodic contribution
- Yes (€ 335.28 per month)
- Reserve fund present
- Yes
- Maintenance plan
- Yes
- Building insurance
- Yes
Popularity
1,748x
Viewed
36x
Saved
30-5-2026
On Funda
Neighborhood
Rembrandtpark-Zuid
Amsterdam- Residents
- 885
- Family with children
- 17%
- Avg. asking price / m²
- € 6,842
Discover the neighborhood
Curious about the housing supply, residents and local real estate agents?

Don’t want to forget this home?
Save it as a favorite. You’ll easily find it back and get notified when something changes.
