Nageljongenstraat 571033 PB AmsterdamTerrasdorp
€ 400,000 k.k.

- 67 m²living area
- 2bedrooms
- Aenergy label
Eye-catcherLicht 3-kamerappartement met zonnig balkon en energielabel A
Description
Bright 2-Bedroom Apartment with Sunny Balcony, Energy Label A, and Perpetually Paid-Off Ground Lease!
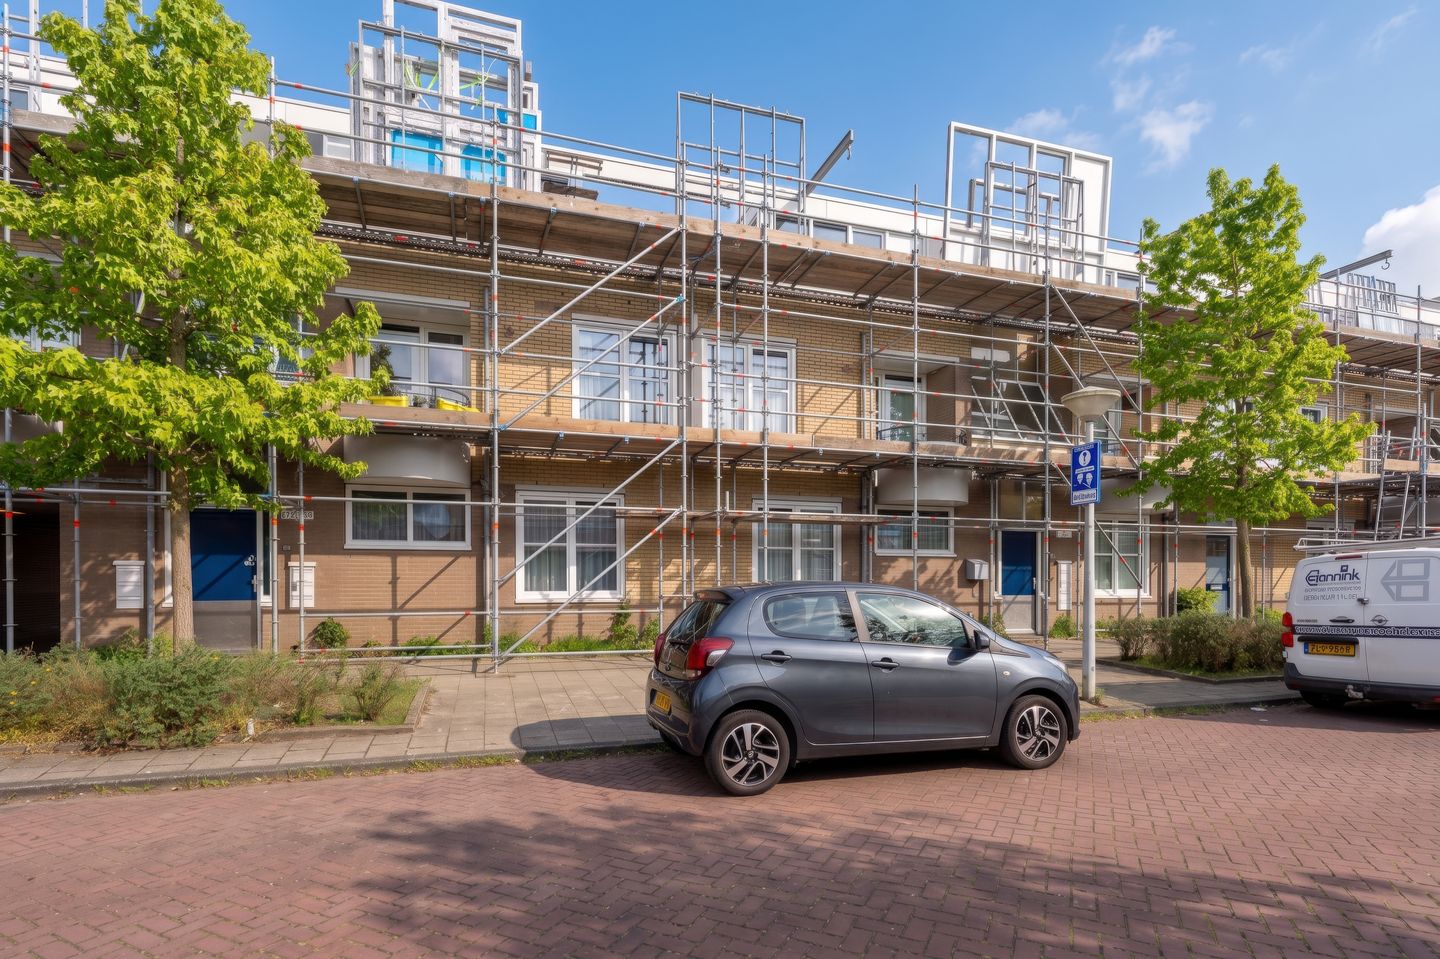
We are offering this well-maintained 3-room apartment (2 bedrooms) on Nageljongenstraat, situated in a central location within the highly sought-after Amsterdam-Noord area.
The property is located on the second and top floor, meaning you have no upstairs neighbors. A major bonus is that the ground lease (erfpacht) has been perpetually paid off (eeuwigdurend afgekocht).
Neighborhood and Accessibility
The apartment is located in a quiet, green neighborhood with all amenities within easy reach.
The location is ideal: you can cycle to the vibrant NDSM-werf within 5 minutes. From here, you can catch the ferry to Amsterdam Central Station or visit one of the many popular waterfront restaurants, such as the IJ-kantine, Pllek, and Loetje aan ’t IJ. For your daily groceries, you can visit the nearby supermarket in 'De Bongerd' or the shops at Mosplein.
Accessibility is excellent. By bike, you can reach the Noord-Zuid metro line in 10 minutes, and several bus lines stop within walking distance. By car, you can access the Ring A10 motorway within just a few minutes. There is ample parking space right outside the door via a permit system or paid parking. For nature lovers, the recreational area ‘Het Twiske’ is just a 15-minute bike ride away.
Layout
Entrance: Via the communal entrance, you take the stairs to your private front door on the second floor.
Hallway: Upon entering, the hallway provides access to all rooms.
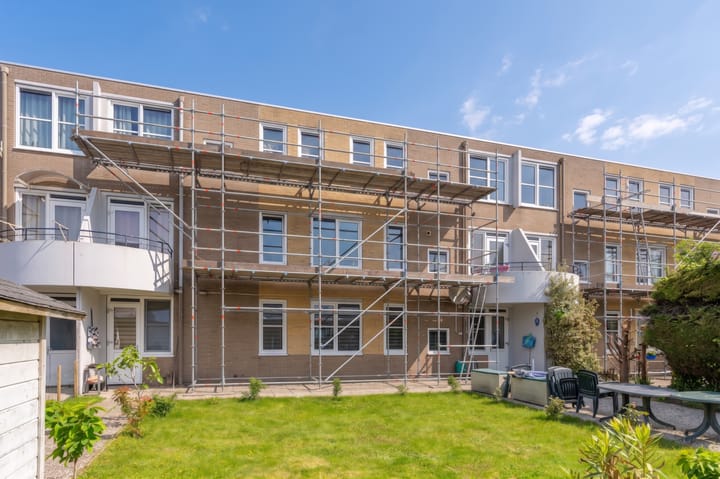
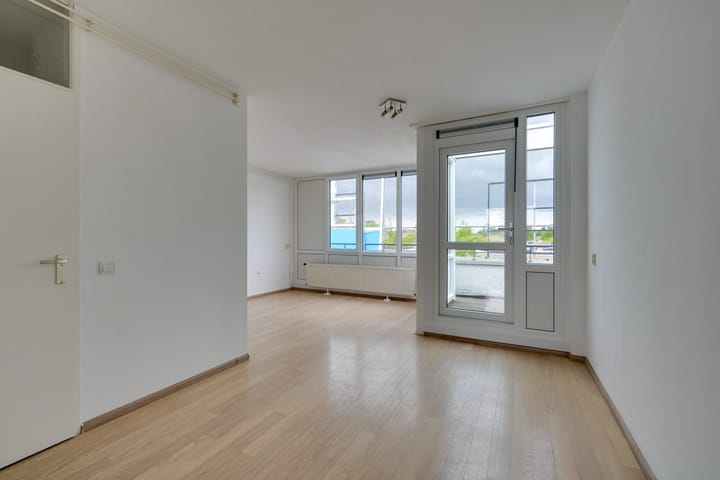
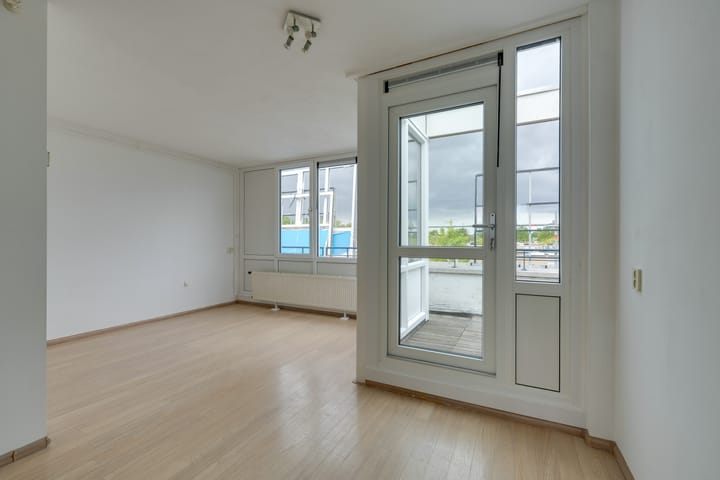
Living Room & Balcony: The living room is spacious and enjoys an abundance of natural light. From here, you walk straight out onto the west-facing balcony, perfectly positioned to enjoy the afternoon and evening sun after a long day at work.
Kitchen: The semi-open kitchen is located at the rear of the apartment. It comes equipped with built-in appliances and offers the potential to be modernized to your own taste.
Bedrooms & Bathroom: Both bedrooms are well-sized and situated at the quiet rear side of the building. The practical bathroom features a shower and a washbasin.
Additional: In the hallway, you will also find a separate toilet with a small sink and a convenient indoor storage closet.
Ground Floor Storage: On the ground floor, you have access to a private storage unit of approx. 8 m², ideal for bicycles and extra storage space.
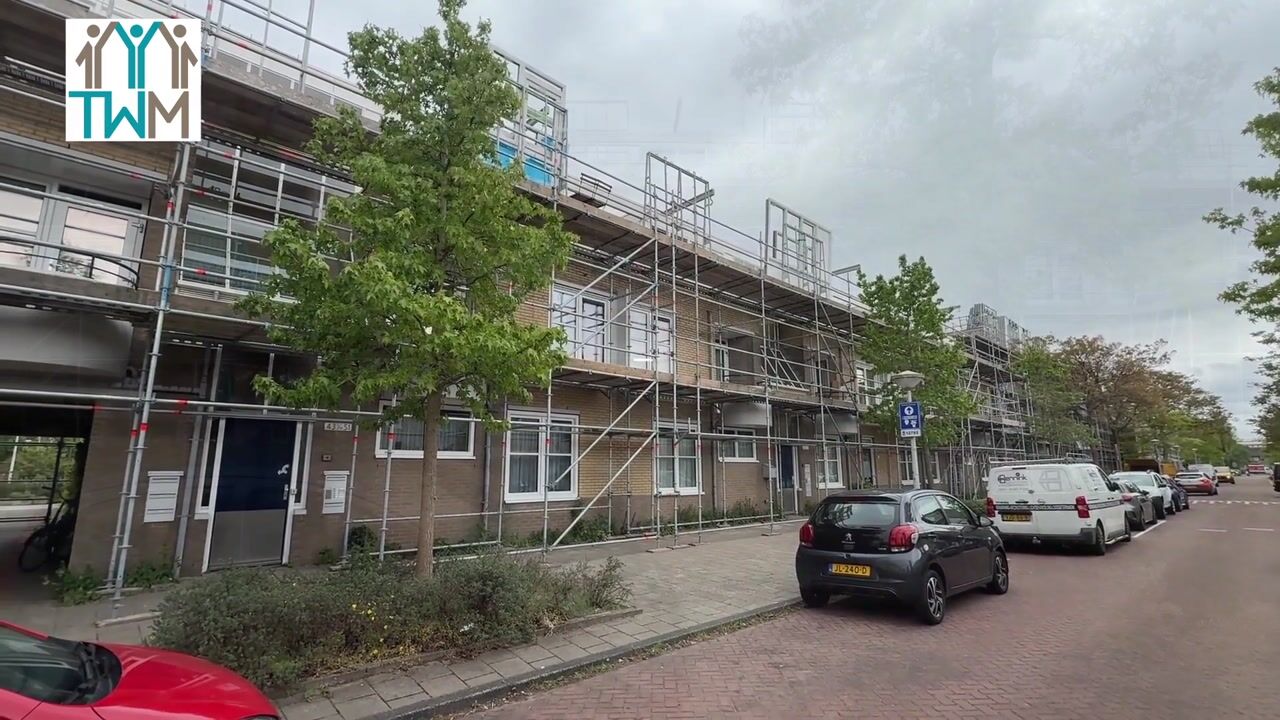
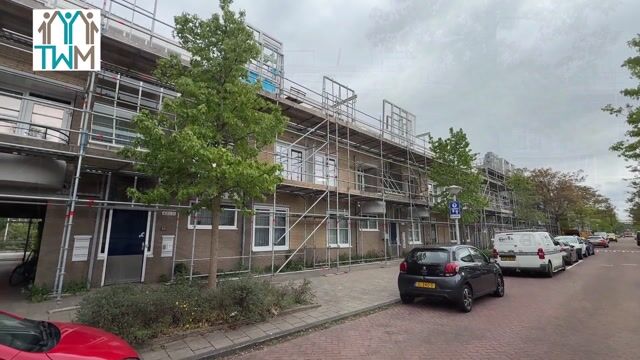
Recent Updates: In 2026, the complex was fitted with new plastic/uPVC window frames with triple-glazed HR glass, and a new mechanical ventilation system was installed. The property boasts an Energy Label A (valid until 2036).
Key Features
Ground lease: Perpetually paid off (eeuwigdurend afgekocht)!
- Energy Label: A
- Living space: 67.30 m² (official measurement report available)
- Outdoor space: Sunny west-facing balcony (afternoon/evening sun)
- Insulation: Well-insulated and fully equipped with Triple HR glazing
- Storage: Spacious private storage unit on the ground floor
- HOA (VvE): Professionally managed by Arlanda VvE Beheer
- Service charges: € 283.70 per month
- Delivery: In consultation, available on short notice
Advertisement
Features
Transfer of ownership
- Listed since
- Acceptance
- Available immediately
- Asking price
- € 400,000 kosten koper
- Asking price per m²
- € 5,970
- Status
- Available
- VVE (Owners Association) contribution
- € 283.70 per month
Construction
- Type apartment
- Residential property with shared street entrance (apartment)
- Building type
- Resale property
- Year of construction
- 1983
- Type of roof
- Flat roof covered with asphalt roofing
Surface areas and volume
- Areas
- Living area
- 67 m²
- Exterior space attached to the building
- 6 m²
- External storage space
- 8 m²
- Volume in cubic meters
- 215 m³
Layout
- Number of rooms
- 3 rooms (2 bedrooms)
- Number of bath rooms
- 1 bathroom and 1 separate toilet
- Bathroom facilities
- Walk-in shower and sink
- Number of stories
- 1 story
- Facilities
- Mechanical ventilation and TV via cable
- Located at
- 2nd floor
Energy
- Energy label
- A
- Insulation
- Triple glazed and completely insulated
- Heating
- CH boiler
- Hot water
- CH boiler
- CH boiler
- Intergas HRE 28/24A (gas-fired from 2016, in ownership)
Cadastral data
- AMSTERDAM AH 3869
- Cadastral map
- Ownership situation
- Municipal ownership encumbered with long-term leaset
- Fees
- Bought off for eternity
Exterior space
- Balcony/roof terrace
- Balcony present
Storage space
- Shed / storage
- Storage box
Parking
- Type of parking facilities
- Paid parking and resident's parking permits
VVE (Owners Association) checklist
- Registration with KvK
- Yes
- Annual meeting
- Yes
- Periodic contribution
- Yes (€ 283.70 per month)
- Reserve fund present
- Yes
- Maintenance plan
- Yes
- Building insurance
- Yes
Popularity
3,083x
Viewed
82x
Saved
26-5-2026
On Funda
Neighborhood
Terrasdorp
Amsterdam- Residents
- 4,130
- Family with children
- 26%
- Avg. asking price / m²
- € 6,288
Discover the neighborhood
Curious about the housing supply, residents and local real estate agents?

Don’t want to forget this home?
Save it as a favorite. You’ll easily find it back and get notified when something changes.
