
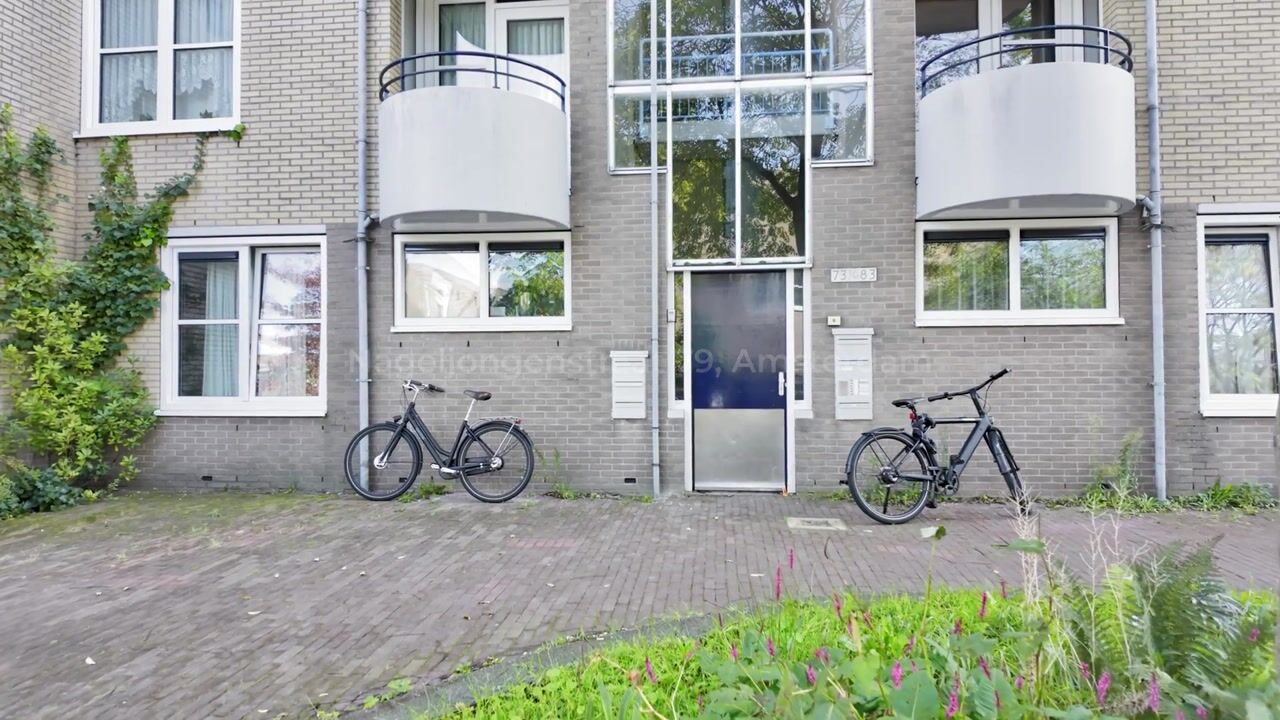


New
Nageljongenstraat 791033 PB AmsterdamTerrasdorp
€ 450,000 k.k.

- 68 m²living area
- 2bedrooms
- Benergy label
Description
Bright and Spacious 3-Room Corner Apartment in a Prime Location, with a Sunny West-Facing Balcony and Unobstructed Views
A bright and spacious 3-room apartment in a prime location, featuring a sunny west-facing balcony, unobstructed views and a ferry terminal just a few minutes away by bike. The ground rent has been fully bought out in perpetuity, meaning no ground rent payments are due.
Are you looking for a bright, practical and well-laid-out apartment in a pleasant location in Amsterdam Noord? This spacious 3-room apartment of approximately 68 m² is situated on the top floor and features two generously sized bedrooms, a sunny west-facing balcony and a detached storage unit.
Thanks to its corner position, pleasant natural light and unobstructed views, this is a wonderful place to live. The balcony enjoys plenty of afternoon and evening sunshine, right through to sunset. In addition, being on the top floor means there are no neighbours above you, offering extra peace and privacy.
Layout
You enter the apartment via the communal stairwell. From the hallway, you can access the various rooms.
The bright living room is located at the front of the apartment and offers unobstructed views of the surrounding area. There is ample space for a comfortable seating area and a cosy dining area. The west-facing balcony is directly accessible from the living room, providing the perfect spot to relax and enjoy the sunshine.
The spacious, semi-open kitchen is located at the rear of the apartment. Thanks to the glass door, it can be separated from the living room whenever desired. The kitchen is equipped with a sink, a four-burner gas hob with oven, an extractor hood and a refrigerator with a freezer compartment. The washing machine connection and central heating boiler are also located here, neatly concealed in a storage cupboard.
The two spacious bedrooms are also situated at the rear of the apartment and are accessible from the hallway. Both rooms offer plenty of possibilities for a comfortable layout, for example with a double bed, a desk and ample wardrobe space.
The bathroom features a shower and a washbasin. There is also a separate toilet, accessible from the hallway.
Finally, the apartment comes with a detached storage unit of approximately 5.5 m², located behind the apartment complex. This provides valuable additional storage space and is ideal for storing bicycles and other belongings.
Location
The apartment is situated in a quiet residential neighbourhood in Amsterdam Noord, just a few minutes' cycle ride from the NDSM ferry terminal. In recent years, Amsterdam Noord has developed into a highly sought-after district, where characterful harbour warehouses and historic harbour cranes blend with modern architecture, unique hotspots and a diverse range of restaurants, cafés and cultural venues.
At the nearby NDSM wharf, you will find a variety of restaurants and cafés. At Pllek and IJver, you can enjoy food and drinks by the water, while Van de Werf and Branderij are great places for a more extensive dinner. The area also offers plenty of inviting terraces and charming coffee shops to discover.
The ferry provides easy access across the IJ waterfront to the centre of Amsterdam. This allows you to enjoy the tranquillity of a residential neighbourhood while keeping the vibrancy of the city within easy reach.
Accessibility
The apartment is also conveniently located in terms of transport connections. By car, the A10 ring road and the S116, S117 and S118 arterial roads are easily accessible. The NDSM ferry terminal is just a few minutes away by bike and provides a direct connection across the IJ. There is also a bus stop on the corner, served by bus routes 35, 37 and 38.
Homeowners' Association (VvE)
The apartment is part of VvE Nageljongen, a large, professionally managed homeowners' association comprising 114 apartment units.
The association is currently undertaking a major sustainability improvement project for the complex. All window frames and glazing have already been replaced, and mechanical ventilation has been installed. The apartment has an energy rating of B.
A multi-year maintenance plan (MJOP) is in place. The current monthly service charges amount to €287.17.
Key Features
- Living area of approximately 68 m², measured in accordance with the NEN 2580 measurement standards;
- 3-room apartment with two spacious bedrooms;
- Situated on the top floor, with no neighbours above;
- Leasehold fully bought out in perpetuity, with no ground rent payable;
- Bright living room with unobstructed views;
- Sunny west-facing balcony;
- Detached storage unit of approximately 5.5 m²;
- Energy label B;
- Professionally managed homeowners' association (VvE) comprising 114 apartment units;
- Multi-year maintenance plan (MJOP) in place;
- Monthly service charges: €287.17;
- Short-notice completion possible.
Highlights
AI-generated from the description
Corner top-floor apartment
Bright 3-room 68 m² corner unit with no upstairs neighbours.
Sunny balcony with views
West-facing balcony with afternoon and evening sun and open views.
Near ferry and eateries
Amsterdam Noord, close to ferry, restaurants and cafés.
Advertisement
Features
Transfer of ownership
- Listed since
- Acceptance
- Available in consultation
- Asking price
- € 450,000 kosten koper
- Asking price per m²
- € 6,618
- Status
- Available
- VVE (Owners Association) contribution
- € 287.17 per month
Construction
- Type apartment
- Upstairs apartment (apartment)
- Building type
- Resale property
- Year of construction
- 1983
- Specific
- With carpets and curtains
- Type of roof
- Flat roof covered with asphalt roofing
Surface areas and volume
- Areas
- Living area
- 68 m²
- Exterior space attached to the building
- 6 m²
- External storage space
- 9 m²
- Volume in cubic meters
- 217 m³
Layout
- Number of rooms
- 3 rooms (2 bedrooms)
- Number of bath rooms
- 1 bathroom and 1 separate toilet
- Bathroom facilities
- Shower and sink
- Number of stories
- 1 story
- Facilities
- Mechanical ventilation and TV via cable
- Located at
- 4th floor
Energy
- Energy label
- B
- Insulation
- Roof insulation, double glazing and insulated walls
- Heating
- CH boiler
- Hot water
- CH boiler
- CH boiler
- Intergas HR (gas-fired combination boiler from 2016, in ownership)
Cadastral data
- AMSTERDAM AH 3869
- Cadastral map
- Ownership situation
- Municipal ownership encumbered with long-term leaset
- Fees
- Bought off for eternity
Exterior space
- Location
- Alongside a quiet road, in residential district and unobstructed view
- Balcony/roof terrace
- Balcony present
Storage space
- Shed / storage
- Storage box
Parking
- Type of parking facilities
- Paid parking and resident's parking permits
VVE (Owners Association) checklist
- Registration with KvK
- Yes
- Annual meeting
- Yes
- Periodic contribution
- Yes (€ 287.17 per month)
- Reserve fund present
- Yes
- Maintenance plan
- Yes
- Building insurance
- Yes
Curious what your home is worth?
See your estimated home value and discover what's happening in your neighborhood.

Popularity
0x
Viewed
0x
Saved
5-11-2026
On Funda
Neighborhood
Terrasdorp
Amsterdam- Residents
- 4,130
- Family with children
- 26%
- Avg. asking price / m²
- € 6,462
Discover the neighborhood
Curious about the housing supply, residents and local real estate agents?

Don’t want to forget this home?
Save it as a favorite. You’ll easily find it back and get notified when something changes.
