New
Narva-eiland 1841014 ZJ AmsterdamHouthavens-West
€ 1,000,000 k.k.

- 145 m²living area
- 4bedrooms
- Aenergy label
Eye-catcherLuxe eengezinswoning | 4 slaapkamers | aan het water | parkeerplaats
Description
MAY the magic begin in “Houthavens”
A waterfront townhouse. Four bedrooms. Two bathrooms. A sunny terrace, private jetty and your own private mooring.
A modern 144.5 m² family home, built in 2021 and arranged over several levels, with a calm, light colour palette throughout. Featuring four bedrooms, two bathrooms, ample storage space, an additional multifunctional room, a private parking space (available separately) and the water quite literally on your doorstep.
Spacious and comfortable living in Houthaven, with the city close by and your boat right outside.
The owners:
“We are selling this home with a heavy heart. It offers all the comfort of a newly built home, just a stone’s throw from Amsterdam’s historic city centre, easily accessible on foot, by bike or, even better, by boat. Living in the heart of Amsterdam while enjoying the water and the vibrant neighbourhood, yet being able to close the door behind you and experience complete peace and quiet. That is what makes this home so special to us. This unique combination has given us many wonderful memories, and we sincerely hope the next residents will create just as many of their own.”
THE ESSENTIALS
• 144.5 m² of living space, measured in accordance with BBMI
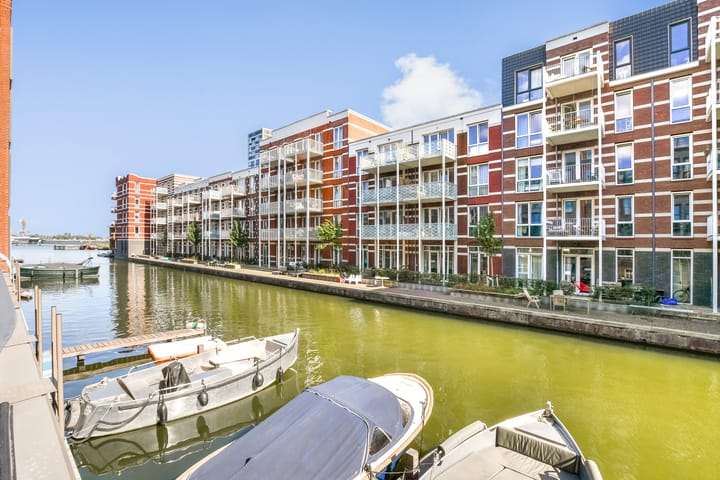
• Direct waterfront location
• Southeast-facing terrace of approximately 8 m²
• Private jetty with a private mooring
• Four bedrooms
• Two bathrooms
• Additional multifunctional room on level -2
• Private parking space in the underground car park, with an EV charging point to be installed in Q4 2026, asking price €75,000
• Ample internal storage space
• Underfloor heating and cooling
• Energy label A
• Fully insulated and gas-free
• District heating
• Transition to perpetual ground lease under favourable conditions, General Provisions 2016
• Active and financially sound Owners’ Association (VvE) with a long-term maintenance plan (MJOP)
LIVING
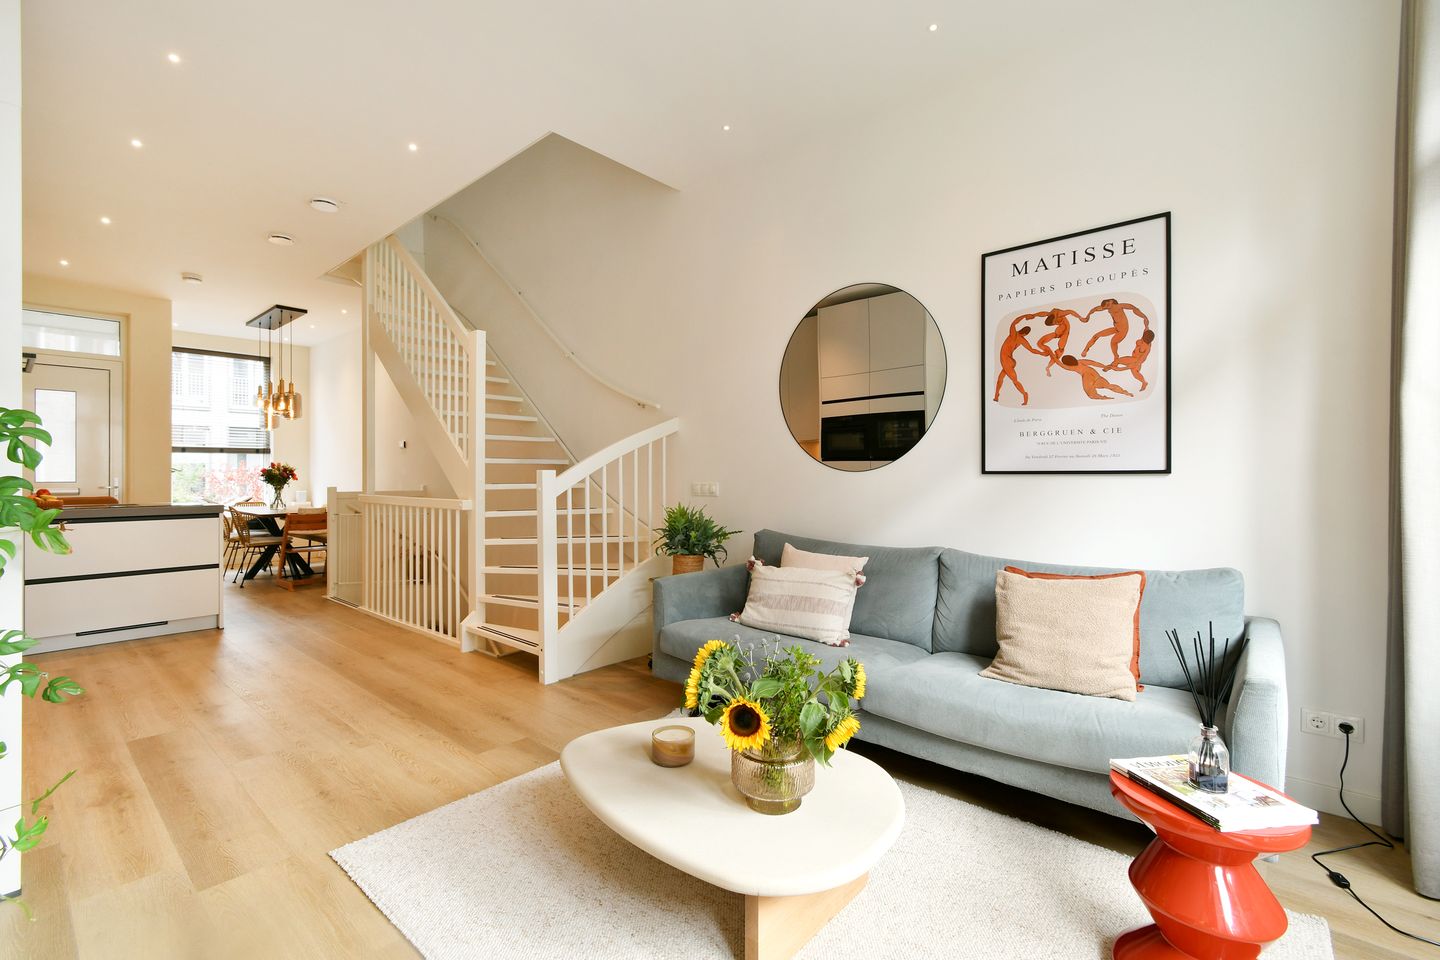
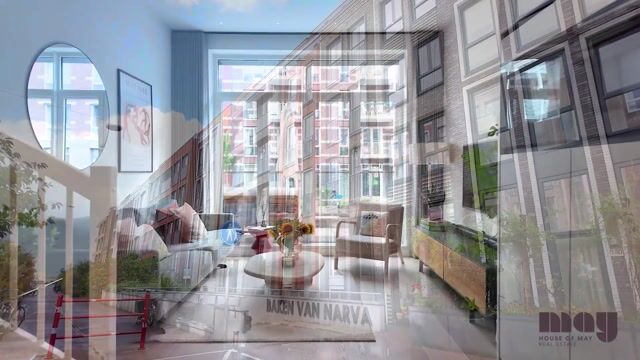
The main living floor is bright and open-plan. The living room, kitchen and dining area come together to create a comfortable and inviting living space, with direct access at the rear to the terrace and the water.
The kitchen is fully equipped and includes a wine climate cabinet, combination oven and Quooker. The appliances are by AEG. The light colour palette and stylish flooring throughout the property create a calm and contemporary foundation.
The level of comfort reflects the home’s recent construction. The property is fully insulated, gas-free and connected to district heating. Underfloor heating and cooling ensure a pleasant indoor climate throughout the year.
The house has also been thoughtfully equipped from a practical perspective. Every room, as well as the storage area, has a wired internet connection, and each floor has empty conduits in place for the potential installation of electric sun blinds.
SLEEPING
Four bedrooms arranged over two floors make this home suitable for a variety of living arrangements.
The first floor features two bedrooms and a spacious bathroom with a double washbasin.
One floor below are two further bedrooms and a second bathroom with a washbasin. The toilet on this level is separate. The laundry area is also located on this floor, together with additional storage and a practical pantry in the utility room.
The four bedrooms provide ample space for a family, while also allowing for a dedicated home office or separate guest room.
Level -2 also features a separate multifunctional room, currently used for storage. This valuable additional space could, for example, serve as a home office, hobby room or gym. This level also provides a second entrance to the property directly from the underground car park.
OUTDOOR SPACE
Here, the water begins right beyond the living room.
Step directly from the living area onto the approximately 8 m² terrace. Facing southeast, the terrace enjoys sunshine until around 3:00 pm. With the water immediately in front of you, it feels like a natural extension of the living room.
The private jetty is accessible directly from the terrace and includes a private mooring for a boat. A quotation has been requested for the installation of a permanent staircase connecting the terrace and the jetty.
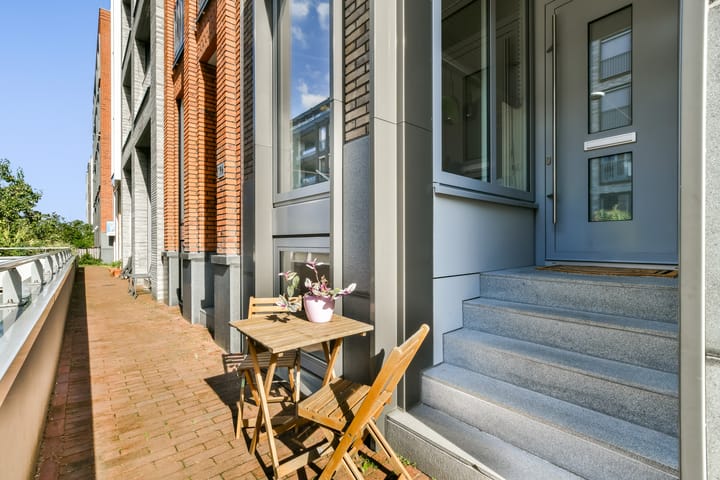
There is also space to sit outside at the front of the property, offering a second outdoor seating area where the sun arrives from around 4:00 pm. This gives the home a pleasant place to enjoy the outdoors at different times of the day.
THE NEIGHBOURHOOD
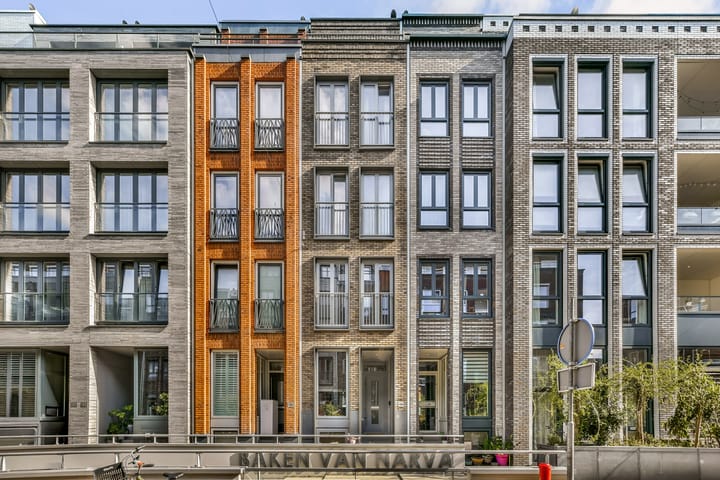
Narva-eiland forms part of Houthaven, a modern waterfront neighbourhood on the IJ. Its combination of islands, waterways and contemporary architecture gives this part of Amsterdam a distinctive character of its own.
At the same time, the location is exceptionally central. Spaarndammerstraat and Haarlemmerplein are within walking distance, with a wide range of shops, cafés, restaurants and schools nearby. Westerpark is also close at hand.
Both Amsterdam Central Station and Sloterdijk Station can be reached by bicycle in approximately ten minutes. The Jordaan and Amsterdam city centre are also just a short cycle away, while the A10 ring road is easily accessible by car.
Urban living, with the water on your doorstep and a remarkable sense of space all around you.
ALL THE HIGHLIGHTS AT A GLANCE
• Living area: approximately 144.5 m², measured in accordance with BBMI
• Built in 2021
• Four bedrooms
• Two bathrooms
• Second entrance via the underground car park, with the parking space directly outside the entrance
• Private jetty with a private mooring
• Open-plan kitchen with a full range of integrated appliances
• Fully insulated
• Energy label A
• Gas-free and connected to district heating
• Underfloor heating and cooling
• Private parking space with EV charging point, asking price €75,000
• Active and financially sound Owners’ Association (VvE) with a long-term maintenance plan (MJOP)
• Transition to perpetual ground lease under favourable conditions, General Provisions 2016
FINALLY
A fully fledged family home, right in the heart of Amsterdam and directly on the water. Four bedrooms, two bathrooms, generous additional space and contemporary living comfort make this a remarkably complete home.
The terrace, private jetty and private mooring give Narva-eiland 184 something few city homes can offer: step outside your home and straight into life on the water.
Advertisement
Features
Transfer of ownership
- Listed since
- Acceptance
- Available in consultation
- Asking price
- € 1,000,000 kosten koper
- Asking price per m²
- € 6,897
- Status
- Available
- VVE (Owners Association) contribution
- € 244.00 per month
Construction
- Type apartment
- Ground-floor + upstairs apartment (apartment)
- Building type
- Resale property
- Year of construction
- 2021
- Quality marks
- SWK Garantiecertificaat
Surface areas and volume
- Areas
- Living area
- 145 m²
- Exterior space attached to the building
- 8 m²
- External storage space
- 14 m²
- Volume in cubic meters
- 520 m³
Layout
- Number of rooms
- 6 rooms (4 bedrooms)
- Number of bath rooms
- 2 bathrooms and 1 separate toilet
- Bathroom facilities
- Shower, double sink, bath, toilet, underfloor heating, 2 washstands, walk-in shower, and sink
- Number of stories
- 4 stories
- Facilities
- Balanced ventilation system, elevator, and mechanical ventilation
- Located at
- Ground floor
Energy
- Energy label
- A
- Insulation
- Completely insulated
- Heating
- District heating
- Hot water
- District heating
Cadastral data
- AMSTERDAM K 11027
- Cadastral map
- Ownership situation
- Municipal ownership encumbered with long-term leaset
- Fees
- € 5,923.00 per year
- AMSTERDAM K 11027
- Cadastral map
- Ownership situation
- Municipal ownership encumbered with long-term leaset
- Fees
- € 129.00 per year
Exterior space
- Location
- Alongside a quiet road, along waterway, alongside waterfront, in residential district and unobstructed view
- Balcony/roof terrace
- Balcony present
Storage space
- Shed / storage
- Built-in
Garage
- Type of garage
- Underground parking and parking place
Parking
- Type of parking facilities
- Parking on gated property and parking garage
VVE (Owners Association) checklist
- Registration with KvK
- Yes
- Annual meeting
- Yes
- Periodic contribution
- Yes (€ 244.00 per month)
- Reserve fund present
- Yes
- Maintenance plan
- Yes
- Building insurance
- Yes
Popularity
0x
Viewed
0x
Saved
8-9-2026
On Funda
Neighborhood

Houthavens-West
Amsterdam- Residents
- 4,845
- Family with children
- 26%
- Avg. asking price / m²
- € 8,839
Discover the neighborhood
Curious about the housing supply, residents and local real estate agents?

Don’t want to forget this home?
Save it as a favorite. You’ll easily find it back and get notified when something changes.
