Sold
Nassaukade 100-21052 CX AmsterdamFrederik Hendrikbuurt-Zuidoost
€ 635,000 k.k.

- 67 m²living area
- 2bedrooms
- Benergy label
Sales history
- Listed since
- March 26, 2026
- Date of sale
- April 22, 2026
- Term
- 3 weeks
Description
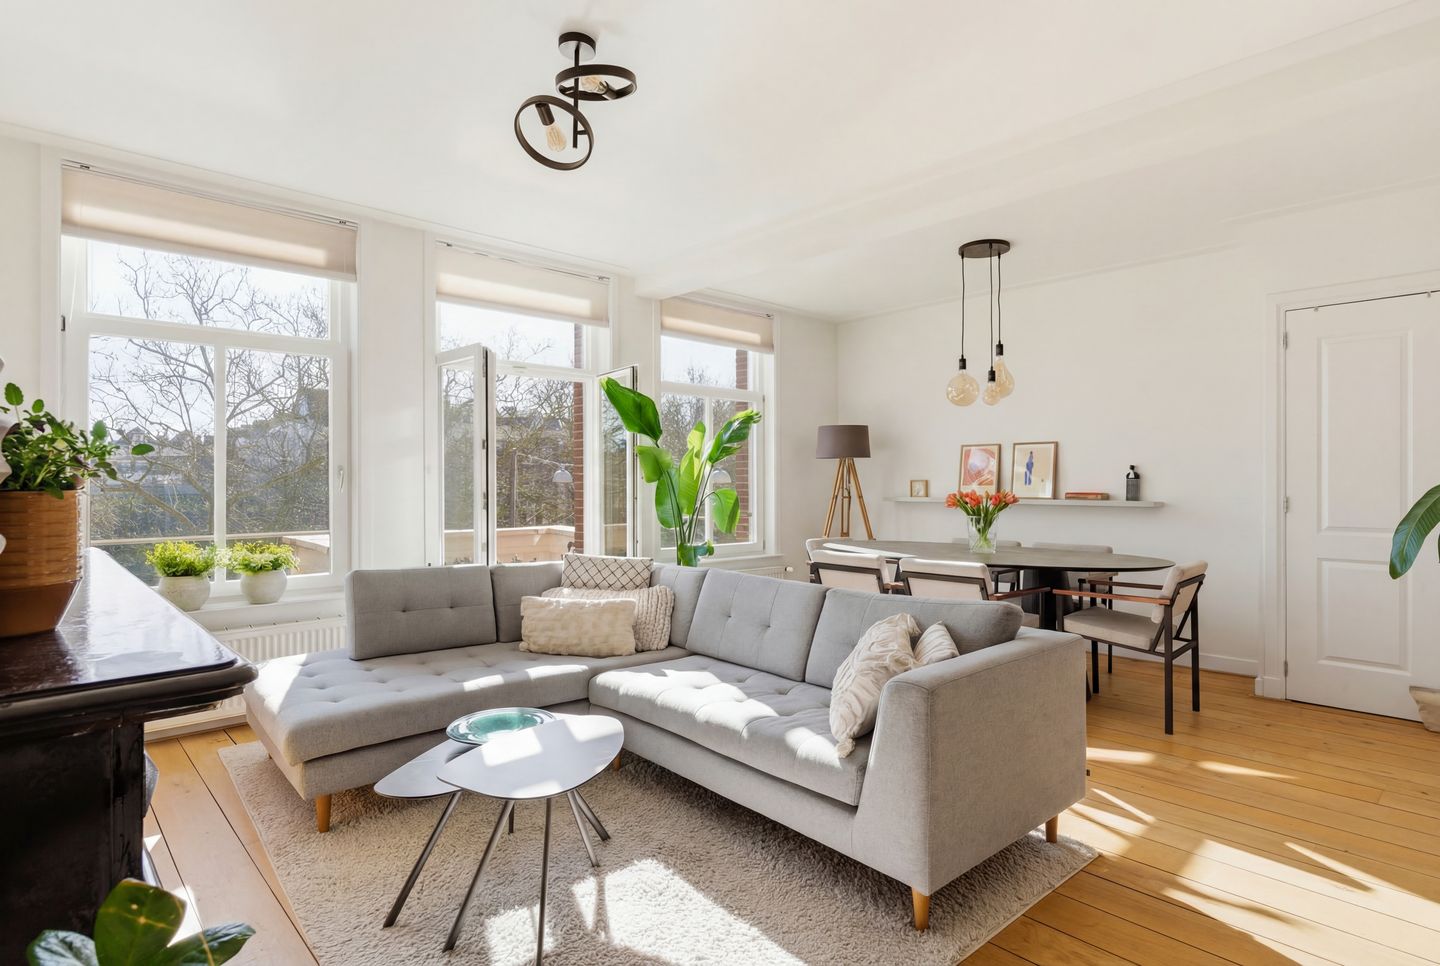
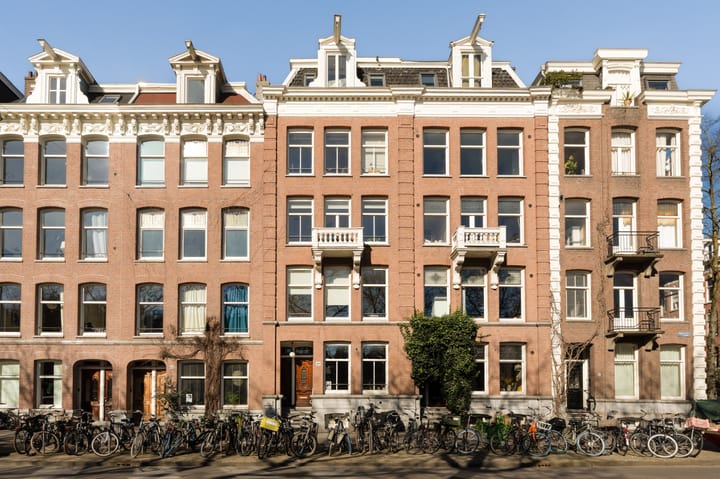
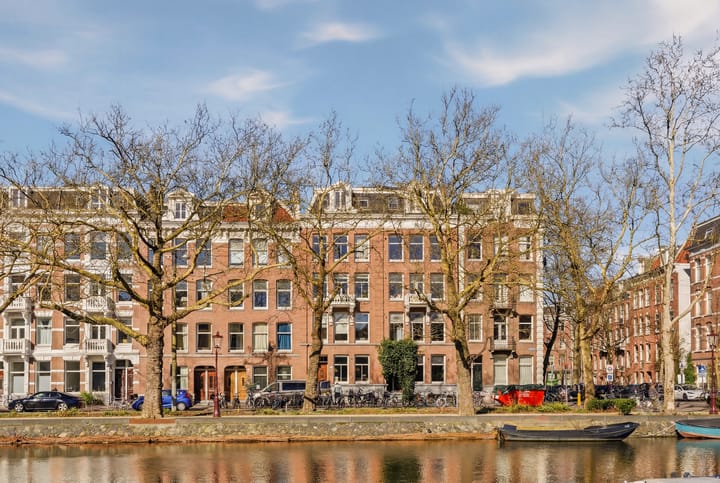
Living in a prime location in Amsterdam West, with a view over the Singelgracht! This beautiful apartment combines a perfect layout with comfort, character, and a great location. With two bedrooms, two lovely balconies, situated on freehold land, and featuring an energy label B, you have everything you are looking for here. A view over the water and even the possibility of having a boat right outside the door in the Staverno harbor complete the picture.
The Nassaukade has recently been completely redesigned, and you notice it immediately. The road has been narrowed, a speed limit of 30 km/h applies, and along the water there is now a wide unpaved walking path with beautiful plane trees and green strips. This creates a peaceful and green appearance, right in the middle of the city.
Parking here is exceptionally convenient. As a resident, you can park both on the street and in the underground garage with a parking permit.
The entrance to the garage is around the corner, and the pedestrian entrance is located directly in front of the door.
The location is ideal, within walking distance of the Jordaan, Westerpark, and Oud-West. Here you live right in the middle of one of the most beloved parts of Amsterdam, with everything within easy reach.
Curious? Schedule a viewing soon. We would love to show you the property!
LOCATION
This charming city apartment is situated in the sought-after Frederik Hendrikbuurt, a quiet neighborhood with plenty of greenery and with the bustling city just around the corner. In the immediate vicinity, you will find a wide selection of cozy restaurants and bars, various supermarkets, and specialty shops, with Hugo de Grootplein and Frederik Hendrikstraat serving as lively hotspots. Within a few minutes' walk, you can easily reach the Noordermarkt, the Nine Streets, or Westerpark. The Foodhallen and Amsterdam Central Station are also easily accessible by bicycle.
LAYOUT
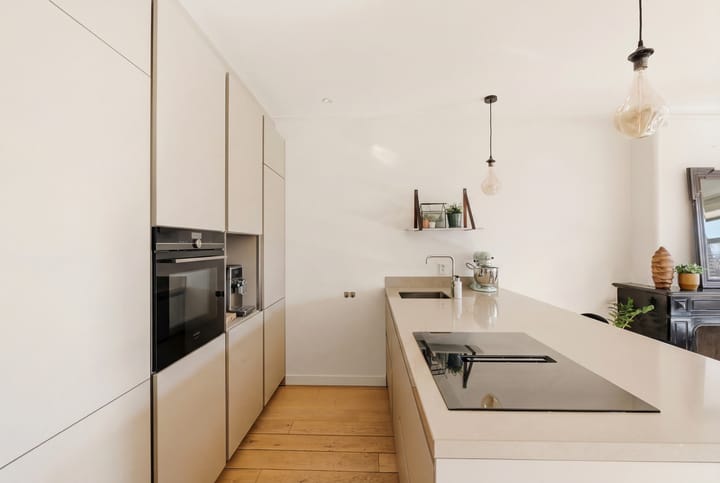
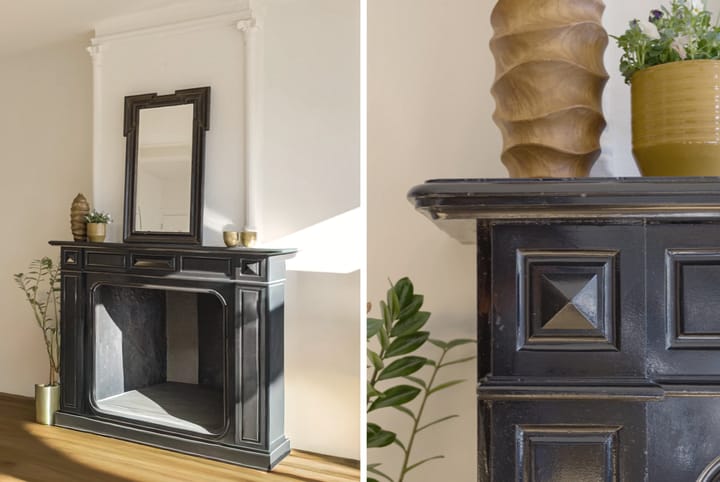
2nd Floor: Upon entering the living room, the pleasant light and meticulous finish immediately catch the eye. The combination of a warm oak floor, an authentic fireplace, sleek plastered walls, and subtle recessed spotlights creates an atmospheric whole. The space is well laid out and offers room for a comfortable seating area and a large dining table. At the front, the east-facing balcony allows you to enjoy the sun until early afternoon. The open kitchen, featuring a kitchen island and bar, is modern and fully equipped, including a large fridge-freezer, an induction hob with downdraft extraction, a spacious oven, and a dishwasher, all from the Siemens brand.
The master bedroom is located at the quiet rear and adjoins the facade-wide balcony, which is 1.50 meters deep. The second bedroom is also situated at the rear. The existing built-in wardrobes in both bedrooms offer ample storage space and can be taken over. The deep balcony at the rear provides space for a table with chairs and a lounge area, and enjoys afternoon and evening sun during the summer months. Centrally located in the home is the luxurious bathroom, equipped with a spacious walk-in shower, a double sink, an illuminated and heated mirror, underfloor heating, and a built-in cabinet with a connection for a washer-dryer combination. Additionally, there is a separate toilet, completing the layout. PARTICULARS
- Freehold
- 2 Bedrooms
- 2 Balconies
- Underground parking
- View over the water
- Bathroom renovated in 2024
- Kitchen renovated late 2022
- Central heating boiler built in 2021
- Energy label B
- Fully double glazed
- HOA fee € 75 per month
- Completion date by mutual agreement
- Buyer's choice of notary, Amsterdam region
HOA
A small-scale HOA with 4 members, managed in-house. The monthly contribution currently amounts to €75. A multi-year maintenance plan is in place. The cash reserve on 31-12-2025 was € 13,067. The window frames at the rear and the balcony at the front were painted in early 2026. The window frames at the front were painted in 2019 and will be painted again in 2029. CLAUSES
The following clauses are included in the purchase agreement:
- Age clause
- Asbestos clause
Advertisement
Features
Transfer of ownership
- Last asking price
- € 635,000 kosten koper
- Asking price per m²
- € 9,478
- Status
- Sold
Construction
- Type apartment
- Upstairs apartment
- Building type
- Resale property
- Year of construction
- 1885
Surface areas and volume
- Areas
- Living area
- 67 m²
- Exterior space attached to the building
- 9 m²
- Volume in cubic meters
- 219 m³
Layout
- Number of rooms
- 3 rooms (2 bedrooms)
- Number of bath rooms
- 1 bathroom and 1 separate toilet
- Bathroom facilities
- Double sink, walk-in shower, and washstand
- Number of stories
- 1 story
- Located at
- 3rd floor
Energy
- Energy label
- B
- Insulation
- Double glazing
- Heating
- CH boiler
- Hot water
- CH boiler
- CH boiler
- Gas-fired combination boiler from 2021, in ownership
Cadastral data
- AMSTERDAM Q 8506
- Cadastral map
- Ownership situation
- Full ownership
Exterior space
- Location
- Along waterway and alongside waterfront
- Balcony/roof terrace
- Balcony present
Parking
- Type of parking facilities
- Paid parking, parking on gated property, public parking, parking garage and resident's parking permits
VVE (Owners Association) checklist
- Registration with KvK
- Yes
- Annual meeting
- Yes
- Periodic contribution
- Yes
- Reserve fund present
- Yes
- Maintenance plan
- Yes
- Building insurance
- Yes
Popularity
6,243x
Viewed
219x
Saved
25-3-2026
On Funda
Neighborhood

Frederik Hendrikbuurt-Zuidoost
Amsterdam- Residents
- 3,110
- Family with children
- 11%
- Avg. asking price / m²
- € 8,973
Discover the neighborhood
Curious about the housing supply, residents and local real estate agents?

Don’t want to forget this home?
Save it as a favorite. You’ll easily find it back and get notified when something changes.
