
New
Nassaukade 312-31053 LR AmsterdamDa Costabuurt-Noord
€ 875,000 k.k.

- 73 m²living area
- 2bedrooms
- A+energy label
Hoogwaardig gerenoveerd appartement ca 73 m² met balkon in Oud-west!
Description
YES! A beautifully renovated and luxuriously finished apartment in an excellent location in the highly sought-after Amsterdam Oud-West district.
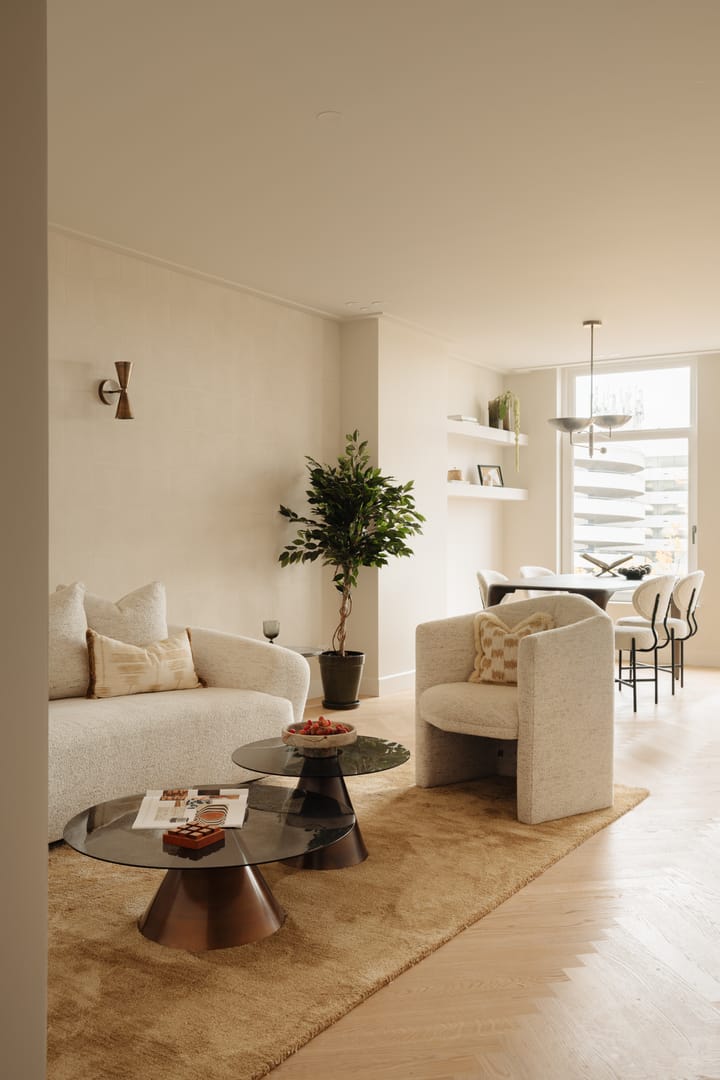
This stylish apartment offers approximately 73 m² of living space, two spacious bedrooms, a luxurious open-plan kitchen with a generous cooking island and a sunny south-west-facing balcony. Thanks to the large windows, the apartment enjoys an abundance of natural light, while the French balcony at the front offers stunning views over the Singelgracht canal. The interior design was created by Gwen Hoopman Interior Design, renowned for its distinctive signature style, high-end luxury finishes and exceptional attention to detail.
Featuring, among other things, a herringbone wooden floor, underfloor heating, air conditioning, an A+ energy label and freehold ownership, this is an exceptionally complete and comfortable apartment that is ready to move into.
LAYOUT
LIVING & ENTERTAINING
- The apartment is accessed via the well-maintained communal staircase;
- Upon entering, you are welcomed into a spacious hallway providing access to all rooms, a separate toilet and a practical storage cupboard with connections for a washing machine and dryer;
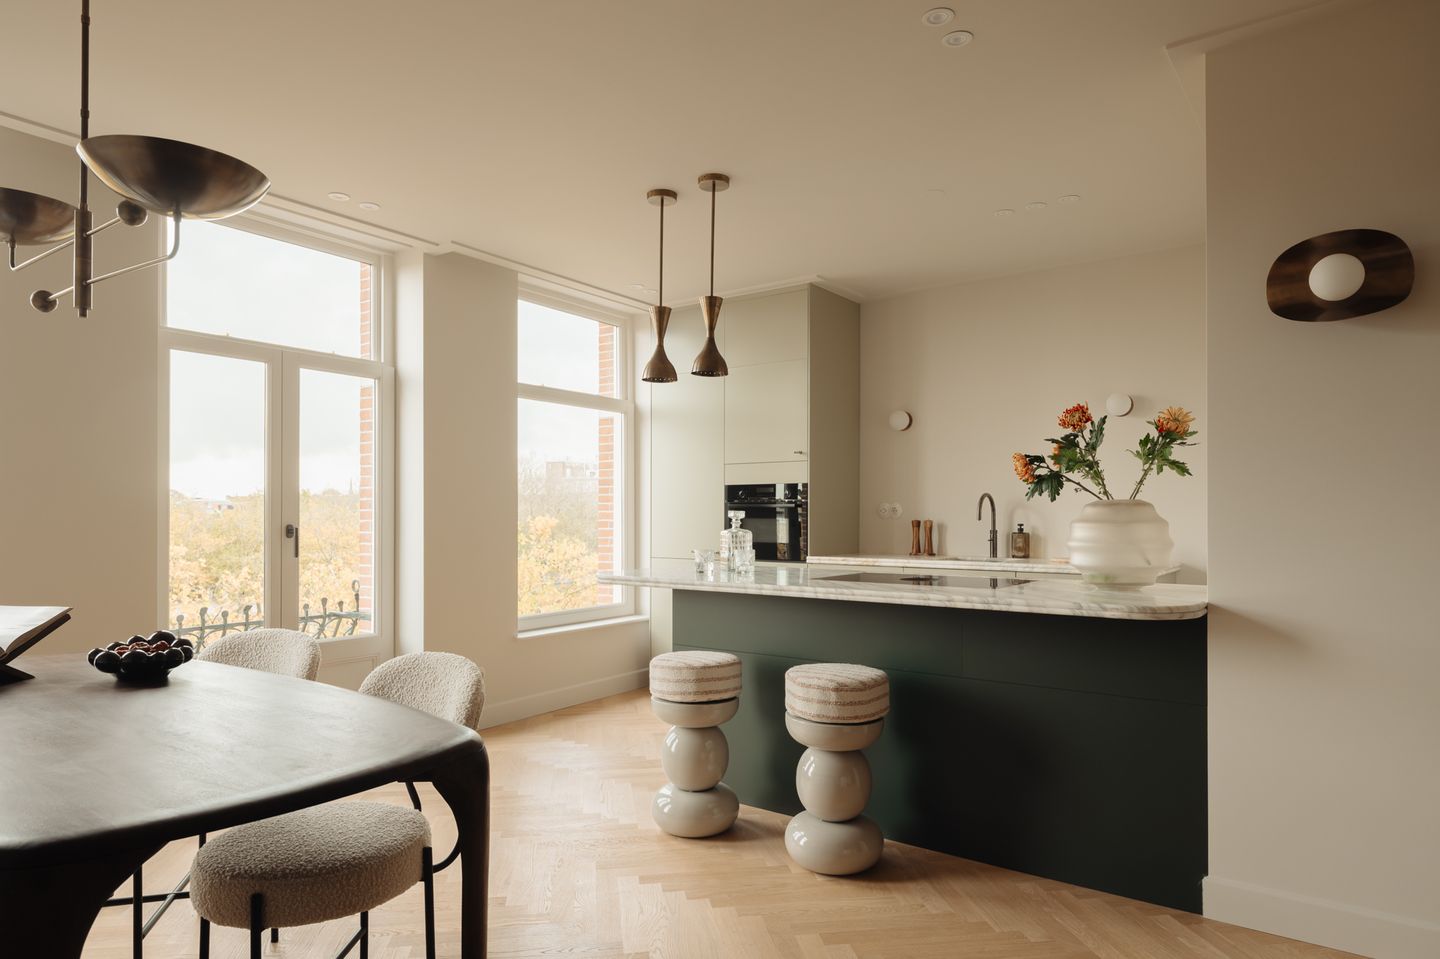
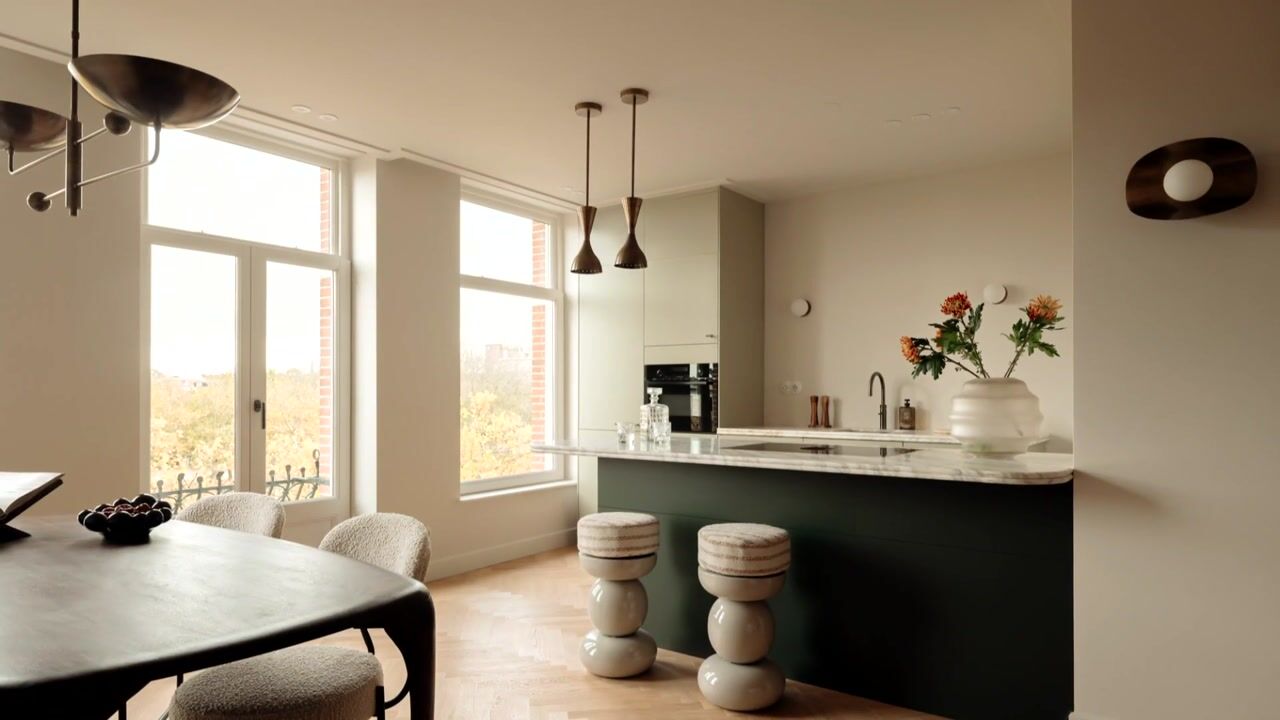
- The generous living room benefits from large windows that allow plenty of natural light to flood the space, offering ample room for both a comfortable lounge area and a cosy dining area;
- French doors open onto the French balcony, offering beautiful views over the Singelgracht canal;
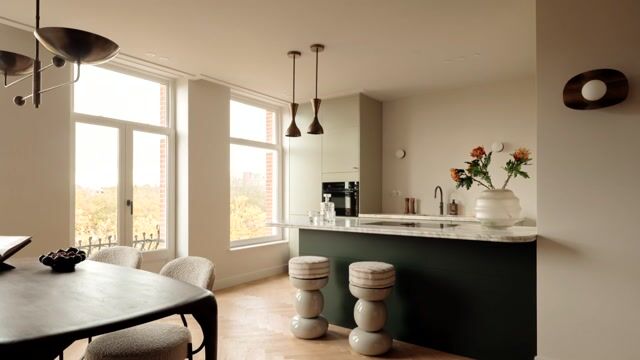
- The open-plan kitchen is a stylish focal point of the apartment and features a natural stone worktop and various built-in appliances, including a Bora induction hob with integrated extractor, a fridge-freezer, dishwasher and Bosch combination oven;
- The generous kitchen island features a sociable breakfast bar with room for several bar stools – the perfect spot to sit and enjoy a drink while cooking.
BEDROOMS & BATHROOM
- The apartment features two spacious bedrooms, both situated at the rear of the property;
- The generous master bedroom has French doors providing direct access to the spacious balcony;
- The master bedroom also features practical, custom-made built-in wardrobes and air conditioning;
- The second bedroom is ideal as a child's bedroom, guest room or home office and also provides access to the balcony;
- The modern bathroom features a spacious walk-in shower, a double vanity unit finished in travertine, and a mirror with integrated lighting and heating.
OUTDOOR SPACE
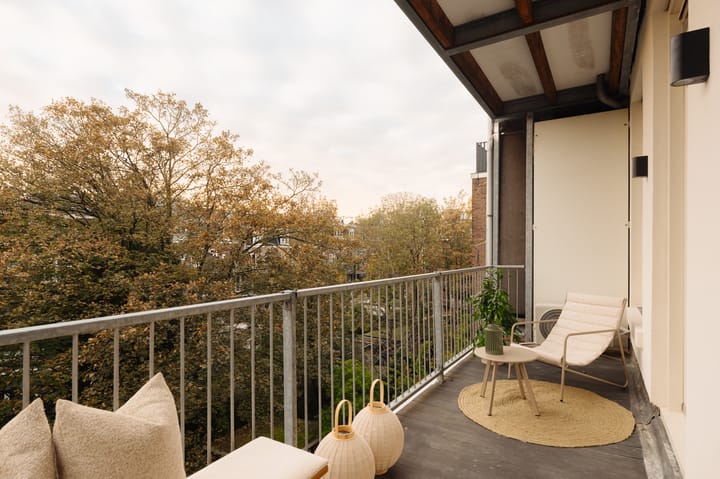
- At the rear of the apartment is a spacious balcony of approximately 9 m², ideally facing south-west;
- Thanks to its sunny orientation, you can enjoy the afternoon and evening sun to the fullest. A wonderful place to relax or enjoy a barbecue with friends;
- At the front, the French balcony offers stunning views over the Singelgracht canal – a lovely spot to start the day with a cup of coffee.
LIVING AREA
- The living area measures 72.70 m²;
- The building-related outdoor space measures 10.20 m².
Please note: The stated surface areas have been measured by a specialist company in accordance with the NEN 2580 measurement standard.
CONSTRUCTION & TECHNICAL SPECIFICATIONS
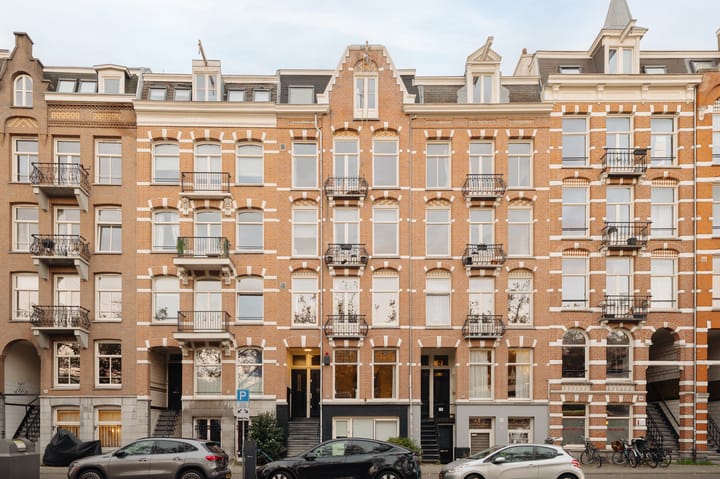
- The apartment is situated in a building originally constructed around 1896;
- Traditional construction;
- The apartment has been completely renovated to a high standard, with luxurious finishes throughout;
- Wooden window frames fitted with double HR++ glazing;
- Heating and hot water supplied by a central heating boiler (Intergas), installed in 2026;
- All electrical installations have been completely replaced;
- Underfloor heating throughout the entire apartment;
- The property features floor, ceiling, façade and wall insulation;
- Energy label A+.
LAND REGISTRY & SUBDIVISION
- The sale is subject to the final amendment of the deed of subdivision;
- Apartment right A5 represents a 3/20th share in the communal property.
FREEHOLD OWNERSHIP
- The property is situated on freehold land (no leasehold).
OWNERS' ASSOCIATION (VvE)
- The Owners' Association consists of four members and is professionally managed by Centraal Huizen Beheer;
- The monthly service charges amount to €100;
- The front and rear façades have been repainted, and the roof and zinc roofing have been completely renewed;
- The Owners' Association is active and financially sound.
LOCATION
- This charming apartment is situated in a highly sought-after location in the Da Costabuurt neighbourhood of Amsterdam Oud-West, bordering the vibrant Jordaan district;
- All imaginable amenities are within walking distance;
- The Albert Heijn supermarket on Clercqstraat and the Vomar supermarket on Kinkerstraat are both within walking distance for everyday shopping;
- The Ten Katemarkt, a popular neighbourhood market featuring local producers and suppliers from the Amsterdam region, takes place from Monday to Saturday;
- There are several excellent options within walking distance for a coffee to go;
- For drinks or dinner, nearby options include Foodhallen, Waterkant, OTEMBA and Karavaan;
- For relaxation, Vondelpark is just a few minutes away by bicycle;
- In short, this lively neighbourhood offers something new to discover every day!
ACCESSIBILITY & PARKING
- The apartment is easily accessible by car from the A10 ring road via exit S105;
- Tram and bus stops are located nearby on Marnixstraat, Bilderdijkstraat and Nassaukade, serving tram lines 5, 7, 13, 17 and 19 and bus lines N84, N86 and N88;
- Amsterdam Central Station is just nine minutes away by bicycle;
- Paid on-street parking applies Monday to Saturday from 9:00 AM to midnight and Sunday from 12:00 PM to midnight;
- For information regarding residential parking permits, please visit the Municipality of Amsterdam's website.
FEATURES & HIGHLIGHTS
- Beautifully renovated and luxuriously finished throughout, completely move-in ready;
- Living area of approximately 73 m²;
- Luxurious open-plan kitchen with cooking island;
- Two generously sized bedrooms;
- Classic porcelain light switches and porcelain dimmers;
- Interior design by Gwen Hoopman Interior Design;
- Underfloor heating and a wooden herringbone floor throughout the apartment;
- The master bedroom features air conditioning;
-Spacious south-west-facing balcony and a French balcony;
- Situated on FREEHOLD LAND;
- Excellent location in Amsterdam Oud-West, with all amenities close at hand;
- Meticulously finished down to the smallest detail and featuring an abundance of natural light;
- Fully insulated property with an A+ energy label.
COMPLETION
Completion date to be agreed upon.
SPECIAL CONDITIONS OF SALE
- Transfer is subject to the final registration of the subdivision into apartment rights;
- Project notary: Van Rooij Wassink. The purchase agreement will be drawn up in accordance with the Amsterdam Ring model;
- A non-owner-occupancy clause will be included in the purchase agreement.
DOCUMENTATION AVAILABLE UPON REQUEST
- Title deed;
- A+ energy label;
- Deed of subdivision;
- Owners' Association documentation;
- Measurement report.
Highlights
AI-generated from the description
Luxurious open kitchen
Open-plan kitchen with island, stone worktop and Bora.
Spacious balcony and views
9 m² southwest balcony plus French balcony on Singelgracht.
Comfortable and energy-efficient
Underfloor heating, insulation, HR++ glazing and A+ label.
Advertisement
Features
Transfer of ownership
- Listed since
- Acceptance
- Available in consultation
- Asking price
- € 875,000 kosten koper
- Asking price per m²
- € 11,986
- Status
- Available
- VVE (Owners Association) contribution
- € 100.00 per month
Construction
- Type apartment
- Upstairs apartment (apartment)
- Building type
- Resale property
- Year of construction
- 1896
- Type of roof
- Flat roof covered with asphalt roofing
Surface areas and volume
- Areas
- Living area
- 73 m²
- Exterior space attached to the building
- 10 m²
- Volume in cubic meters
- 190 m³
Layout
- Number of rooms
- 3 rooms (2 bedrooms)
- Number of bath rooms
- 1 bathroom and 1 separate toilet
- Bathroom facilities
- Double sink, walk-in shower, and underfloor heating
- Number of stories
- 1 story
- Facilities
- Air conditioning, french balcony, and mechanical ventilation
- Located at
- 4th floor
Energy
- Energy label
- A+
- Insulation
- Energy efficient window plus
- Heating
- CH boiler
- Hot water
- CH boiler
- CH boiler
- Intergas (gas-fired combination boiler from 2026, in ownership)
Cadastral data
- AMSTERDAM Q 7897
- Cadastral map
- Ownership situation
- Full ownership
Exterior space
- Location
- Along waterway, in residential district and unobstructed view
- Balcony/roof terrace
- Balcony present
Parking
- Type of parking facilities
- Paid parking, public parking and resident's parking permits
VVE (Owners Association) checklist
- Registration with KvK
- Yes
- Annual meeting
- Yes
- Periodic contribution
- Yes (€ 100.00 per month)
- Reserve fund present
- Yes
- Maintenance plan
- No
- Building insurance
- Yes
Curious what your home is worth?
See your estimated home value and discover what's happening in your neighborhood.

Popularity
0x
Viewed
0x
Saved
2-11-2026
On Funda
Neighborhood

Da Costabuurt-Noord
Amsterdam- Residents
- 4,705
- Family with children
- 15%
- Avg. asking price / m²
- € 9,209
Discover the neighborhood
Curious about the housing supply, residents and local real estate agents?

Don’t want to forget this home?
Save it as a favorite. You’ll easily find it back and get notified when something changes.
