Living in the beloved Oud-West with a view over the Singelgracht! Located on freehold land!
This bright apartment is spread over two floors and located in a building (1984) with elevator. The apartment has a spacious living floor, semi-open kitchen with appliances, two well-sized bedrooms, two balconies and a sunny roof terrace.
On the ground floor is the storage room and a communal garden.
LOCATION
The apartment is located in the trendy Oud-West, a stone's throw from the city center.
The location, near the Grachtengordel, Jordaan, Leidseplein and Amsterdam Zuid is ideal.
All amenities are therefore within reach.
Everything is within walking distance; excellent cheese shop, organic butcher, Albert Heijn or Ekoplaza and a very diverse wide range of bars/restaurants, such as the Waterkant, Café Dapper and the Bosboom Toussaintstraat with Gertrude, Toussaint, De Italian, Pastis & Teds.
From Monday to Saturday you can go to the Ten Katemarkt for your daily shopping.
In addition, there is a wide range bars/restaurants, sports facilities and shops.
The accessibility is also very good. Various tram and bus lines run from Marnixstraat, but the apartment is also easily accessible by car.
Within 10 minutes you can drive to the A10 ring road. There is ample public parking.
In short: A very vibrant location, with many amenities!
LAYOUT
Ground floor: common entrance with central hall. Here are the mailboxes, the elevator, the stairwell and the storage rooms.
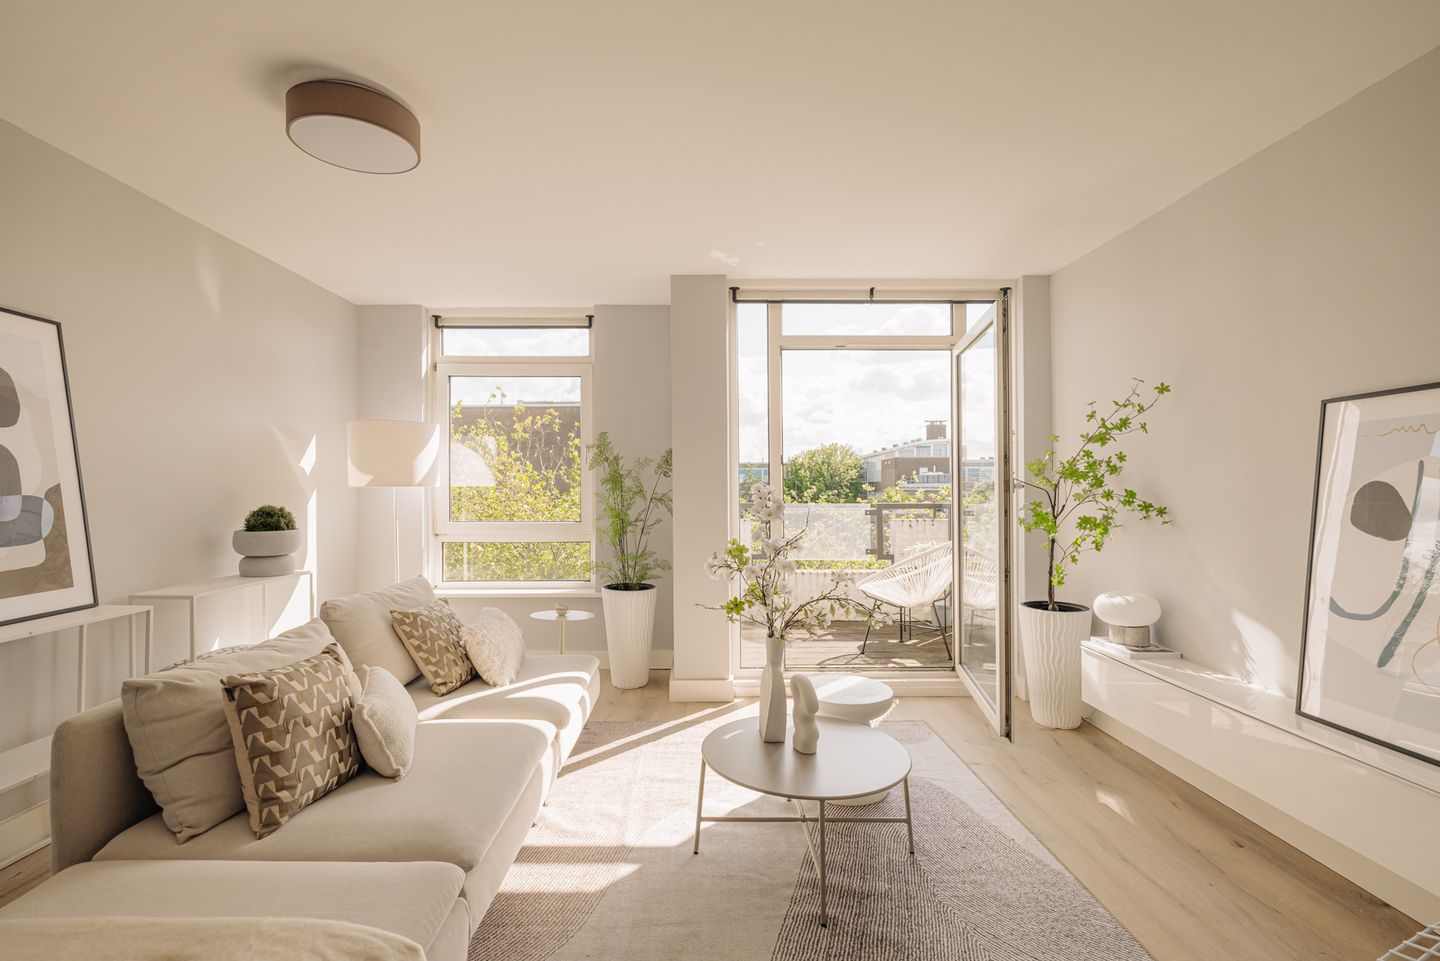
Fourth floor: take the elevator to the fourth floor. At the front of the apartment is the very bright living room with a patio door to the balcony.
The semi-open kitchen, finished in white, is located at the rear and has a refrigerator, freezer, dishwasher and a 4-burner gas stove.
In the hall there is a separate toilet and the stairs to the fifth floor.
Fifth floor: on this floor are both bedrooms. The main bedroom is located at the front. It is a spacious and bright room with a patio door to the balcony.
The second bedroom is located at the rear. From here you can reach the sunny roof terrace of approximately 21 m2 via a spiral staircase.
In the middle of the apartment is the bathroom with a neat gray tile, a walk-in shower, washbasin with furniture, toilet, towel radiator and the washing machine and dryer.
Finally, the entire apartment has underfloor heating.
PARTICULARITIES
- Living area: 85 m² (measurement report to be received)
- Located on freehold land
- Prime location!
- Energy label B
- Two bedrooms
- Two balconies and a roof terrace
- Underfloor heating
- Private storage unit in the basement
- Elevator present
- Shared bicycle storage
- Shared garden
- Active homeowners’ association (professionally managed, long-term maintenance plan available)
- Monthly service charges: €205.97,-
- Delivery in consultation, can be quick
This information has been compiled by us with the necessary care. On our part, however, no liability is accepted for any incompleteness, inaccuracy or otherwise, or the consequences thereof. All specified sizes and surfaces are indicative. Buyer has his own duty to investigate all matters that are important to him or her.
The estate agent is an advisor to the seller regarding this property. We advise you to hire an expert (NVM) broker who will guide you through the purchasing process. If you have specific wishes regarding the house, we advise you to make this known to your purchasing broker in good time and to have them investigated independently. If you do not engage an expert representative, you consider yourself to be expert enough by law to be able to oversee all matters of interest. The NVM conditions apply.
Advertisement
Features
Transfer of ownership
Last asking price
€ 700,000 kosten koper
Asking price per m²
€ 8,235
Status
Sold
VVE (Owners Association) contribution
€ 205.97 per month
Construction
Type apartment
Maisonnette (double upstairs apartment)
Building type
Resale property
Year of construction
1984
Type of roof
Flat roof
Surface areas and volume
Areas
Living area
85 m²
Exterior space attached to the building
27 m²
External storage space
4 m²
Volume in cubic meters
268 m³
Layout
Number of rooms
3 rooms (2 bedrooms)
Number of bath rooms
1 bathroom and 1 separate toilet
Bathroom facilities
Walk-in shower, toilet, sink, and washstand
Number of stories
2 stories
Facilities
Elevator
Located at
4th floor
Energy
Energy label
B
Insulation
Roof insulation, double glazing, insulated walls and floor insulation