New
Nassaukade 355-H1053 LZ AmsterdamDa Costabuurt-Zuid
€ 1,425,000 k.k.

- 163 m²living area
- 3bedrooms
- Cenergy label
Description
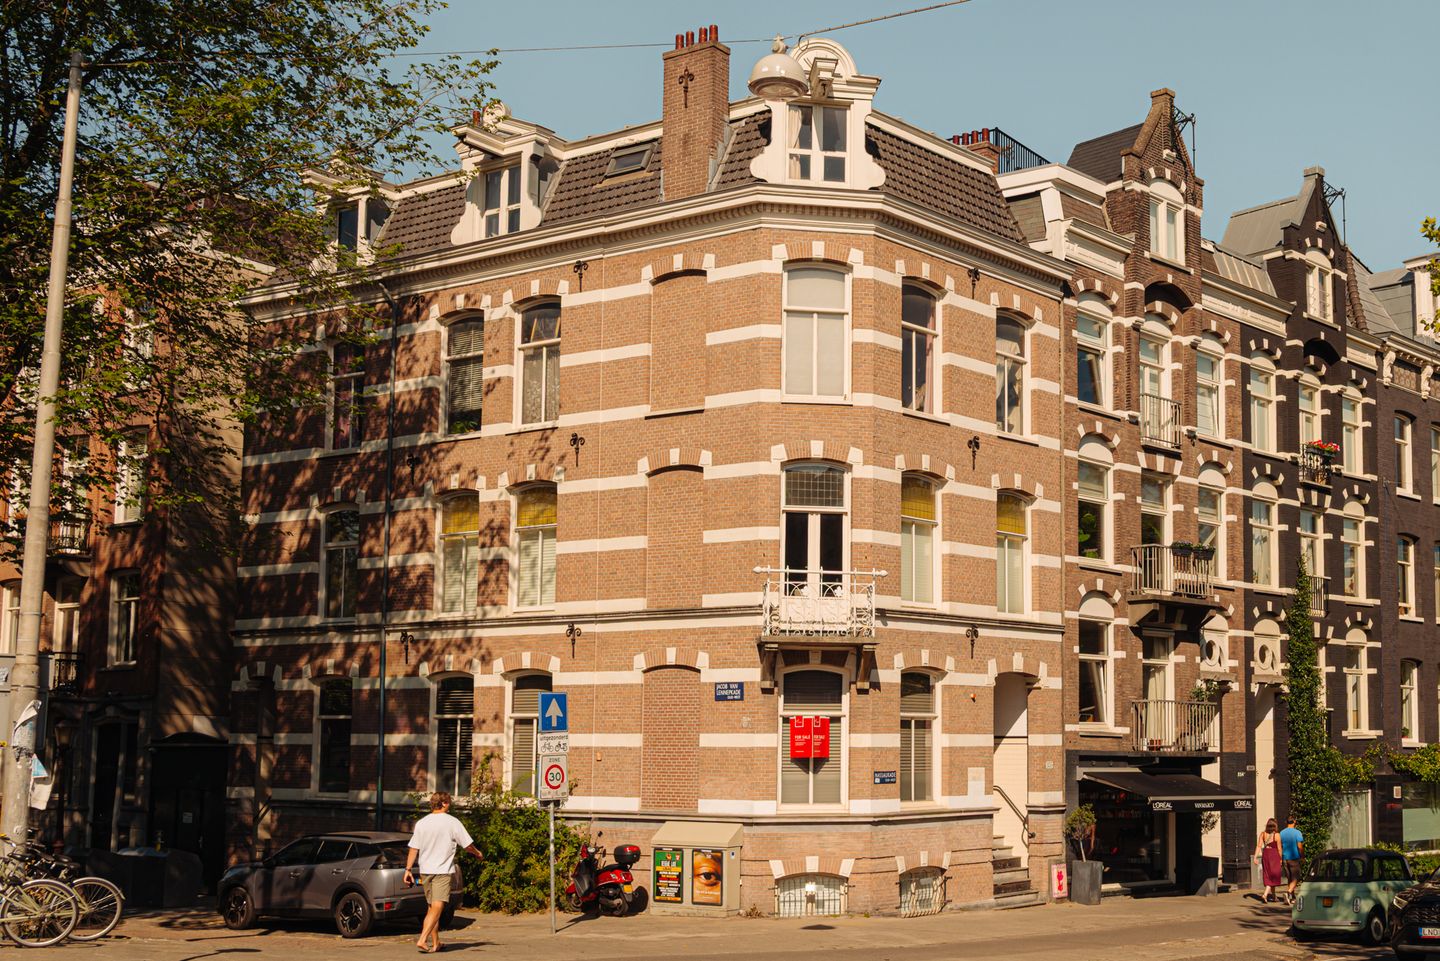
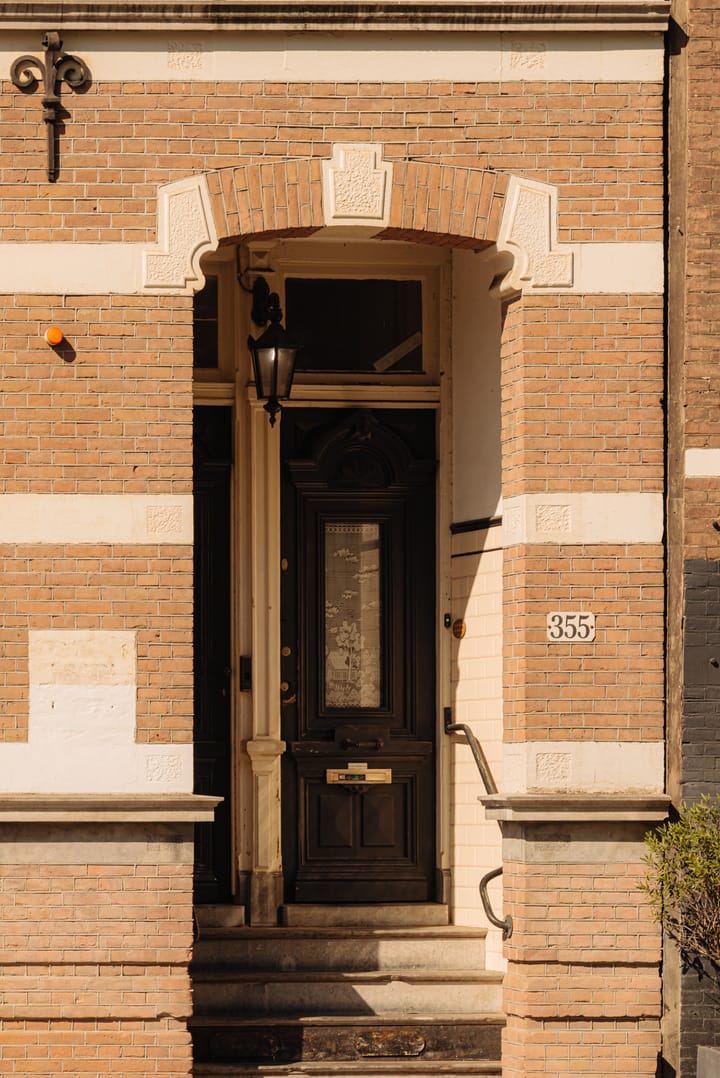
Achter de statige gevel aan de Nassaukade 355-H ligt een benedenhuis waarvan je pas echt begrijpt hoeveel ruimte het biedt zodra je binnenstapt.
De bel-etage is uitzonderlijk lang en voelt dankzij plafonds van bijna drie meter, veel daglicht en verschillende zichtlijnen direct royaal aan. De circa 62 m² (!) grote leefruimte heeft op zichzelf al de omvang van een Amsterdams appartement en biedt volop plaats aan een royaal zitgedeelte, eetgedeelte en keuken. Aan de zuidzijde kijk je uit over het water van de Jacob van Lennepkade, terwijl het zicht aan de voorzijde juist opent richting de Nassaukade. De combinatie van lengte, hoogte en uitzicht aan beide zijden geeft de verdieping een open en onverwacht ruimtelijk karakter.
Doordat de woning net boven straatniveau ligt, kijkt bovendien vrijwel niemand rechtstreeks naar binnen. Dat geeft een prettig gevoel van privacy, juist op deze centrale plek in de stad. Minstens zo opvallend is de rust binnen. De ramen zijn voorzien van vacuümglas, met een isolerende werking vergelijkbaar met HR+++, waardoor het stadsleven buiten veel verder weg voelt dan de locatie doet vermoeden.
De moderne keuken ligt aan de achterzijde en heeft door de stenen wand een subtiel New Yorks karakter. Naast hoogwaardige apparatuur, waaronder een stoomoven, wijnklimaatkast, geïntegreerde afzuiging en een Quooker Cube, is er vanuit de keuken direct toegang naar buiten, richting balkon en patio.
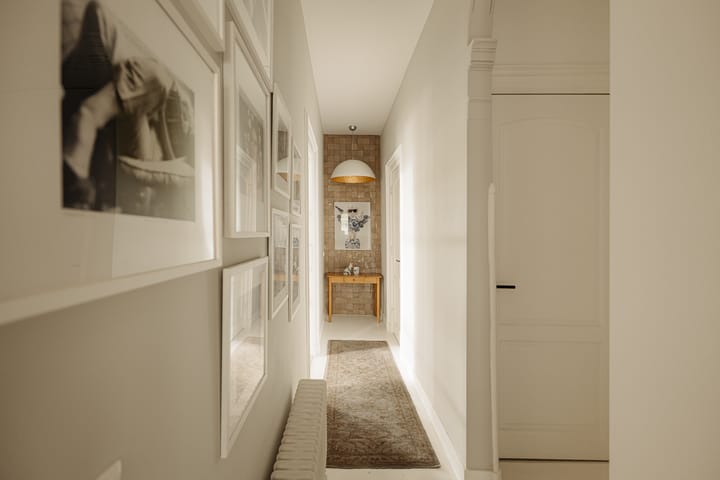
Een verdieping lager komt die bijzondere lengte opnieuw terug. Waar veel Amsterdamse souterrains smal of donker kunnen aanvoelen, is hier juist een verrassend ruime en prettig ingedeelde verdieping ontstaan met drie slaapkamers, twee badkamers, een aparte wasruimte en uitzonderlijk veel kastruimte. De lange maatwerk kastenwand in de hal loopt een groot deel van de verdieping mee en maakt dat vrijwel alles uit het zicht kan worden opgeborgen. Het souterrain is bovendien droog en vrij van de vochtproblematiek die bij dit type verdieping regelmatig voorkomt.
Aan de achterzijde ligt de patio, bereikbaar vanuit de woning én via de eigen achterom aan de Jacob van Lennepkade. Een beschutte buitenruimte, maar ook een heel praktische plek om elektrische fietsen veilig te stallen, bepaald geen overbodige luxe midden in Amsterdam.
Wat dit huis misschien nog het meest onderscheidt, is dat het nauwelijks als een appartement voelt. Met een eigen entree én een achterom, twee volwaardige woonlagen, veel privacy en een indeling die zich over een uitzonderlijke lengte uitstrekt, woon je hier eerder met het gevoel van een zelfstandig huis.
En dat alles op eigen grond, direct grenzend aan de grachtengordel, met de Jordaan aan de overzijde en Oud-West om de hoek. Zelfs parkeren lukt hier in de praktijk verrassend vaak gewoon voor de deur.
De huidige meubels kunnen desgewenst grotendeels achterblijven, waardoor de woning ook direct turnkey te betrekken is.
Bijzonderheden:
• Royaal hoekappartement van ca. 163 m²;
• Karakteristiek pand uit 1888;
• 3 slaapkamers en 2 badkamers;
• Gelegen op eigen grond;
• Gesplitst in 2003;
• Schilderwerk recent uitgevoerd op de bel-etage;
• Souterrain volledig voorzien van vloerverwarming;
• Stadstuin van ca. 18 m² met aparte zijingang naar de Jacob van Lennepkade;
• Bel-etage voorzien van vacuümglas (vergelijkbaar met HR+++);
• Modern beveiligingssysteem van Abco met vingerafdruksloten en camera’s, op afstand bedienbaar;
• Aanwezige meubels kunnen in overleg worden overgenomen;
• VvE: kleinschalige VvE met 3 leden; MJOP aanwezig;
• Oplevering in overleg.
Meetinstructie
De woning is gemeten volgens de Meetinstructie, gebaseerd op de normen zoals vastgelegd in NEN 2580. Deze instructie is bedoeld om op uniforme wijze een indicatie te geven van de gebruiksoppervlakte. Hoewel de meting is uitgevoerd door een professioneel en betrouwbaar bedrijf, kunnen meetverschillen ontstaan door interpretatieverschillen, afrondingen of beperkingen bij het uitvoeren van de meting. Koper vrijwaart The Agency Amsterdam en de verkoper van aansprakelijkheid voor eventuele afwijkingen in de opgegeven maten. Koper verklaart in de gelegenheid te zijn gesteld om het verkochte zelf, of door een deskundige, te (laten) meten conform NEN 2580.
Disclaimer
Alle informatie is met zorg samengesteld door The Agency Amsterdam. Desondanks aanvaardt The Agency Amsterdam geen aansprakelijkheid voor eventuele onvolledigheden of onjuistheden, noch voor de gevolgen daarvan. Koper heeft een eigen onderzoeksplicht met betrekking tot alle zaken die voor hem of haar van belang zijn. Wij adviseren koper om zich tijdens het gehele aankoopproces te laten bijstaan door een deskundige makelaar die zijn of haar belangen behartigt. The Agency Amsterdam vertegenwoordigt bij de verkoop uitsluitend de belangen van de verkoper.
*English text*
Behind the stately façade of Nassaukade 355-H lies a remarkable ground-floor home whose true sense of space only becomes apparent once you step inside.
The raised ground floor extends an exceptional distance and immediately feels generous, thanks to ceilings of almost three metres, abundant natural light and a variety of sightlines. The approximately 62 m² (!) living area is almost the size of an Amsterdam apartment in its own right, with ample room for a spacious seating area, dining area and kitchen. To the south, the view opens out over the water of the Jacob van Lennepkade, while at the front the outlook is towards the Nassaukade. The combination of length, ceiling height and views at both ends gives this floor an open and unexpectedly spacious character.
As the property sits slightly above street level, there is also very little direct overlooking from passers-by. This creates a pleasant sense of privacy, particularly given such a central city location. Equally striking is how peaceful it feels inside. The windows are fitted with vacuum glazing, offering insulation comparable to HR+++ glass, making the city outside feel much further away than the location would suggest.
The modern kitchen is positioned at the rear and, with its exposed brick wall, has a subtle New York feel. It is equipped with high-quality appliances, including a steam oven, wine climate cabinet, integrated extractor and Quooker Cube. From the kitchen, there is direct access outside to the balcony and patio.
One floor below, the exceptional depth of the property becomes apparent once again. While many Amsterdam basement levels can feel narrow or dark, this floor is surprisingly spacious and thoughtfully laid out, with three bedrooms, two bathrooms, a separate laundry room and an exceptional amount of built-in storage. A long, bespoke wall of fitted cupboards runs along much of the hallway, allowing virtually everything to be neatly stored out of sight. The basement level is also dry and free from the damp issues that can sometimes affect this type of floor.
At the rear is the patio, accessible both from inside the property and via a private rear entrance from the Jacob van Lennepkade. It is a sheltered outdoor space, but also an extremely practical place to store electric bicycles securely, no small advantage in the heart of Amsterdam.
Perhaps what sets this home apart most is that it barely feels like an apartment. With its own private entrance and rear access, two full residential floors, a high degree of privacy and a layout extending over an exceptional depth, it offers much more the feeling of an independent house.
And all of this on freehold land, directly bordering Amsterdam’s canal district, with the Jordaan just across the water and Oud-West around the corner. In practice, even parking can surprisingly often be found right outside the property.
Most of the current furniture can, if desired, remain in the property, making this an exceptionally easy home to move into on a turnkey basis.
Key features:
• Generous corner apartment of approximately 163 m²;
• Characteristic building dating from 1888;
• 3 bedrooms and 2 bathrooms;
• Freehold property;
• Divided into apartment rights in 2003;
• Recent painting works carried out on the raised ground floor;
• Underfloor heating throughout the lower ground floor;
• City garden of approximately 18 m² with a separate side entrance from the Jacob van Lennepkade;
• Raised ground floor fitted with vacuum glazing (comparable to HR+++);
• Modern Abco security system with fingerprint locks and cameras, remotely operated;
• Existing furniture available for takeover by separate agreement;
• VvE: small-scale association with 3 members; long-term maintenance plan (MJOP) in place;
• Completion by mutual agreement.
Measurement Instruction
The property has been measured in accordance with the Measurement Instruction based on the NEN 2580 standard. This instruction is intended to provide a uniform indication of the usable floor area. Although the measurement has been carried out by a professional and reliable company, discrepancies may occur due to differences in interpretation, rounding or limitations during the measuring process. The buyer indemnifies The Agency Amsterdam and the seller against any liability for deviations in the stated measurements. The buyer declares having been given the opportunity to measure the property themselves, or to have it measured by a professional, in accordance with NEN 2580.
Disclaimer
All information has been compiled with due care by The Agency Amsterdam. Nevertheless, The Agency Amsterdam accepts no liability for any inaccuracies or incompleteness, nor for the consequences thereof. The buyer has a duty to conduct their own investigation regarding all matters of importance to them. We recommend that the buyer engages a professional real estate agent to represent their interests throughout the purchasing process. The Agency Amsterdam exclusively represents the interests of the seller.
Advertisement
Features
Transfer of ownership
- Listed since
- Acceptance
- Available in consultation
- Asking price
- € 1,425,000 kosten koper
- Asking price per m²
- € 8,742
- Status
- Available
Construction
- Type apartment
- Double ground-floor apartment (apartment)
- Building type
- Resale property
- Year of construction
- 1888
Surface areas and volume
- Areas
- Living area
- 163 m²
- Volume in cubic meters
- 563 m³
Layout
- Number of rooms
- 4 rooms (3 bedrooms)
- Number of bath rooms
- 2 bathrooms and 1 separate toilet
- Bathroom facilities
- Walk-in shower, bath, underfloor heating, sink, shower, toilet, and washstand
- Number of stories
- 2 stories and a basement
- Facilities
- Alarm installation, flue, and TV via cable
Energy
- Energy label
- C
- Heating
- CH boiler, fireplace and partial floor heating
- Hot water
- CH boiler
- CH boiler
- Gas-fired combination boiler from 2016, in ownership
Cadastral data
- AMSTERDAM Q 8243
- Cadastral map
- Ownership situation
- Full ownership
Exterior space
- Location
- Alongside waterfront and in centre
- Garden
- Back garden
- Back garden
- 18 m² (0.03 metre deep and 0.07 metre wide)
- Garden location
- Located at the west with rear access
Parking
- Type of parking facilities
- Paid parking and resident's parking permits
VVE (Owners Association) checklist
- Registration with KvK
- Yes
- Annual meeting
- No
- Periodic contribution
- No
- Reserve fund present
- No
- Maintenance plan
- Yes
- Building insurance
- Yes
Popularity
1,705x
Viewed
60x
Saved
1-9-2026
On Funda
Neighborhood

Da Costabuurt-Zuid
Amsterdam- Residents
- 2,235
- Family with children
- 11%
- Avg. asking price / m²
- € 9,496
Discover the neighborhood
Curious about the housing supply, residents and local real estate agents?

Don’t want to forget this home?
Save it as a favorite. You’ll easily find it back and get notified when something changes.
