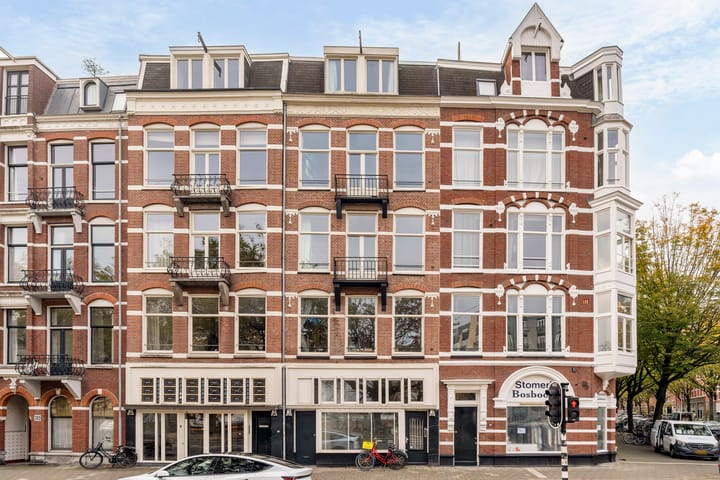
Recent gerenoveerd met twee slaapkamers en balkon aan de Singelgracht
Description
We are pleased to offer this bright 64 m² apartment, renovated to a high standard in 2025 and situated on Nassaukade in Amsterdam Oud-West. The property features a spacious living room overlooking the Singelgracht canal, a luxurious open-plan kitchen with an island, two bedrooms and a wide rear balcony. The wooden herringbone flooring, high ceilings and quality finishes give the apartment a warm and inviting feel. Located on the first floor, the property has an energy rating of A.
Layout
The communal staircase leads to the apartment on the first floor. The entrance hall provides access to the various rooms, a practical storage cupboard and a separate toilet. A black-framed glass door opens into the living area.
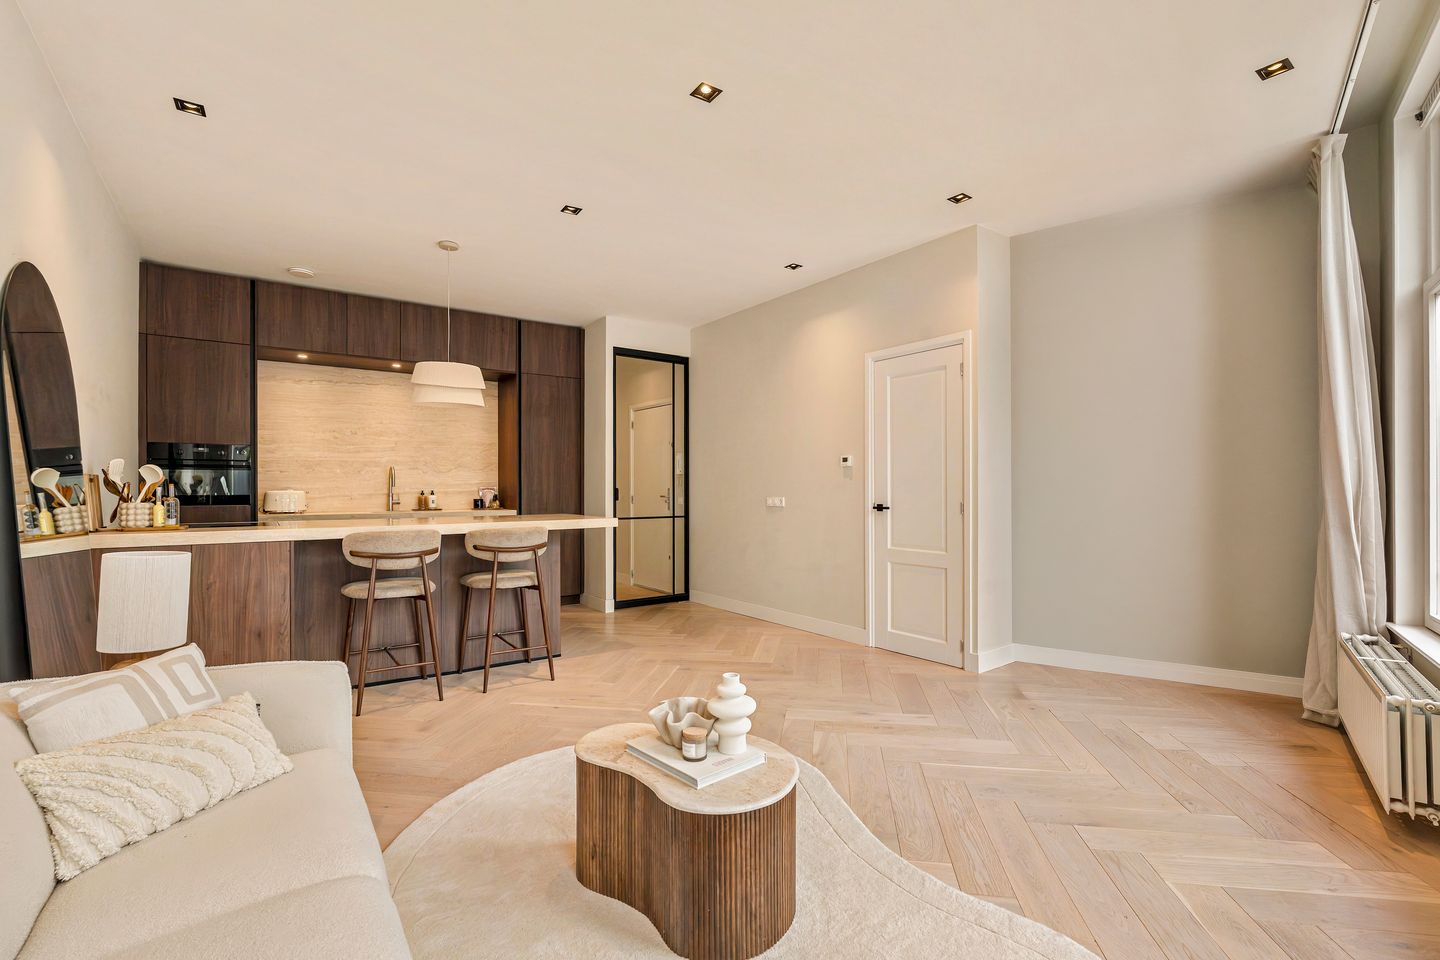
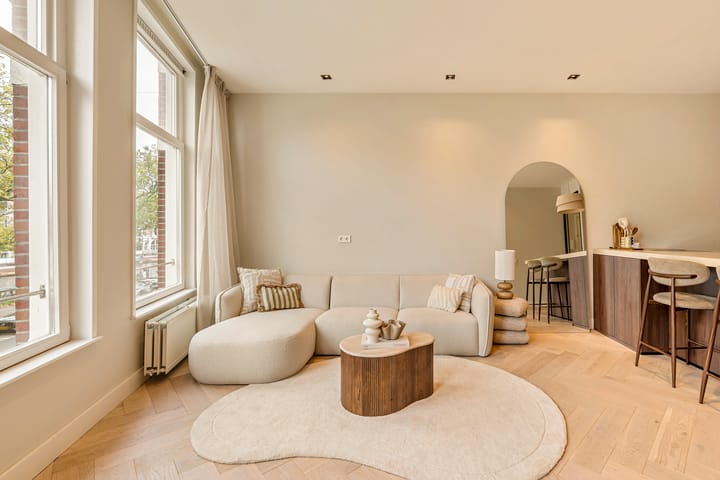
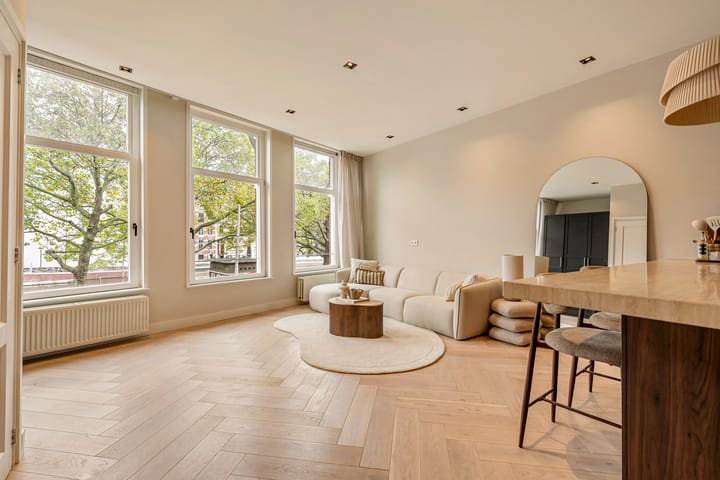
The spacious and bright living room is situated at the front and spans the full width of the property. Three large windows provide plenty of natural light and views over the Singelgracht canal and the trees along the water. There is ample space for a comfortable seating area, and the living room connects directly to the open-plan kitchen. Wooden herringbone flooring and recessed spotlights complete the space.
The modern open-plan kitchen features dark wood-effect cabinetry and a light-coloured worktop with a matching splashback. The generous island includes a breakfast bar with seating, ideal for breakfast or keeping the cook company. The kitchen offers plenty of worktop and storage space and is equipped with various integrated appliances, including an electric hob, dishwasher, combination microwave oven, fridge-freezer and a Quooker boiling-water tap. A separate cupboard next to the living room houses the connections for a washing machine and tumble dryer.
Both bedrooms are located at the rear of the apartment. The main bedroom is generously sized and has French doors opening onto the balcony. The second bedroom is also well suited for use as a bedroom, home office or guest room.
The luxurious bathroom is finished with large tiles in a warm natural-stone shade and features a freestanding bathtub, a walk-in shower with rainfall and handheld showerheads, and a wide wooden vanity unit with two washbasins. A large illuminated mirror and heated towel rail complete the room. The separate toilet is finished in a matching style.
The covered 8 m² balcony spans the full width of the property and is accessible from the main bedroom. It features wooden decking and overlooks the inner gardens.
Location
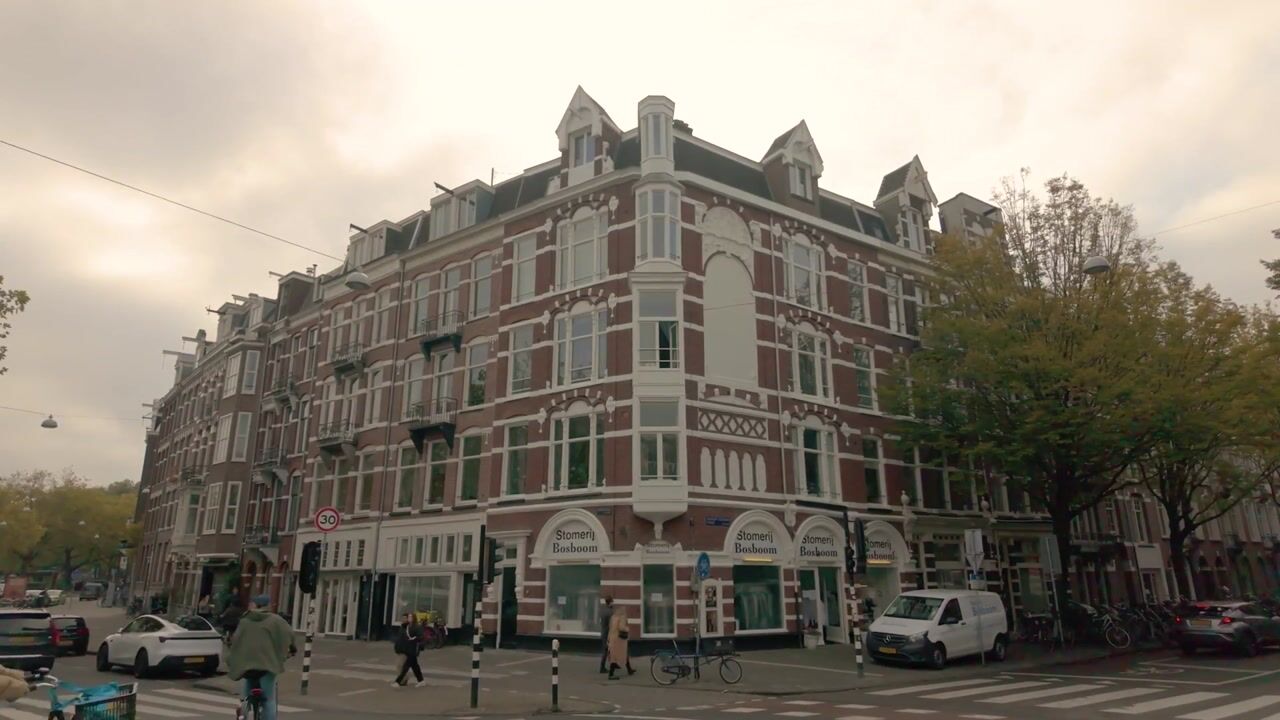
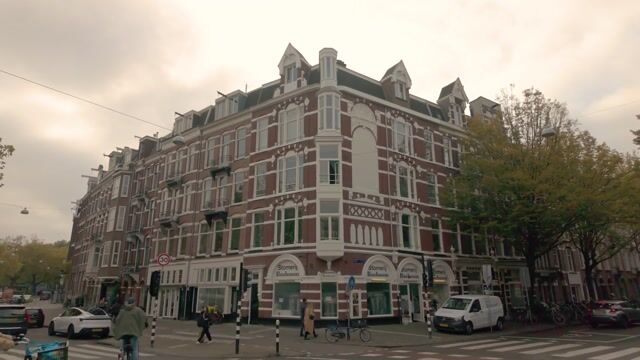
The property is situated on Nassaukade in the popular Oud-West neighbourhood of Amsterdam, on the corner of the beautiful Bosboom Toussaintstraat, with the Singelgracht canal right outside. The neighbourhood offers a wide range of shops, specialist retailers, cafés and restaurants, including De Italiaan and De Koffiesalon. Several supermarkets and local shops are close by for everyday groceries.
Thanks to its central location, the lively streets of Oud-West, the Jordaan and the city centre are all within easy reach. Public transport is also available nearby, with connections to other parts of the city.
Details
- Living area of 64 m², measured in accordance with NEN 2580;
- Two bedrooms;
- Wooden herringbone flooring;
- South-facing balcony of 8 m²;
- Energy label A;
- Floor insulation and double glazing;
- Owners’ association (VvE) consisting of five members;
- Monthly owners’ association contribution of €182.22;
- Annual ground rent of €1,066.40, as stated in the information provided;
- The current ground lease period runs until 1 January 2056;
- The General Ground Lease Conditions 2000 apply;
- Date of transfer to be determined by mutual agreement.
DISCLAIMER
This information has been compiled by us with due care. However, we accept no liability whatsoever for any incompleteness, inaccuracy, or otherwise, or the consequences thereof. All stated dimensions and areas are indicative.
Highlights
AI-generated from the description
Bright living with views
Spacious living room with three windows and canal views.
Sunny south-facing balcony
Covered 8 m² balcony with decking and garden views.
Recent renovation energy label A
High-quality 2025 renovation with energy rating A.
Advertisement
Features
Transfer of ownership
Listed since
Acceptance
Available in consultation
Asking price
€ 675,000 kosten koper
Asking price per m²
€ 10,547
Status
Available
VVE (Owners Association) contribution
€ 182.22 per month
Construction
Year of construction
Before 1906
Type apartment
Upstairs apartment (apartment)
Building type
Resale property
Surface areas and volume
Areas
Living area
64 m²
Exterior space attached to the building
8 m²
Volume in cubic meters
185 m³
Layout
Number of rooms
3 rooms (2 bedrooms)
Number of stories
1 story
Facilities
Mechanical ventilation
Located at
1st floor
Energy
Energy label
A
Insulation
Double glazing and floor insulation
Heating
CH boiler
Hot water
CH boiler
CH boiler
Remeha Tzerra Ace 28C (gas-fired combination boiler from 2019, in ownership)