New
NDSM-straat 1611033 NA AmsterdamNDSM terrein
€ 620,000 k.k.

- 69 m²living area
- 2bedrooms
- A++energy label
Description
Living with breathtaking views over the IJ and Amsterdam!
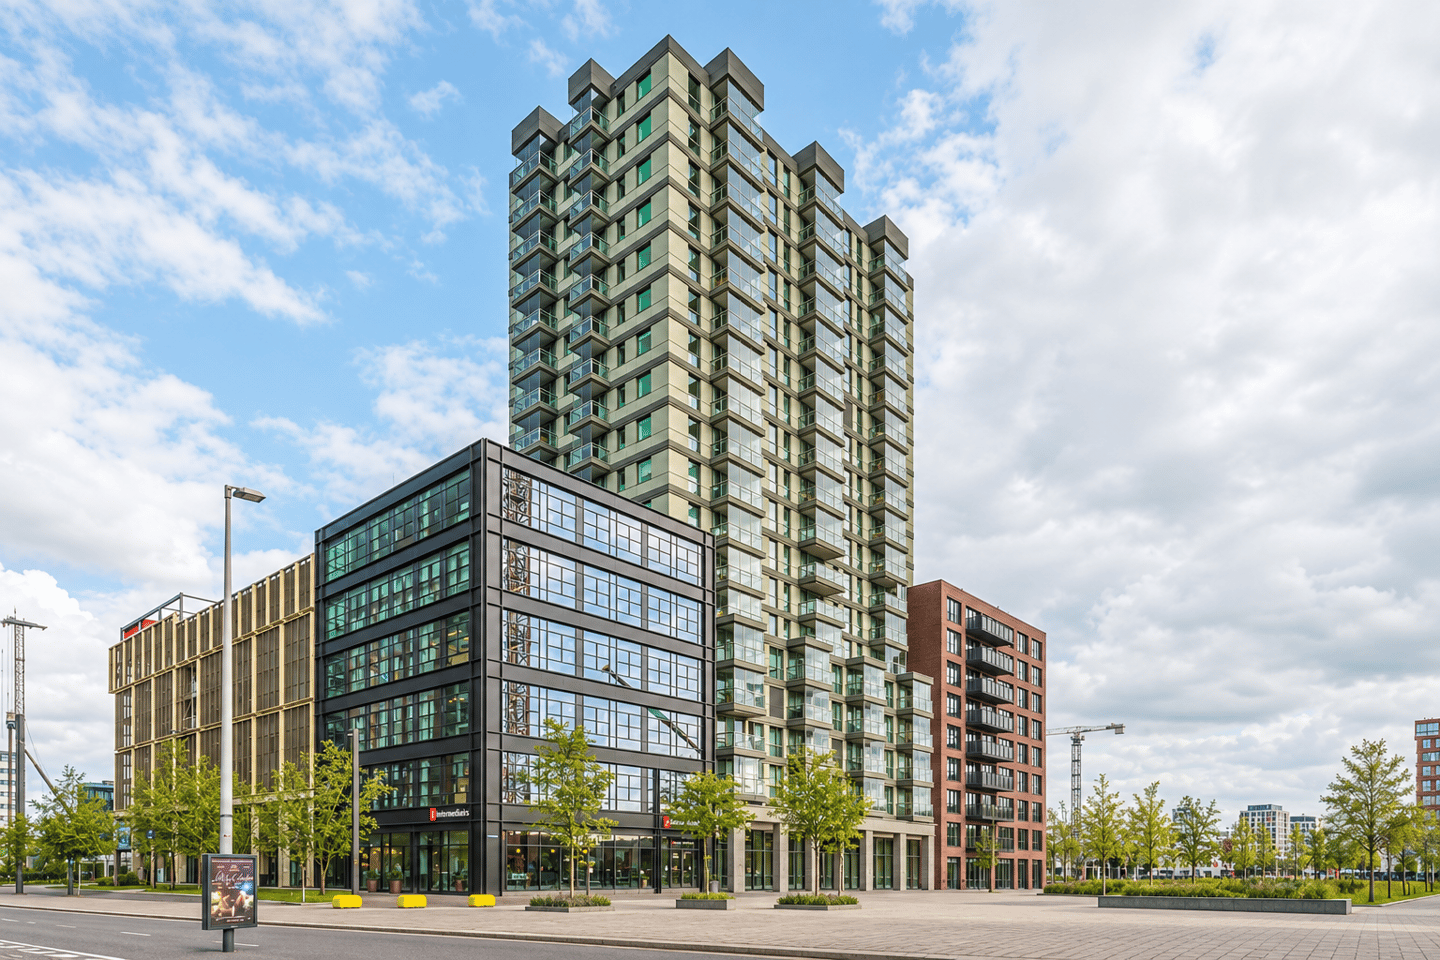
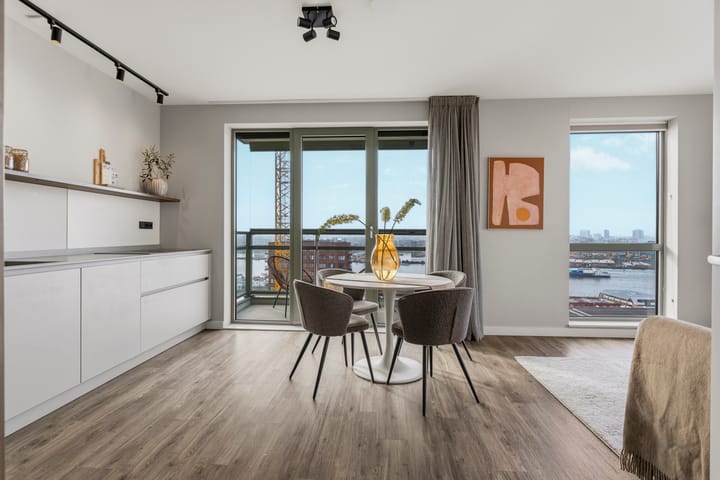
Situated on the 16th floor, this stylish and beautifully finished apartment of approximately 69 m² offers panoramic views across the IJ waterfront, the iconic Pontsteiger and the city of Amsterdam. A wonderful home where natural light, space, comfort and luxury come together.
Featuring two sunny balconies, floor-to-ceiling windows, two generously sized bedrooms and a modern open-plan kitchen, this apartment offers everything you need for comfortable contemporary living. Thanks to its elevated position, you can enjoy spectacular views and an exceptional sense of space and freedom every day.
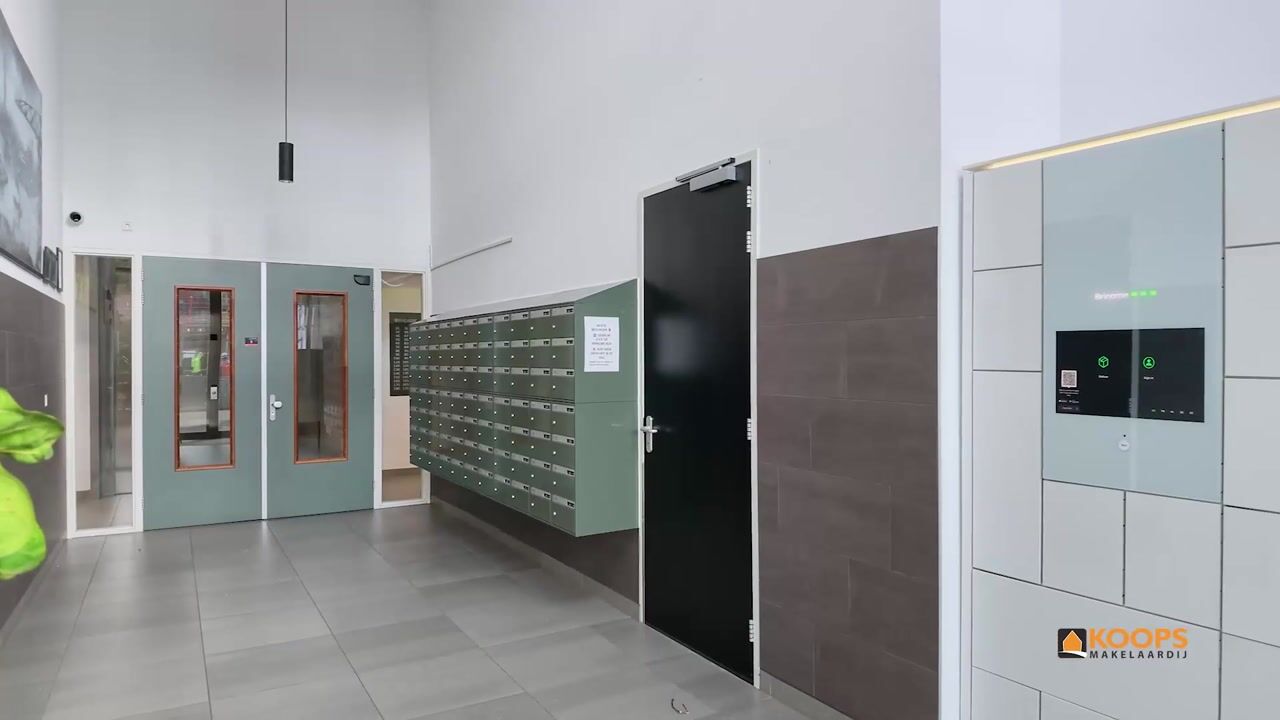
Ground floor
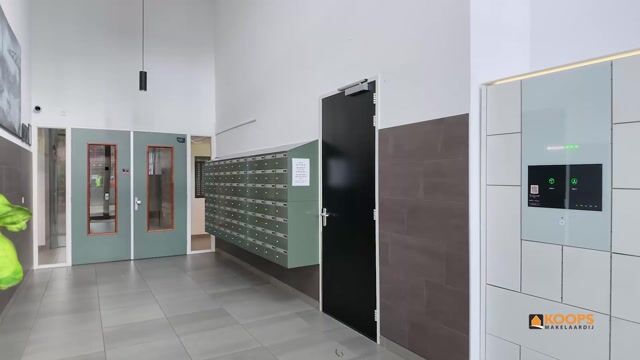
An impressive and spacious entrance hall with high ceilings, video intercom, mailboxes and Bringme parcel lockers. The central lobby provides access to two elevators.
Seventh floor
A beautifully landscaped communal rooftop garden is located on the seventh floor. A wonderful place to relax outdoors and enjoy the surroundings.
Sixteenth floor
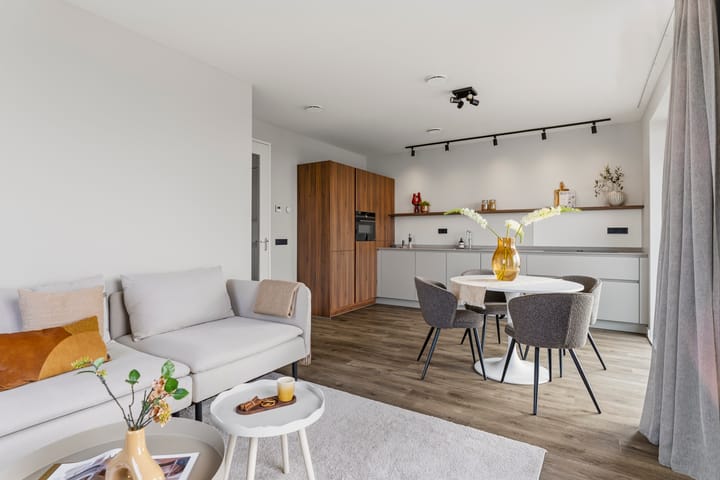
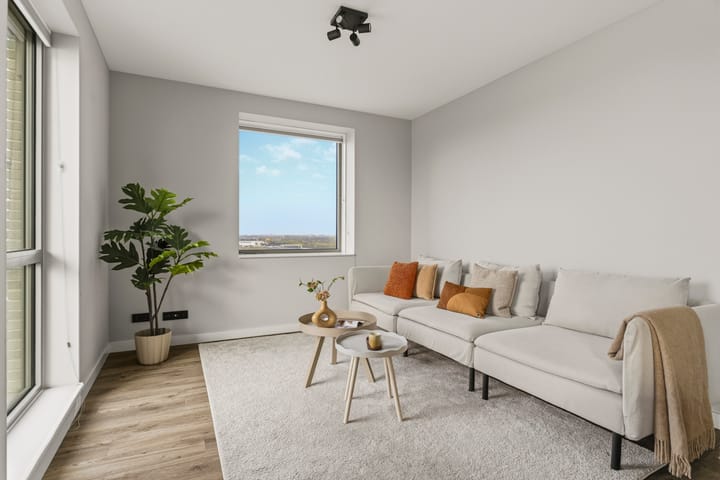
Upon entering the apartment, you are welcomed by a spacious hallway providing access to all rooms. The generous living room is situated at the front of the apartment and is flooded with natural light thanks to the large windows along both the front and side façades. The spectacular views across the IJ and towards the iconic Pontsteiger are undoubtedly the highlight of this living space.
The modern, luxurious open-plan kitchen features a practical L-shaped layout and is equipped with a range of built-in appliances, including a four-zone induction hob, combination oven, fridge-freezer, dishwasher and extractor hood. The living and dining areas offer ample space for a comfortable lounge and a welcoming dining area. From the kitchen, you have direct access to the first south-facing balcony. Thanks to the sliding glass panels, this outdoor space can be enjoyed almost all year round. It is the perfect spot to relax and soak up the afternoon and evening sun. Two well-proportioned bedrooms are situated on the western side of the apartment. The spacious master bedroom comfortably accommodates a double bed, wardrobe and desk, and provides direct access to the second balcony. Here, too, you can enjoy the afternoon and evening sunshine. The second bedroom is equally suitable as a full-sized bedroom, home office or guest room.
Adjacent to the bedrooms is a generous utility and storage room, equipped with a heat recovery ventilation system (MVHR/WTW) and connections for a washing machine and tumble dryer. The contemporary bathroom is finished to a high standard and features a spacious walk-in shower, vanity unit, round mirror and elegant timeless tiling extending to the ceiling. The separate toilet is finished in the same style and includes a wall-mounted toilet and hand basin.
The entire apartment features attractive PVC flooring with comfortable underfloor heating.
Key features
- Asking price: € 620.000,- NA
- Built in 2023
- Living area of approximately 68.8 m² (NEN2580 measurement)
- Situated on the 16th floor
- Energy label A++
- Two balconies/loggias facing south and west, fitted with lockable sliding glass panels
- Sun protection for south-facing windows
- Panoramic views across the IJ, Amsterdam-Noord and towards the iconic Pontsteiger
- Luxury kitchen with a range of built-in appliances
- Communal rooftop garden on the 7th floor
- Two generously sized bedrooms
- Professionally managed and active homeowners' association (VvE)
- Monthly service charges: €204,28
- Annual ground lease (erfpacht) payment: € 3.183,71 (subject to annual indexation, AB 2016)
- Located in the popular and vibrant NDSM Wharf district
- 'Woningborg' new-build warranty scheme
Location and accessibility
The apartment is situated in the highly sought-after NDSM Wharf area of Amsterdam-Noord, a vibrant and creative neighbourhood directly on the IJ waterfront. Once an industrial shipyard, the area has developed into one of Amsterdam's most distinctive districts, where culture, art, architecture and hospitality come together.
The immediate surroundings offer a wide variety of popular cafés, bars and restaurants, including Kometen Brood, Bar NEXT, IJ-kantine, Loetje aan 't IJ, Cannibale Royale and Bello Gio's by the River. The neighbourhood is also home to numerous art studios, exhibition spaces, creative hubs and public art installations. The ferry terminal is just a few minutes' walk away, offering direct connections to Amsterdam Central Station and Pontsteiger. This means you can reach the historic city centre or the charming Jordaan neighbourhood within minutes. The waterfront is literally around the corner, with a popular swimming spot just a three-minute walk away. The North/South metro line can be reached within approximately ten minutes by bicycle. Bus routes 391 and 394, departing from Klaprozenweg, also provide convenient connections to the rest of the city. By car, the S118 provides quick access to the A10 ring road. Parking is available through a discounted residents' subscription at the nearby Binnendok parking garage, for €175 per month.
In short: a move-in-ready apartment offering spectacular views, two wonderful outdoor spaces and all amenities within easy reach. A unique combination of comfortable contemporary living and the vibrant atmosphere of Amsterdam's IJ waterfront!
Highlights
AI-generated from the description
Two sunny balconies
Two balconies facing south and west with glass panels.
Bright living with kitchen
Spacious living room with large windows and luxury L-kitchen.
Panoramic IJ waterfront views
16th floor with views over the IJ and Pontsteiger.
Advertisement
Features
Transfer of ownership
- Listed since
- Acceptance
- Available in consultation
- Asking price
- € 620,000 kosten koper
- Asking price per m²
- € 8,986
- Status
- Available
- VVE (Owners Association) contribution
- € 204.28 per month
Construction
- Type apartment
- Apartment with shared street entrance (apartment)
- Building type
- Resale property
- Year of construction
- 2023
- Accessibility
- Accessible for people with a disability and accessible for the elderly
Surface areas and volume
- Areas
- Living area
- 69 m²
- Exterior space attached to the building
- 7 m²
- External storage space
- 7 m²
- Volume in cubic meters
- 228 m³
Layout
- Number of rooms
- 3 rooms (2 bedrooms)
- Number of bath rooms
- 1 bathroom and 1 separate toilet
- Bathroom facilities
- Walk-in shower, underfloor heating, sink, and washstand
- Number of stories
- 1 story
- Facilities
- Elevator and mechanical ventilation
- Located at
- 16th floor
Energy
- Energy label
- A++
- Insulation
- Double glazing and completely insulated
- Heating
- Complete floor heating
- Hot water
- District heating
Cadastral data
- AMSTERDAM AH 5991A
- Cadastral map
- Ownership situation
- Municipal ownership encumbered with long-term leaset
- Fees
- € 3,183.71 per year with option to purchase
Exterior space
- Location
- Alongside waterfront, in residential district and unobstructed view
- Balcony/roof terrace
- Balcony present
Storage space
- Shed / storage
- Built-in
- Facilities
- Electricity
Parking
- Type of parking facilities
- Paid parking and resident's parking permits
VVE (Owners Association) checklist
- Registration with KvK
- Yes
- Annual meeting
- Yes
- Periodic contribution
- Yes (€ 204.28 per month)
- Reserve fund present
- Yes
- Maintenance plan
- Yes
- Building insurance
- Yes
Curious what your home is worth?
See your estimated home value and discover what's happening in your neighborhood.

Popularity
0x
Viewed
0x
Saved
10-11-2026
On Funda
Neighborhood

NDSM terrein
Amsterdam- Residents
- 4,270
- Family with children
- 5%
- Avg. asking price / m²
- € 8,227
Discover the neighborhood
Curious about the housing supply, residents and local real estate agents?

Don’t want to forget this home?
Save it as a favorite. You’ll easily find it back and get notified when something changes.
