
New
Nickeriestraat 60-31058 VZ AmsterdamParamariboplein e.o.
€ 850,000 k.k.

- 100 m²living area
- 3bedrooms
- Benergy label
Prachtig dubbel bovenhuis met drie slaapkamers en twee badkamers
Description
English version below
*** MODERNE EN LICHTE DUBBELE BOVENWONING ***
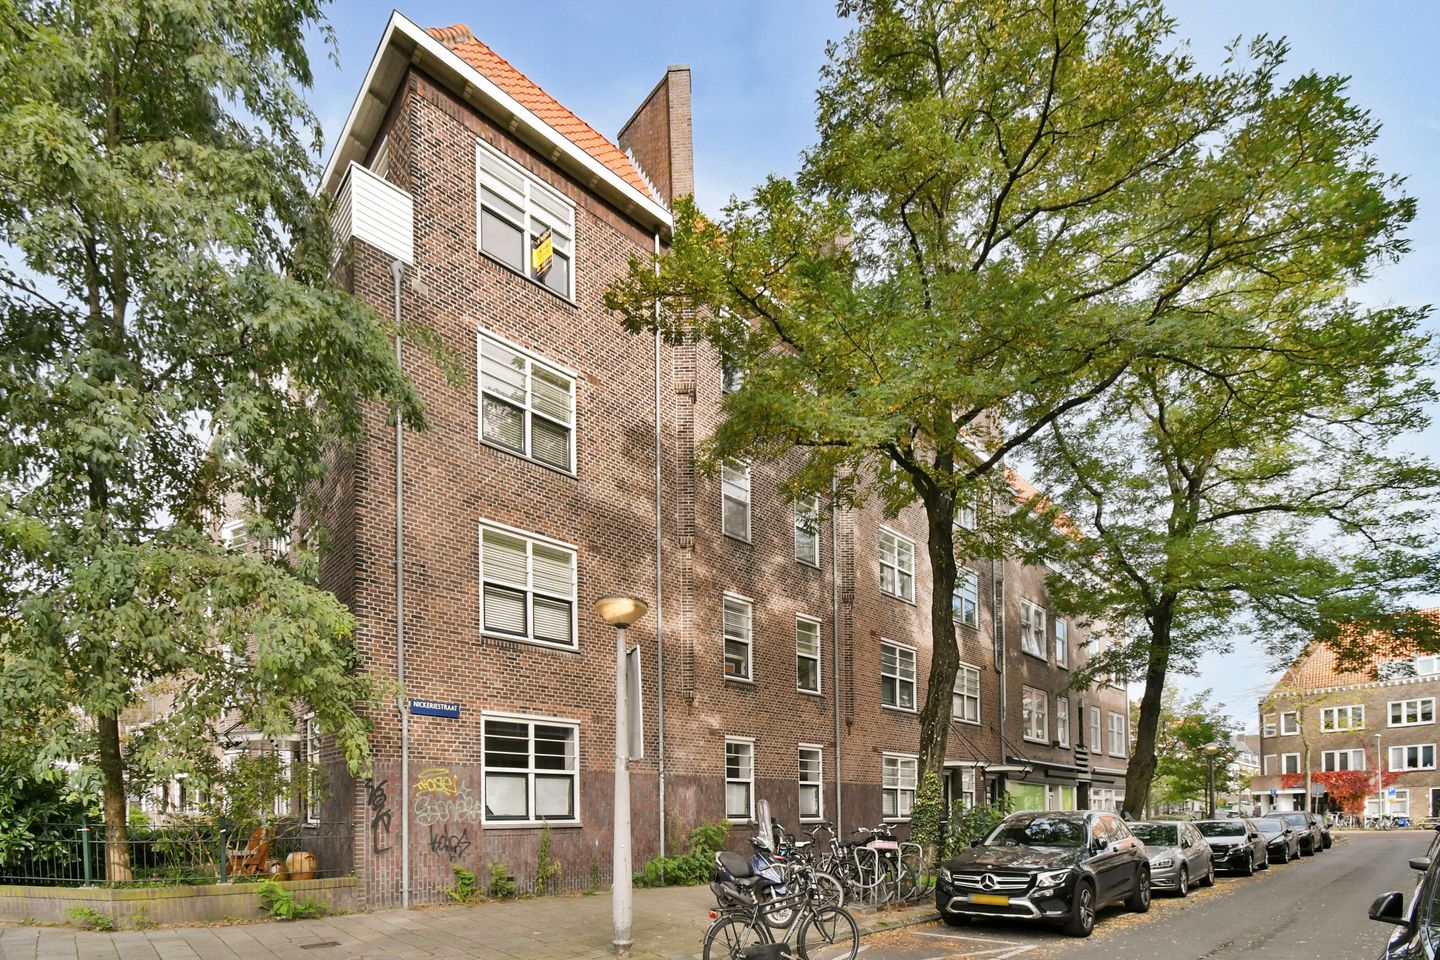
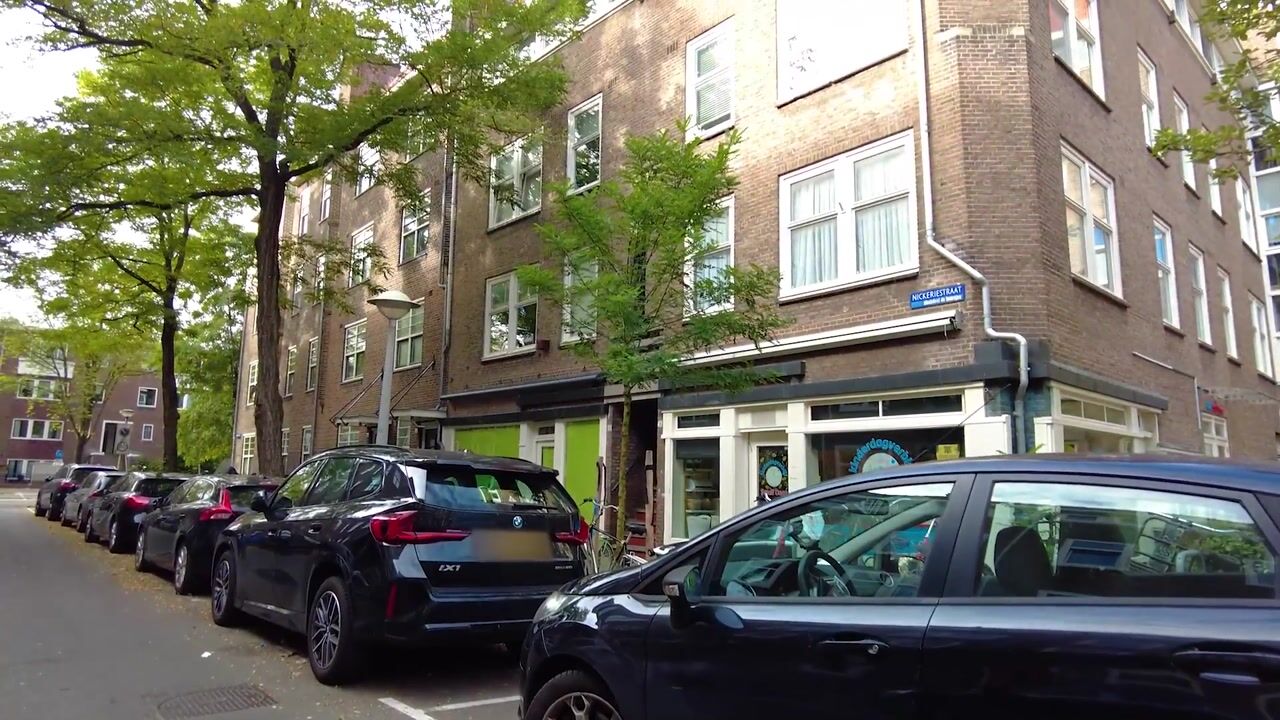
Aan de rustige Nickeriestraat in Amsterdam-West ligt dit goed ingedeelde dubbele bovenhuis van circa 100 m², verdeeld over de derde en vierde verdieping. De woning beschikt over drie slaapkamers, twee badkamers en een balkon. De combinatie van een praktische indeling, aangename lichtinval en de ligging in De Baarsjes maakt dit een aantrekkelijke plek om te wonen.
LIGGING EN OMGEVING
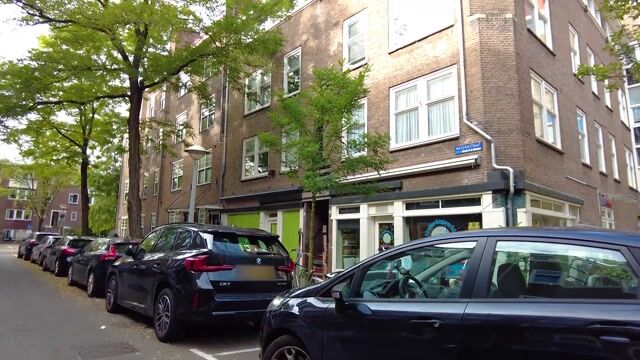
De Nickeriestraat ligt in een rustig gedeelte van De Baarsjes, een karakteristieke buurt in Amsterdam-West met een gevarieerd aanbod aan winkels, cafés en restaurants. De omgeving kenmerkt zich door de combinatie van sfeervolle woonstraten, karakteristieke bebouwing en de levendigheid van de stad.
In de directe omgeving bevinden zich diverse voorzieningen voor de dagelijkse boodschappen en gezellige horecagelegenheden. Ook de Overtoom, het Vondelpark en het Rembrandtpark liggen op korte afstand. Hierdoor zijn zowel de levendigheid van de stad als de rust en ruimte van de nabijgelegen parken binnen handbereik.
BEREIKBAARHEID
De woning is goed bereikbaar met zowel het openbaar vervoer als de auto. Op loopafstand bevinden zich diverse tram- en bushaltes met verbindingen naar onder andere het centrum en andere delen van de stad. Station Amsterdam Lelylaan is eenvoudig per fiets bereikbaar en biedt trein- en metroverbindingen, onder meer richting Schiphol.
Ook met de auto is de ligging gunstig, met een goede aansluiting op de Ring A10 via de nabijgelegen uitvalswegen.
INDELING
Derde verdieping
Via de gemeenschappelijke entree en het trappenhuis bereikt u de entree van de woning op de derde verdieping.
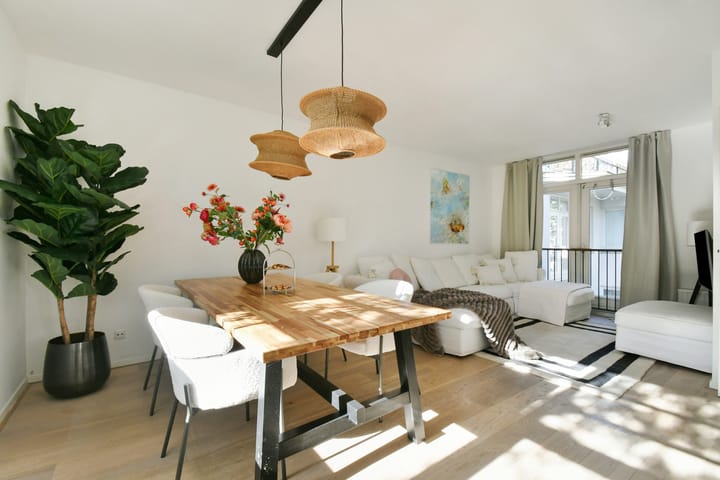
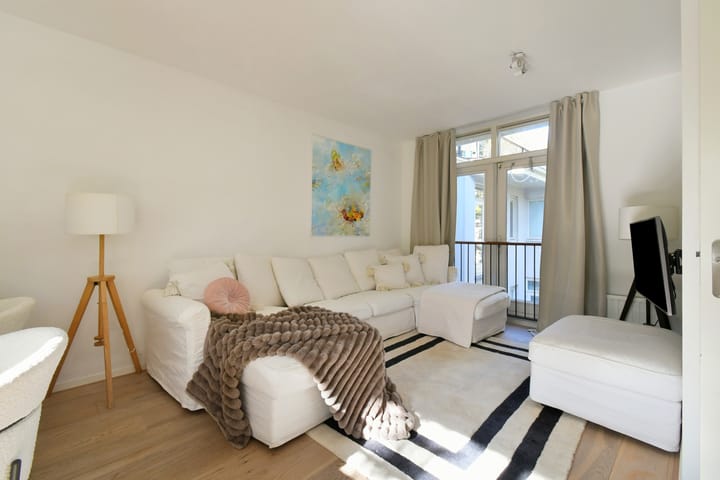
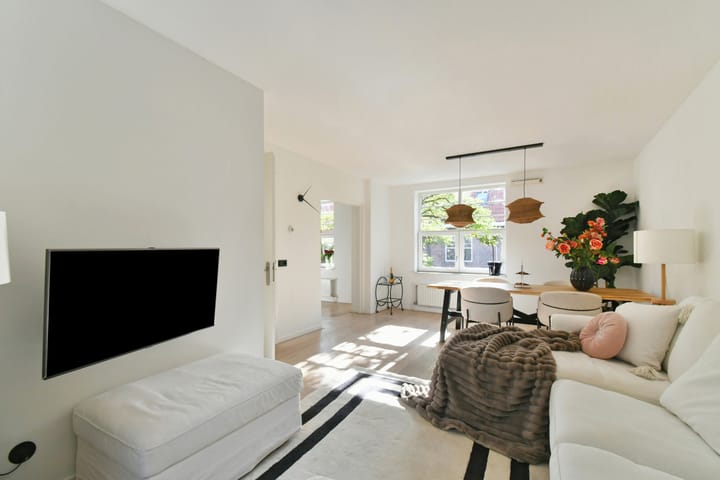
De woonkamer is aangenaam licht dankzij de grote raampartijen en biedt voldoende ruimte voor een comfortabele zit- en eethoek. De lichte afwerking en de open indeling zorgen voor een ruimtelijk geheel.
Aansluitend bevindt zich de moderne woonkeuken met een centraal kookeiland en een bar, die op natuurlijke wijze aansluit op het woongedeelte. Hierdoor ontstaat een prettige leefruimte waarin koken, eten en ontspannen samenkomen.
Aan de rustige achterzijde bevindt zich de hoofdslaapkamer, met uitzicht over de binnentuinen. De aangrenzende badkamer is voorzien van een ligbad, een separate douche en een wastafel. Daarnaast beschikt deze verdieping over een afzonderlijk toilet.
Vierde verdieping
Op de bovenste verdieping bevinden zich twee ruime slaapkamers, die flexibel kunnen worden ingericht als slaap-, werk- of logeerkamer. Daarnaast is er een tweede badkamer, voorzien van een douche, toilet en een aansluiting voor de wasmachine.
Aan de achterzijde bevindt zich het dakterras van circa 7 m², een fijne buitenruimte met uitzicht over de binnentuinen.
Kortom, een licht en goed ingedeeld dubbel bovenhuis met drie slaapkamers, twee badkamers en een eigen dakterras, gelegen in een rustige straat in het geliefde Amsterdam-West.
KADASTRALE GEGEVENS:
Nickeriestraat 60-3, 1058VZ Amsterdam
Gemeente Sloten, sectie M, complexaanduiding 2064-A, appartementsindex 54.
VERENIGING VAN EIGENAREN:
VvE: "Hoofdweg, Marowijnestraat, Nickeriestraat en Postjeskade te Amsterdam"
Professioneel beheerd door Stichting Ymere.
MJOP beschikbaar.
Maandelijkse bijdrage: € 231,52
EIGENDOM:
Gelegen op gemeentelijke erfpachtgrond
De huidige erfpachtperiode is afgekocht tot en met 31 augustus 2062.
BIJZONDERHEDEN:
* Bouwjaar: 1922
* Woonoppervlakte: 100 m²
* Balkon/terras: 7 m²
* Bruto inhoud: 313 m³
* 3 slaapkamers
* 2 badkamers
* Erfpacht tot 31 augustus 2062 afgekocht
* Energielabel B
* Servicekosten VVE: € 231,52 per maand
* MJOP beschikbaar
* Voorkeur voor levering in april 2027
Deze informatie is door ons met de nodige zorgvuldigheid samengesteld op basis van gegevens van de verkoper (en/of derden). Onzerzijds wordt echter geen enkele aansprakelijkheid aanvaard voor enige onvolledigheid, onjuistheid of anderszins dan wel de gevolgen daarvan. Wij adviseren u bij interesse in de woning contact op te nemen met ons kantoor of u door een eigen NVM-makelaar te laten bijstaan. Alle opgegeven maten en oppervlakten zijn indicatief.
--------------------------------------------------------------------------------------------------------------------------------------
*** MODERN AND BRIGHT APARTMENT WITH THREE BEDROOMS AND TWO BATHROOMS***
Situated on the quiet Nickeriestraat in Amsterdam-West, this well-designed two-storey apartment offers approximately 100 m² of living space across the third and fourth floor. The property features three bedrooms, two bathrooms and a roof terrace. Its practical layout, abundance of natural light and location in the popular De Baarsjes neighbourhood make it an appealing place to call home.
LOCATION AND SURROUNDINGS
Nickeriestraat is situated in a peaceful part of De Baarsjes, a characterful neighbourhood in Amsterdam-West offering a wide variety of shops, cafés and restaurants. The area combines attractive residential streets and traditional architecture with the vibrancy of city life.
A range of local amenities, shops for everyday essentials and inviting cafés and restaurants can be found nearby. Overtoom, Vondelpark and Rembrandtpark are also within easy reach, offering an appealing balance between the energy of the city and the tranquillity of the surrounding green spaces.
ACCESSIBILITY
The property is easily accessible by both public transport and car. Several tram and bus stops are within walking distance, providing convenient connections to the city centre and other parts of Amsterdam. Amsterdam Lelylaan station is a short cycle ride away, offering train and metro services, including connections towards Schiphol Airport.
For those travelling by car, the nearby main roads provide convenient access to the A10 ring road.
LAYOUT
Third floor
The apartment is accessed via the communal entrance and staircase, leading to the private entrance on the third floor.
The living room benefits from plenty of natural light through its large windows and offers ample space for a comfortable seating and dining area. The light finishes and open layout create a pleasant sense of space.
Adjoining the living room is the modern open-plan kitchen, featuring a central island with a breakfast bar. The kitchen flows naturally into the living area, creating an inviting space for cooking, dining and relaxing.
The principal bedroom is situated at the quiet rear of the property, overlooking the communal gardens. The adjoining bathroom is fitted with a bath, a separate shower and a washbasin. There is also a separate toilet on this floor.
Fourth floor
The upper floor accommodates two generously sized bedrooms, which can be used as additional bedrooms, a home office or guest accommodation. There is also a second bathroom, fitted with a shower, toilet and a connection for a washing machine.
To the rear is the approximately 7 m² roof terrace, a pleasant outdoor space overlooking the gardens below.
In short, a bright and well-designed two-storey apartment offering three bedrooms, two bathrooms and a private roof terrace, situated on a quiet street in the sought-after Amsterdam-West neighbourhood.
CADASTRAL DETAILS
Nickeriestraat 60-3, 1058 VZ Amsterdam
Municipality of Sloten, section M, complex designation 2064-A, apartment index 54.
OWNERS' ASSOCIATION
Owners' Association: "Hoofdweg, Marowijnestraat, Nickeriestraat en Postjeskade te Amsterdam"
Professionally managed by Stichting Ymere.
Long-term maintenance plan (MJOP) available.
Monthly service charge: € 231,52
OWNERSHIP
The property is situated on municipal leasehold land.
The ground rent has been paid in advance up to and including 31 August 2062.
KEY FEATURES
• Year of construction: 1922
• Living area: 100 m²
• Roof terrace: 7 m²
• Gross volume: 313 m³
• 3 bedrooms
• 2 bathrooms
• Ground rent paid in advance until 31st of August 2062
• Energy rating: B
• Owners' Association service charge: €231.52 per month
• Long-term maintenance plan (MJOP) available
• Preferred completion date: April 2027
This information has been compiled with due care, based on details provided by the seller and/or third parties. However, we accept no liability for any inaccuracies, omissions or other errors, or for any consequences arising from them. If you are interested in the property, we recommend contacting our office or seeking assistance from your own NVM-registered estate agent. All stated measurements and floor areas are indicative.
Highlights
AI-generated from the description
Bright living with kitchen
Spacious bright living room with modern kitchen island.
Private roof terrace rear
Approx. 7 m² roof terrace overlooking gardens.
Quiet street in West
In De Baarsjes near Vondelpark, Rembrandtpark and shops.
Advertisement
Features
Transfer of ownership
- Service charges
- € 232 per month
- Listed since
- Acceptance
- Available in consultation
- Asking price
- € 850,000 kosten koper
- Asking price per m²
- € 8,500
- Status
- Available
- VVE (Owners Association) contribution
- € 231.52 per month
Construction
- Type apartment
- Upstairs apartment (double upstairs apartment)
- Building type
- Resale property
- Construction period
- 1906-1930
Surface areas and volume
- Areas
- Living area
- 100 m²
- Exterior space attached to the building
- 7 m²
- Volume in cubic meters
- 313 m³
Layout
- Number of rooms
- 4 rooms (3 bedrooms)
- Number of bath rooms
- 2 bathrooms and 1 separate toilet
- Bathroom facilities
- 2 walk-in showers, bath, 2 sinks, 2 washstands, and toilet
- Number of stories
- 2 stories
- Facilities
- Air conditioning and french balcony
- Located at
- 3rd floor
Energy
- Energy label
- B
- Insulation
- Double glazing
- Heating
- Partial floor heating
- Hot water
- CH boiler
Cadastral data
- SLOTEN M 2064
- Cadastral map
- Ownership situation
- Municipal ownership encumbered with long-term leaset
- Fees
- Paid until 31-08-2062
Exterior space
- Balcony/roof terrace
- Roof terrace present
Parking
- Type of parking facilities
- Paid parking and resident's parking permits
VVE (Owners Association) checklist
- Registration with KvK
- Yes
- Annual meeting
- Yes
- Periodic contribution
- Yes (€ 231.52 per month)
- Reserve fund present
- Yes
- Maintenance plan
- Yes
- Building insurance
- Yes
Popularity
0x
Viewed
0x
Saved
28-10-2026
On Funda
Neighborhood
Paramariboplein e.o.
Amsterdam- Residents
- 3,775
- Family with children
- 20%
- Avg. asking price / m²
- € 8,474
Discover the neighborhood
Curious about the housing supply, residents and local real estate agents?

Don’t want to forget this home?
Save it as a favorite. You’ll easily find it back and get notified when something changes.
