

New
Nicolaas Anslijnstraat 351068 WN AmsterdamOsdorpplein e.o.
€ 385,000 k.k.

- 80 m²living area
- 2bedrooms
- Benergy label
NVM Open Huizen Dag
- Saturday, October 3 from 11:00 AM to 3:00 PM
Description
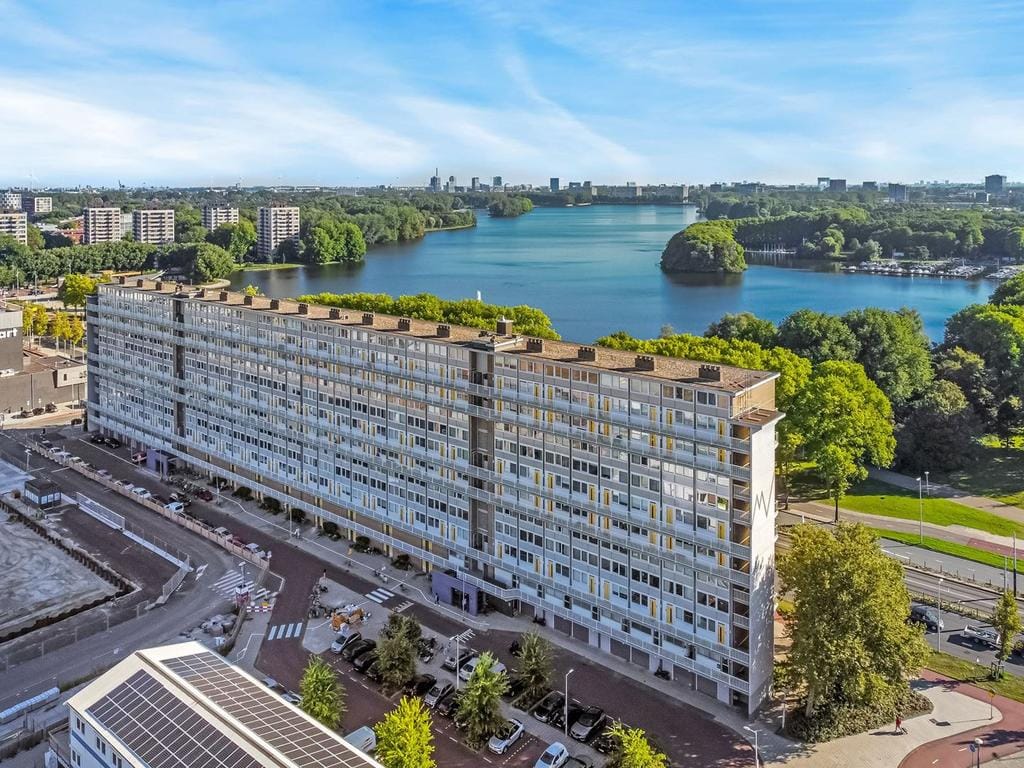
Bright and spacious 3-room apartment with two bedrooms, a sunny balcony overlooking the Sloterplas and leasehold perpetually bought off!
Located at Nicolaas Anslijnstraat 35, this well-laid-out 3-room apartment offers approximately 80 m² of living space, spread over the fourth and fifth floors. The apartment features two generously sized bedrooms, a modern semi-open kitchen, a spacious living room and a balcony of over 5.2 m² with beautiful views over the Sloterplas. A separate private storage unit is also available on the ground floor.
The location is ideal: the Sloterplas and Rembrandtpark are just a short distance away, while the Vondelpark, Zuidas, A10 motorway and Schiphol Airport are also easily accessible. With a variety of shops, restaurants and public transport options nearby, everything you need is within easy reach.
LAYOUT
5th floor
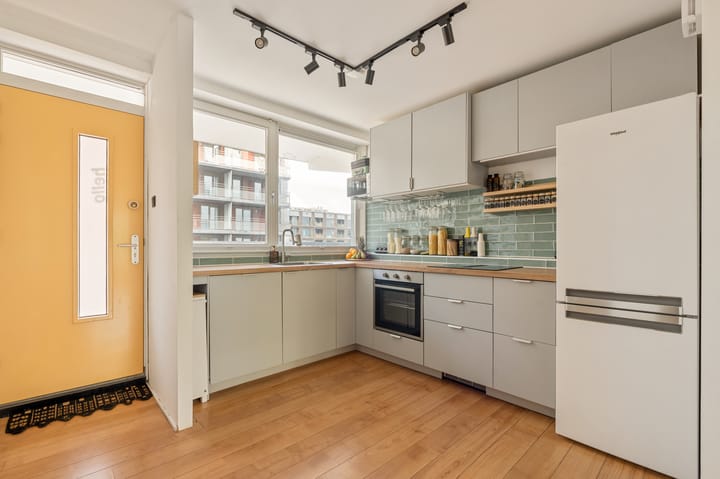
The entrance to the apartment is accessible via the gallery. Upon entering, the modern kitchen, installed in 2023, immediately catches the eye. The semi-open kitchen is equipped with a combination oven, induction hob with integrated extractor, dishwasher and a freestanding fridge-freezer.
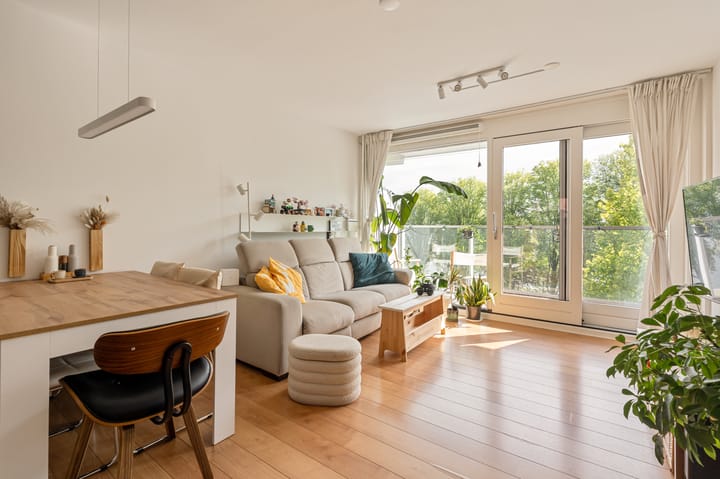
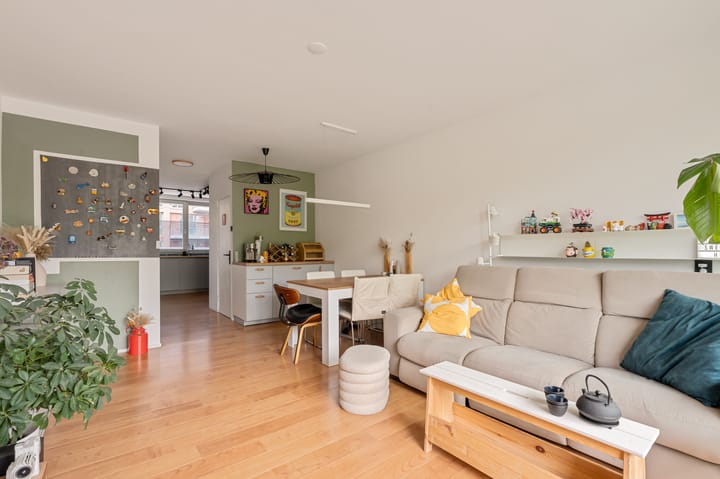
The spacious and inviting living room benefits from plenty of natural light thanks to the large glass sliding doors at the front. A cosy coffee corner provides a lovely spot to start the day. The sliding doors are fitted with an integrated fly screen and provide access to the approximately 5.2 m² balcony. Here, you can enjoy unobstructed views over the Sloterplas, while on warm days the balcony becomes a wonderful extension of the living room. The sliding doors were recently replaced by the owners' association (VvE).
This floor also features a separate toilet, which was renovated in 2023.
4th floor
The fourth floor is reached via the open staircase between the kitchen and living room. The landing provides access to both bedrooms, the bathroom and a practical storage cupboard.
Both bedrooms are notably spacious and bright and offer plenty of possibilities, for example as a main bedroom, home office or guest room. The bathroom features a bathtub with shower, washbasin with vanity unit and toilet. The bathroom was also renovated in 2023. The washing machine connection is located here as well.
The entire apartment features smoothly plastered walls. On the ground floor, there is a private storage unit of approximately 5.3 m², ideal for storing bicycles and other belongings.
LOCATION
The Sloterplas and its surroundings are perfect for a pleasant walk or a run, and the area is also an excellent location for water sports enthusiasts. Just around the corner you will find the Osdorpplein shopping centre, offering supermarkets, various retail chains and specialist shops, as well as the De Meervaart theatre for cultural entertainment.
The neighbourhood is also very family-friendly, with various playgrounds close to the property, as well as schools and childcare facilities in the immediate vicinity.
The apartment is easily accessible by both public transport and car. The A4, A9 and A10 motorways and Schiphol Airport are all within easy reach. Tram lines 1 (towards Leidseplein and Muiderpoort), 17 (towards Amsterdam Central Station) and 27 (towards Surinameplein) stop just around the corner. There is also a fast connection via Lelylaan to Amsterdam Central Station and Schiphol, as well as a very fast bus connection to Schiphol via the Westtangent.
KEY FEATURES
Living area of 80 m² in accordance with the NEN-2580 measurement report;
Ground lease perpetually bought off;
Energy label B;
Sunny east-facing balcony;
Two bedrooms;
Double glazing;
Elevator in the building;
Separate storage unit of approximately 5 m² on the ground floor;
Heating via communal heating system, hot water via an electric boiler;
Active and professionally managed owners' association (VvE). Service charges are €398.00 per month, excluding an advance payment of €105.00 per month for heating costs;
Exterior painting carried out in 2025; sliding doors replaced in 2025;
Excellent location next to the Sloterplas;
Transfer date in consultation.
The property has been measured in accordance with the NVM measurement instruction. This measurement instruction is intended to provide a more uniform method of measuring and to give an indication of the usable floor area. The measurement instruction does not completely eliminate differences in measurement results, for example due to differences in interpretation, rounding or limitations when carrying out the measurement.
This information has been compiled with due care. However, we do not accept any liability for any incompleteness, inaccuracies or other deficiencies, nor for the consequences thereof. All dimensions and surface areas stated are indicative and no rights can be derived from the energy label.
The purchaser has a duty to conduct their own investigation into all matters that may be of importance to them. With regard to this property, our office acts as the estate agent for the seller. We recommend engaging an NVM/MVA estate agent to assist you with their expertise throughout the purchase process. If you choose not to engage professional guidance, you are deemed by law to have sufficient expertise to assess all relevant matters yourself.
The NVM General Consumer Terms and Conditions apply.
Highlights
AI-generated from the description
Modern 2023 kitchen
Semi-open kitchen with induction hob, combi oven and dishwasher.
Sunny balcony with views
Approx. 5.2 m² balcony with unobstructed Sloterplas views.
Prime Sloterplas location
Close to Sloterplas, Rembrandtpark, Osdorpplein and public transport.
Advertisement
Features
Transfer of ownership
- Listed since
- Acceptance
- Available in consultation
- Asking price
- € 385,000 kosten koper
- Asking price per m²
- € 4,812
- Status
- Available
- VVE (Owners Association) contribution
- € 398.00 per month
Construction
- Type apartment
- Galleried apartment (apartment)
- Building type
- Resale property
- Year of construction
- 1964
- Type of roof
- Flat roof covered with asphalt roofing
Surface areas and volume
- Areas
- Living area
- 80 m²
- Exterior space attached to the building
- 5 m²
- External storage space
- 5 m²
- Volume in cubic meters
- 268 m³
Layout
- Number of rooms
- 3 rooms (2 bedrooms)
- Number of bath rooms
- 1 bathroom and 1 separate toilet
- Bathroom facilities
- Shower, bath, toilet, sink, and washstand
- Number of stories
- 2 stories
- Facilities
- Optical fibre, elevator, mechanical ventilation, passive ventilation system, sliding door, and TV via cable
- Located at
- 5th floor
Energy
- Energy label
- B
- Insulation
- Triple glazed, insulated walls and floor insulation
- Heating
- Communal central heating
- Hot water
- Electrical boiler
Cadastral data
- SLOTEN E 3751
- Cadastral map
- Ownership situation
- Municipal ownership encumbered with long-term leaset
- Fees
- Bought off for eternity
Exterior space
- Location
- Alongside waterfront, in centre, in residential district and unobstructed view
- Balcony/roof terrace
- Balcony present
Storage space
- Shed / storage
- Storage box
Parking
- Type of parking facilities
- Paid parking and resident's parking permits
VVE (Owners Association) checklist
- Registration with KvK
- Yes
- Annual meeting
- Yes
- Periodic contribution
- Yes (€ 398.00 per month)
- Reserve fund present
- Yes
- Maintenance plan
- Yes
- Building insurance
- Yes
Popularity
0x
Viewed
0x
Saved
28-9-2026
On Funda
Neighborhood
Osdorpplein e.o.
Amsterdam- Residents
- 4,840
- Family with children
- 25%
- Avg. asking price / m²
- € 5,353
Discover the neighborhood
Curious about the housing supply, residents and local real estate agents?

Don’t want to forget this home?
Save it as a favorite. You’ll easily find it back and get notified when something changes.
