Stunning Maisonette Apartment on the 9th and 10th Floors with Breathtaking Views over Sloterplas and Amsterdam

Imagine opening the sliding doors in the morning, stepping onto the balcony and taking in the view over Sloterplas, the marina filled with pleasure boats, the Pontsteiger and the Zuidas skyline on the horizon. This atmospheric three-room maisonette apartment, spread over the top two floors of the building, offers a truly exceptional view that is hard to find anywhere else in Amsterdam — and one that will surprise you anew every single day.
Layout
You can reach the 9th floor via one of the two central entrances on the ground floor, each equipped with two elevators, or via one of the two separate stairwells. The apartment's front door is located on the gallery and provides access to the two-story maisonette.
9th floor:
The entrance hall welcomes you with a built-in meter cupboard and several spacious built-in storage cupboards — ideal for shoes, coats and everything else you want to keep neatly out of sight. From the hallway, you have access to the toilet with washbasin, the semi-open kitchen and the living room.
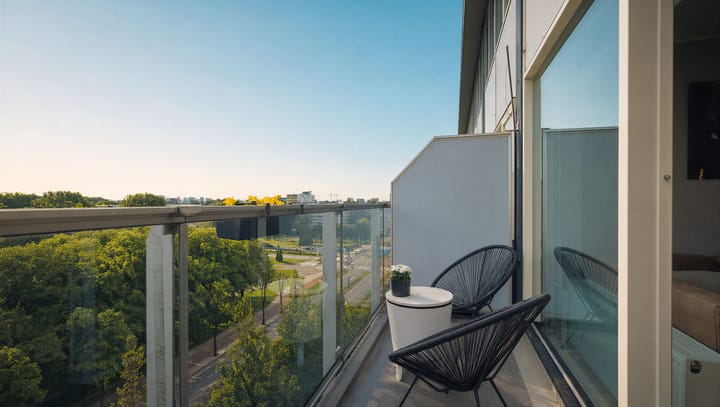
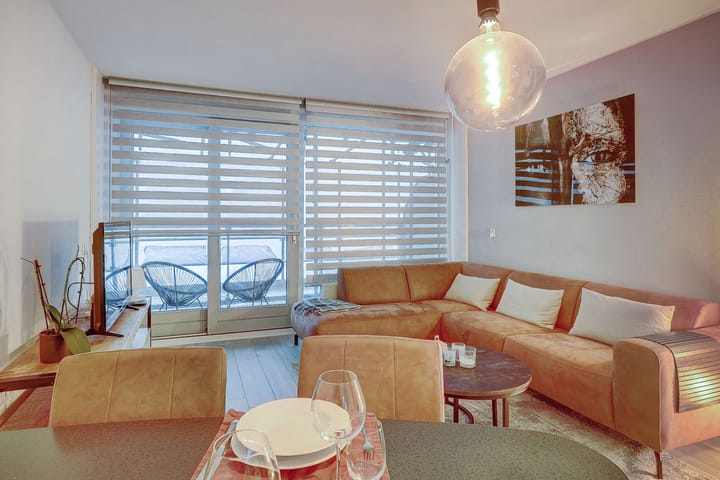
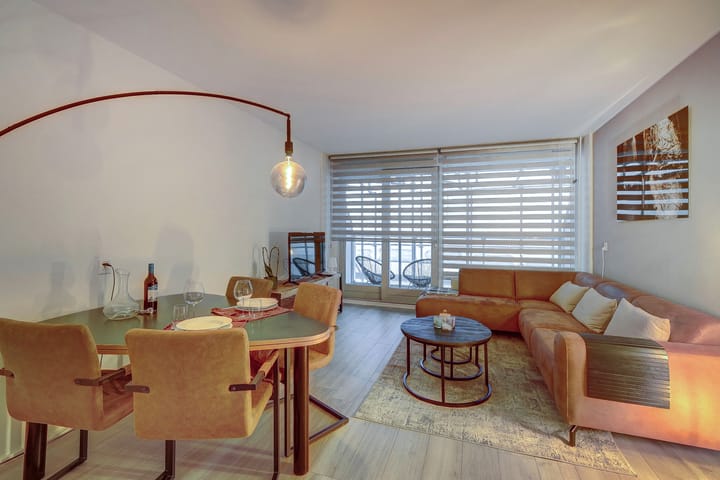
The kitchen features a practical U-shaped layout, plenty of granite worktop space and a full range of built-in appliances. It also offers beautiful views across the surrounding neighbourhood towards Schiphol. The generous living room features laminate flooring and opens onto an east-facing balcony through wide sliding doors. The panoramic view over Sloterplas and the Amsterdam skyline is simply spectacular. Between the kitchen and living room are the laundry area, with connection for a washing machine, and the toilet.
The windows at the front are fitted with privacy film, providing excellent privacy and preventing people from looking inside.
A practical spiral staircase leads to the upper floor.
10th floor:
The upper floor features two spacious bedrooms, both enjoying fabulous panoramic views. Working from home or simply sleeping in becomes a daily pleasure here. The generous bathroom features a second toilet, walk-in shower and washbasin unit. There is also additional storage space on the landing.
One of the bedrooms could potentially be divided into two separate bedrooms, creating a total of three bedrooms. A spacious private storage unit is located in the basement of the complex, on the 1st floor.
Location
Living by Sloterplas in Osdorp means having everything you need close at hand. The Osdorpplein shopping centre offers a wide variety of shops, while De Meervaart theatre, numerous restaurants and excellent public transport connections are all nearby. The area is well connected by tram, metro, bus and train, as well as by car via the A4, A9 and A10 motorways. Amsterdam city centre is easily accessible by bicycle, with Vondelpark just a 15-minute bike ride away. For recreation, Sloterpark and Sloterplas are right on your doorstep. Osdorpplein is currently undergoing a major transformation, with the area becoming greener, less car-oriented and more attractive — an investment in the future of the neighbourhood.
Key Features
- Energy label B
- Living area: 81 m²; measurement report available
- Maisonette apartment on the 9th and 10th floors, the top floors of the building — no upstairs neighbours
- Magnificent panoramic views over Sloterplas and almost the entire city of Amsterdam
- Ground lease (erfpacht) annual canon: €99.37, fixed until 1 August 2037
- Service charges: €397.96 per month, including window cleaning, building insurance and contributions towards major and minor maintenance
- Advance payment for heating costs: €105.35 per month
- Active Owners' Association (VvE), professionally managed by Pro VVE Beheer
- Street parking available through a paid parking permit; two permits are available for this address
- Quick completion possible
Highlights
AI-generated from the description
Panoramic Sloterplas views
Balcony and rooms with magnificent views over Amsterdam.
Top-floor maisonette home
Three-room maisonette on 9th and 10th floors, no upstairs neighbours.
U-shaped granite kitchen
Semi-open U-shaped kitchen with granite worktop and appliances.
Advertisement
Features
Transfer of ownership
Listed since
Acceptance
Available in consultation
Asking price
€ 395,000 kosten koper
Asking price per m²
€ 4,877
Status
Available
VVE (Owners Association) contribution
€ 397.96 per month
Construction
Type apartment
Upstairs apartment (corridor apartment)
Building type
Resale property
Year of construction
1964
Type of roof
Flat roof covered with asphalt roofing
Surface areas and volume
Areas
Living area
81 m²
Exterior space attached to the building
6 m²
External storage space
6 m²
Volume in cubic meters
256 m³
Layout
Number of rooms
3 rooms (2 bedrooms)
Number of bath rooms
1 bathroom and 1 separate toilet
Bathroom facilities
Shower, toilet, and sink
Number of stories
2 stories
Facilities
Smart home, mechanical ventilation, and TV via cable