New
Nida Senffstraat 111095 MX AmsterdamSportheldenbuurt
€ 575,000 k.k.

- 90 m²living area
- 2bedrooms
- Aenergy label
Description
SPACIOUS LIVING ON ZEEBURGEREILAND
Some apartments offer more than just the square metres within their walls. At Nida Senffstraat, this spacious and bright three-room corner apartment of approximately 89 m² comes with a private terrace of approximately 23.5 m², directly adjoining the exceptionally spacious and beautifully landscaped communal courtyard garden. It is precisely this combination that gives the apartment its distinctive character.
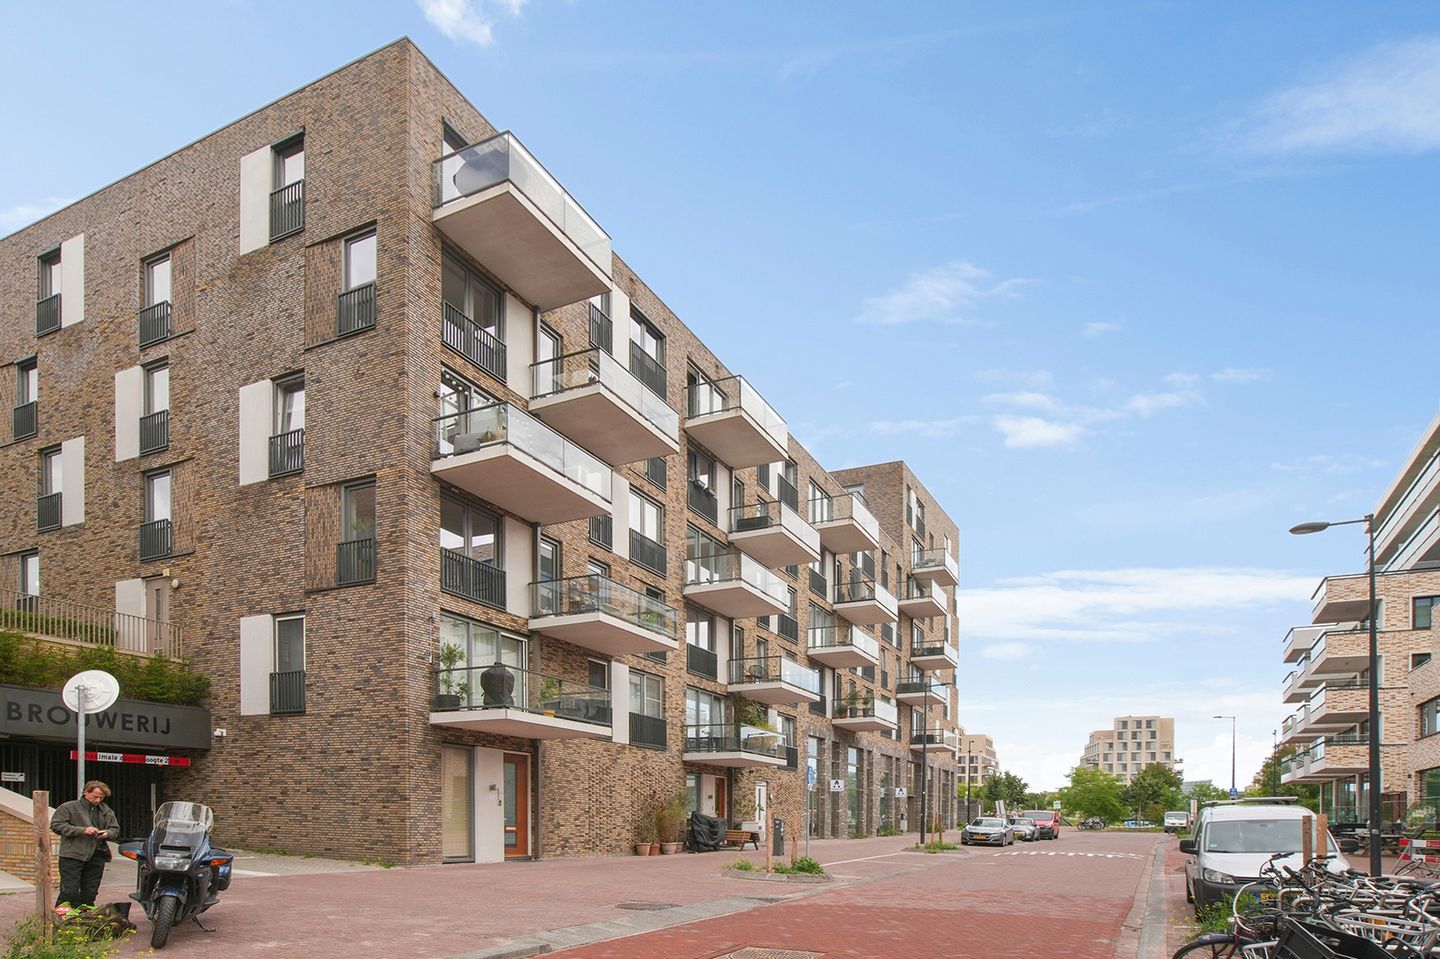
The apartment is situated on the first floor of De Brouwerij, a modern residential complex completed in 2018. Its corner position creates a pleasant sense of space, while both the living area and bedrooms provide direct access to the terrace.
Inside, the apartment offers two generously sized bedrooms and a comfortable living area. The property is gas-free, energy-efficient and equipped with underfloor heating and cooling, providing contemporary comfort throughout the year.
The location adds another dimension. Amsterdam East is just a few minutes away by bicycle, while heading in the opposite direction soon takes you towards Durgerdam and the countryside beyond. Here, city life and the outdoors are surprisingly close together.
PARKING
The apartment is offered excluding the private parking space in the underground parking garage. The parking space is available separately for €30,000.
LAYOUT
The well-maintained communal entrance, with mailboxes and intercom system, provides access to the first floor by lift.
The hallway forms the central connection between the various rooms. Flooring continues through most of the apartment and, together with the calm, neutral finishes, creates a harmonious and well-maintained interior.
LIVING ROOM & KITCHEN
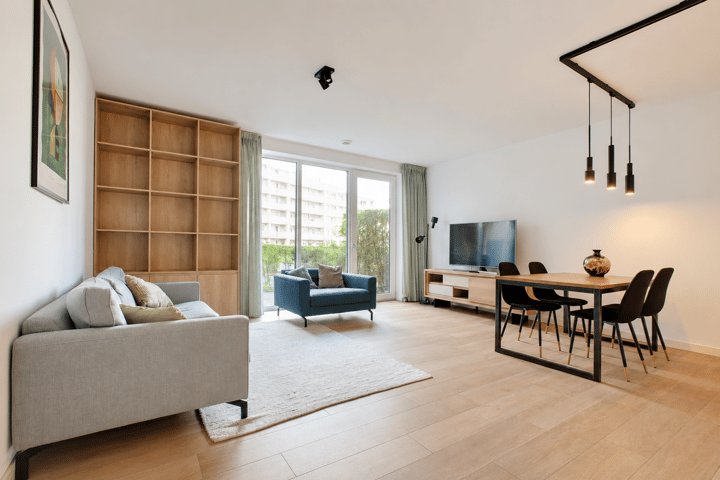
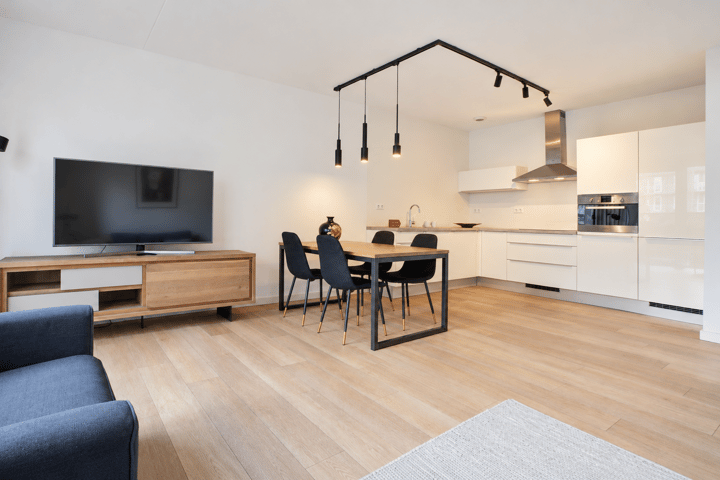
At the end of the hallway, the apartment opens into the spacious living room with open-plan kitchen. There is ample room for both a comfortable seating area and a large dining table.
Wide glazed doors bring natural light into the room and provide direct access to the terrace, allowing the indoor and outdoor living spaces to flow naturally into one another.
The open-plan kitchen forms an integral part of the living area and features white high-gloss cabinetry, a generous worktop and plenty of cupboard and storage space. The L-shaped layout provides ample workspace and is fitted with various built-in appliances, including a hob, extractor hood, oven and fridge/freezer.
BEDROOMS
The apartment has two generously proportioned bedrooms.
The principal bedroom comfortably accommodates a double bed. A custom-made wall of fitted wardrobes with an integrated desk provides excellent storage as well as a convenient home-working area.
The second bedroom is also a full-sized room and is ideal as a child’s bedroom, guest room or home office. Both bedrooms have glazed doors providing direct access to the terrace.
BATHROOM & WC
The bathroom has a calm, contemporary finish with white wall tiles, grey floor tiles and black accents. It features a walk-in shower with both rainfall and hand shower, as well as a wide vanity unit with countertop basin, storage and a large mirror.
There is a separate WC, finished in the same style and equipped with its own hand basin.
HALLWAY & STORAGE
The hallway has also been cleverly designed to maximise storage. A generous custom-made fitted wardrobe provides plenty of room for coats, shoes and everyday belongings, keeping everything neatly out of sight without taking up valuable living space.
In addition, the apartment has a spacious internal storage room.
OUTDOOR SPACE
This is where one of the apartment’s greatest qualities truly comes into its own.
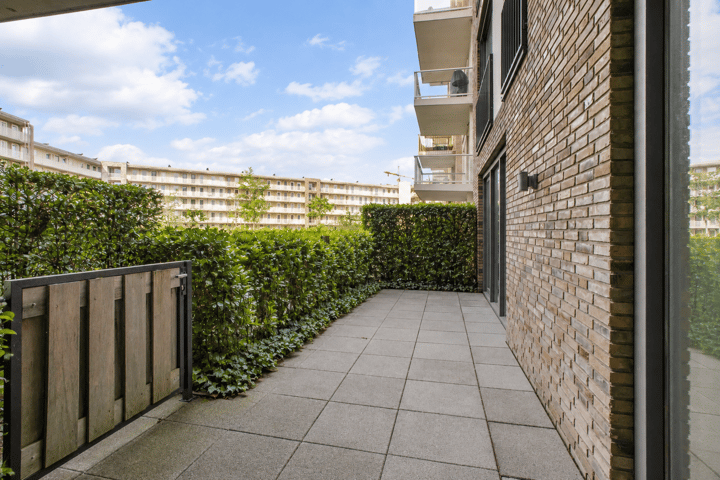
From both the living room and the bedrooms, you step directly onto the private terrace of approximately 23.5 m². Beyond the terrace lies the exceptionally spacious, landscaped communal courtyard garden, with several seating areas and plenty of room to enjoy the outdoors.
The terrace is currently bordered by low green hedges. This creates an open connection with the communal garden and makes the outdoor space feel considerably larger than the private 23.5 m² alone.
Prefer a little more privacy? Subject to the applicable rules and regulations, the planting can be allowed to grow further, giving the terrace a more secluded character. The photo presentation includes a visualisation to illustrate the possible effect.
Open and connected to the garden, or somewhat more private and sheltered: that flexibility makes this outdoor space particularly appealing – and it is certainly not something to be taken for granted in an Amsterdam apartment.
THE AREA – THE CITY CLOSE BY, SPACE ALL AROUND
Living on Nida Senffstraat means living in Amsterdam, but with a little more space around you. Wide streets, modern architecture and water define the character of the Sportheldenbuurt neighbourhood on Zeeburgereiland.
An Albert Heijn supermarket is just around the corner, while schools and childcare facilities are also close by. The neighbourhood offers playgrounds, walking routes and green spaces. The Urban Sport Zone, centred around its distinctive skatepark, offers facilities for padel, football, hockey, basketball, korfball and athletics, as well as a climbing wall and indoor sports hall.
Zeeburgereiland continues to develop rapidly. Together with the neighbouring Sluisbuurt, the area is gaining more homes, shops, restaurants, schools and other amenities, while its connection with Amsterdam’s Eastern Docklands continues to strengthen.
Tram 26 provides a fast connection to Amsterdam Central Station. By bicycle, the Indische Buurt, Javastraat and other parts of Amsterdam East are within easy reach, while the A10 ring road can be reached within just a few minutes by car.
FROM JAVASTRAAT TO DURGERDAM
Perhaps one of the greatest charms of this location is that you can literally head in two completely different directions.
Cycle towards the city and Zeeburgereiland soon gives way to the energy of Amsterdam East. Javastraat, with its restaurants, cafés, speciality shops and terraces, is close by, as are the Dappermarkt and Flevopark.
Cycle in the opposite direction and the scenery changes. It becomes greener and quieter. Following the water towards Durgerdam, with its traditional wooden houses, dykes and wide-open views, you can almost forget that you are still in Amsterdam.
And yet the city centre is only a few kilometres away.
It is this contrast that makes Zeeburgereiland so appealing: here, you do not have to choose between city life and the outdoors.
DE BROUWERIJ
The apartment forms part of De Brouwerij, a well-maintained residential complex completed in 2018. Contemporary architecture, large windows and the layout surrounding a centrally landscaped courtyard garden give the complex an open, modern character that complements the young and dynamic atmosphere of Zeeburgereiland.
The underground parking garage is located beneath the building and contains the private parking space belonging to the apartment, which is offered separately. The complex also has a lift and a BringMe parcel delivery system.
KEY FEATURES
• approximately 89 m² of living space in accordance with NEN 2580 measurement standards;
• three-room corner apartment on the first floor;
• two generously sized bedrooms;
• private terrace of approximately 23.5 m²;
• directly adjoining the exceptionally spacious landscaped communal courtyard garden;
• direct terrace access from both the living room and bedrooms;
• custom-made fitted wardrobes;
• energy label A;
• gas-free and energy-efficient;
• underfloor heating and cooling;
• solar panels;
• district heating;
• communal heat pump;
• spacious internal storage room;
• private parking space in the underground garage available separately for €30,000;
• lift;
• BringMe parcel delivery system;
• owners’ association (VvE) contribution: €258,62 per month for the apartment and storage:
• owners’ association (VvE) contribution: €46,10 per month for the parking space;
• continuous ground lease until 31 May 2066;
• annual ground rent for the apartment and parking space: €1,656.80;
• ground rent indexed every ten years.
This information has been compiled with due care. However, no rights can be derived from its contents. All measurements and surface areas are indicative. Buyers are responsible for conducting their own investigation into all matters relevant to them. The estate agent represents the interests of the seller. Vastgoed Nederland terms and conditions apply.
Viewings can be requested in writing via FUNDA
Highlights
AI-generated from the description
Terrace by large courtyard
Private 23.5 m² terrace directly by large green courtyard.
Spacious living with open kitchen
Bright living room with open kitchen, wide glazed doors to terrace.
Gas-free and energy-efficient home
Energy label A, underfloor heating and cooling, solar panels and heat pump.
Advertisement
Features
Transfer of ownership
- Listed since
- Acceptance
- Available in consultation
- Asking price
- € 575,000 kosten koper
- Asking price per m²
- € 6,389
- Status
- Available
- VVE (Owners Association) contribution
- € 304.72 per month
Construction
- Type apartment
- Apartment with shared street entrance (apartment)
- Building type
- Resale property
- Year of construction
- 2017
- Specific
- With carpets and curtains
- Type of roof
- Flat roof
Surface areas and volume
- Areas
- Living area
- 90 m²
- External storage space
- 6 m²
- Volume in cubic meters
- 342 m³
Layout
- Number of rooms
- 3 rooms (2 bedrooms)
- Number of bath rooms
- 1 bathroom and 1 separate toilet
- Bathroom facilities
- Walk-in shower and washstand
- Number of stories
- 1 story
- Facilities
- Elevator, mechanical ventilation, TV via cable, and solar panels
- Located at
- 1st floor
Energy
- Energy label
- A
- Insulation
- Roof insulation, double glazing, energy efficient window, draft protection, insulated walls, floor insulation and completely insulated
- Heating
- District heating and complete floor heating
- Hot water
- District heating
Cadastral data
- AMSTERDAM K 10226
- Cadastral map
- Ownership situation
- Ownership encumbered with long-term leaset (end date of long-term lease: 31-05-2066)
- Fees
- € 1,590.53 per year
- AMSTERDAM K 10226
- Cadastral map
- Ownership situation
- Ownership encumbered with long-term leaset (end date of long-term lease: 31-05-2066)
- Fees
- € 66.27 per year
Exterior space
- Location
- In residential district
- Garden
- Back garden
- Back garden
- 24 m² (7.93 metre deep and 3.00 metre wide)
- Garden location
- Located at the west with rear access
Storage space
- Shed / storage
- Attached brick storage
Garage
- Type of garage
- Parking place
Parking
- Type of parking facilities
- Paid parking, public parking and parking garage
VVE (Owners Association) checklist
- Registration with KvK
- Yes
- Annual meeting
- Yes
- Periodic contribution
- Yes (€ 304.72 per month)
- Reserve fund present
- Yes
- Maintenance plan
- Yes
- Building insurance
- Yes
Popularity
0x
Viewed
0x
Saved
5-10-2026
On Funda
Neighborhood

Sportheldenbuurt
Amsterdam- Residents
- 4,590
- Family with children
- 24%
- Avg. asking price / m²
- € 7,183
Discover the neighborhood
Curious about the housing supply, residents and local real estate agents?

Don’t want to forget this home?
Save it as a favorite. You’ll easily find it back and get notified when something changes.
