
Sold
Nida Senffstraat 351095 MX AmsterdamSportheldenbuurt
€ 575,000 k.k.

- 69 m²living area
- 2bedrooms
- Aenergy label
Sales history
- Listed since
- February 25, 2026
- Date of sale
- March 27, 2026
- Term
- 4 weeks
Is this your new home?
Add this home as My Home and follow its value, market developments, and neighborhood trends.

Nida Senffstraat 35, 1095 MX Amsterdam
Not your home?See what your own home is worth
Description
Nida Senffstraat 35 – Modern and comfortable two-bedroom apartment with a spacious balcony in the dynamic Sportheldenbuurt.
Introduction
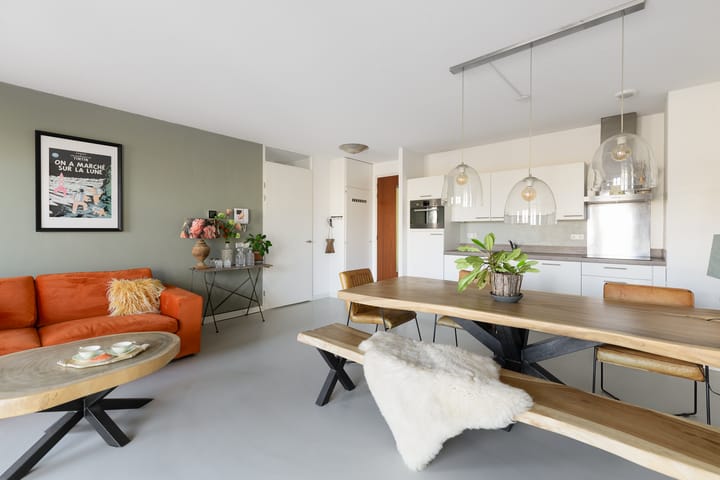
Located in the contemporary apartment complex De Brouwerij on Zeeburgereiland, this modern and bright apartment is situated on the second floor. The property lies in the young and vibrant Sportheldenbuurt — a neighbourhood where urban energy and modern architecture come together. With two bedrooms, a spacious living room, a front-facing balcony overlooking the sports landscape and the neighbourhood’s modern architecture, two private parking spaces in the garage, and an external storage room, the apartment offers a complete and comfortable living experience. The presence of underfloor heating and cooling, electric sunscreens, and six solar panels ensures a sustainable and energy-efficient home. The building features an elevator and a green communal courtyard garden — a peaceful and pleasant spot in the middle of the city, with all amenities within walking distance.
Layout
The entrance to the complex is located on the ground floor and is equipped with a Bringme Box, allowing parcels to be easily received and sent — a practical advantage for anyone combining a busy city lifestyle with convenience. The elevator takes you to the second floor, where this bright apartment is located.
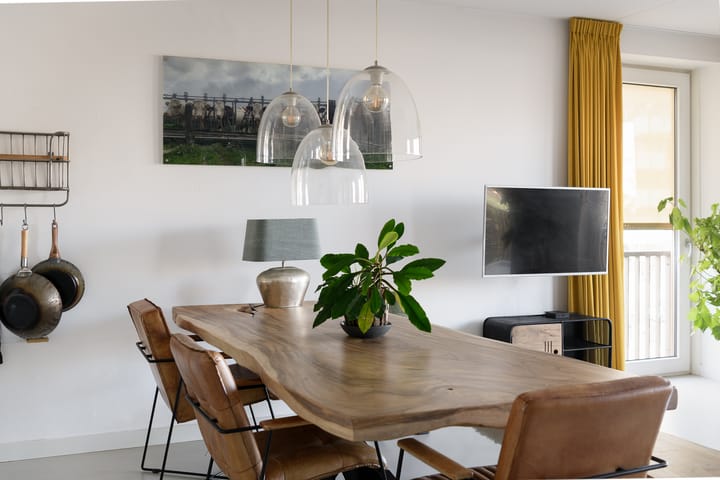
Upon entering, the well-designed layout immediately stands out: clear, spacious, and with excellent natural light thanks to the large living room windows. The living space forms the heart of the home and connects directly to the north-facing balcony. This is an ideal place to sit sheltered, even on warmer days, overlooking the green courtyard garden.
Adjacent to the living room is a French balcony, adding extra light and a sense of openness.
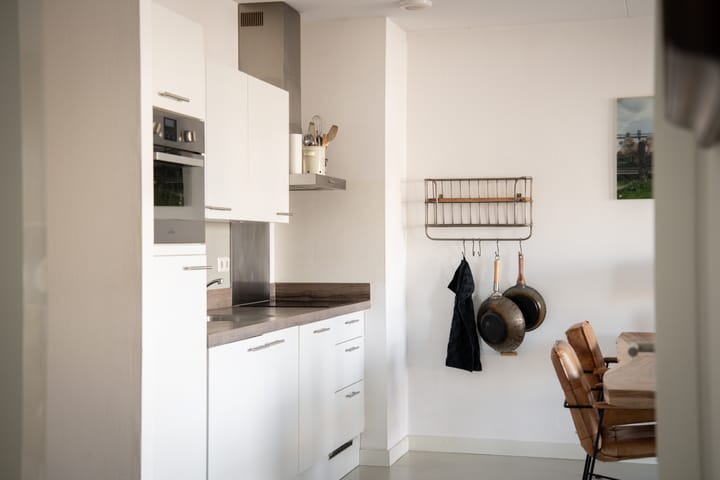
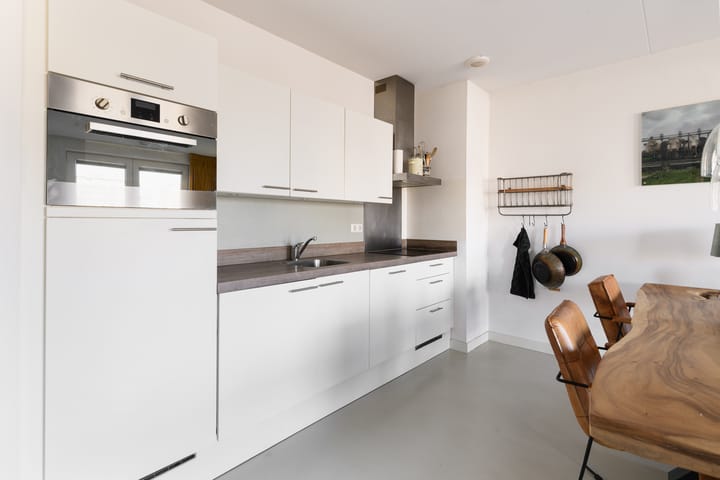
The open-plan kitchen blends seamlessly with the living area and is fully equipped with a ceramic cooktop, combi oven, fridge-freezer, washer/dryer combo, and dishwasher. The sleek poured floor with underfloor heating and cooling provides comfort in every season.
The apartment offers two spacious bedrooms, suitable as sleeping quarters, home office, or guest room. The main bedroom provides direct access to the balcony. The bathroom is modern and features a freestanding bathtub, walk-in shower, double vanity unit, and heated towel rail. A separate toilet adds extra convenience.
The technical room offers additional storage space and houses the mechanical ventilation system, district heating unit, and boiler. The side window at the front is fitted with electric sunscreens, allowing you to regulate the temperature and light effortlessly. The six solar panels help reduce energy costs and contribute to a sustainable lifestyle. The green, communal courtyard garden offers a calm and atmospheric place to relax or meet neighbors.
Extras
The apartment includes two private parking spaces in the underground garage, with the option to install an EV charging station. There is also an extra-large external storage room in the basement — ideal for bicycles, sports equipment, or additional storage. The building has seven residential floors and features a beautifully designed communal courtyard garden — a quiet, green spot where residents can retreat amidst the urban surroundings.
Accessibility & Surroundings
Zeeburgereiland is rapidly developing into one of the most progressive residential areas in Amsterdam-Oost. Surrounded by the IJ, the Amsterdam-Rhine Canal, and the A10 ring road, this young neighbourhood offers a unique combination of modern architecture, openness, and a strong focus on sports, play, and leisure.
Sportheldenbuurt is known for the Urban Sport Zone: a metropolitan sports landscape featuring the largest outdoor skate park in the Netherlands, free padel courts, and various sports and playground facilities. Open swimming spots are also within easy reach — from Strand IJburg to the idyllic waters towards Durgerdam. An ideal location for anyone looking to combine outdoor living with urban energy.
For daily shopping, the Albert Heijn supermarket is literally around the corner, and the artisanal food market Landmarkt is also easily accessible. The neighbourhood has a growing selection of hospitality options: from coffee and brunch at Bluey’s (in the building) or Espressofabriek, to relaxed dining at Baggerbeest, city beach Kaap Oost, or Baut del Sol — all within a few minutes’ walk. Primary schools, childcare, and after-school care facilities are likewise located nearby.
A notable development is the transformation of the three iconic silos — De Drie Koningen — into cultural hotspots featuring a cinema, gym, hospitality venues, workspaces, and a public rooftop park with panoramic views over the city and the Markermeer. These additions enhance the quality of life and contribute to the area’s increasing value.
Accessibility is excellent: tram 26 takes you to Amsterdam Central Station in about eight minutes. Several bus lines connect to Amstel Station and Amsterdam-Noord. By bike, you can reach the city centre quickly via Flevopark, the Indische Buurt, or the ferry to the Eastern Docklands. The A10 ring road and the Piet Hein Tunnel are just minutes away, and Schiphol Airport is also easily accessible.
Details
- Living area approx. 69 m²
- Built in 2017
- Energy label A
- Underfloor heating and cooling throughout the apartment
- Two bedrooms
- North-facing balcony of approx. 8 m²
- Communal courtyard garden maintained by the homeowners’ association
- Six private solar panels
- Two parking spaces (side by side) in underground garage, one included in the purchase price
- Additional parking space: € 37.500,- k.k.
- EV charging station installation possible
- External storage room on ground floor approx. 7 m²
- Leasehold (AB 2016), current period with annual ground rent of € 631,00 (indexed every 10 years)
- Monthly HOA contribution for apartment + storage: approx. € 207,79
- HOA contribution for parking garage: € 46,10 per month
- District heating
- Service costs for technical installations: € 101,91 per month
- Professionally managed HOA (MVGM)
- Transfer in consultation; quick delivery possible
- Modern facilities and wheelchair accessible
- Sale subject to vendor approval
This information has been compiled with great care by Eefje Voogd Makelaardij | from CBRE. However, no liability is accepted for any inaccuracies, omissions, or consequences thereof. All stated measurements and sizes are indicative.
The Measurement Instruction is based on NEN2580 and is intended to provide a more uniform method for measuring usable floor area. Differences may arise due to interpretation variations, rounding, or practical limitations during measurement. The actual surface area may therefore differ from comparable properties and/or older references. No rights can be derived from discrepancies between stated and actual measurements. If exact dimensions are important, we recommend measuring the property yourself or having it measured professionally.
Advertisement
Features
Transfer of ownership
- Last asking price
- € 575,000 kosten koper
- Asking price per m²
- € 8,333
- Status
- Sold
- VVE (Owners Association) contribution
- € 253.89 per month
Construction
- Type apartment
- Mezzanine (apartment)
- Building type
- Resale property
- Year of construction
- 2017
- Type of roof
- Flat roof covered with asphalt roofing
Surface areas and volume
- Areas
- Living area
- 69 m²
- Exterior space attached to the building
- 8 m²
- External storage space
- 7 m²
- Volume in cubic meters
- 231 m³
Layout
- Number of rooms
- 3 rooms (2 bedrooms)
- Number of bath rooms
- 1 bathroom and 1 separate toilet
- Bathroom facilities
- Double sink, walk-in shower, bath, underfloor heating, and washstand
- Number of stories
- 1 story
- Facilities
- Outdoor awning, french balcony, elevator, mechanical ventilation, and solar panels
- Located at
- 2nd floor
Energy
- Energy label
- A
- Insulation
- Double glazing and completely insulated
- Heating
- District heating and heat recovery unit
- Hot water
- Electrical boiler (rental) and district heating
Cadastral data
- AMSTERDAM K 10226
- Cadastral map
- Ownership situation
- Municipal long-term lease
- AMSTERDAM K 10226
- Cadastral map
- Ownership situation
- Municipal long-term lease
- AMSTERDAM K 10226
- Cadastral map
- Ownership situation
- Municipal long-term lease
- AMSTERDAM K 10226
- Cadastral map
- Ownership situation
- Municipal long-term lease
Exterior space
- Location
- Alongside park, alongside a quiet road, in residential district and unobstructed view
- Balcony/roof terrace
- Balcony present
Storage space
- Shed / storage
- Storage box
- Facilities
- Electricity
Garage
- Type of garage
- Underground parking
Parking
- Type of parking facilities
- Parking garage
VVE (Owners Association) checklist
- Registration with KvK
- Yes
- Annual meeting
- Yes
- Periodic contribution
- Yes (€ 253.89 per month)
- Reserve fund present
- Yes
- Maintenance plan
- Yes
- Building insurance
- Yes
Popularity
2,759x
Viewed
29x
Saved
25-2-2026
On Funda
Neighborhood
Sportheldenbuurt
Amsterdam- Residents
- 4,590
- Family with children
- 24%
- Avg. asking price / m²
- € 7,181
Discover the neighborhood
Curious about the housing supply, residents and local real estate agents?

Don’t want to forget this home?
Save it as a favorite. You’ll easily find it back and get notified when something changes.
