Nieuwe Kerkstraat 30-H1018 EB AmsterdamWeesperbuurt
€ 765,000 k.k.

- 82 m²living area
- 1bedroom
- Benergy label
Description
Stylish Ground-Floor Loft in the Heart of Amsterdam with Rooftop Terrace
A unique loft for those who want to live in the heart of Amsterdam while also valuing space, privacy, natural light and their own outdoor space.
What could be better than living in the heart of Amsterdam while enjoying the tranquillity of your own private rooftop terrace overlooking lush and peaceful inner gardens? This exceptional loft of approximately 82 m² combines a characteristic Amsterdam location with a contemporary, open-plan living experience.
The property is situated on the ground floor, is set on freehold land and features a generous private rooftop terrace of approximately 35 m². The loft is approximately 27 metres long, 3.75 metres wide and has a ceiling height of approximately 2.90 metres. The property can also be delivered fully furnished, if desired.
Nieuwe Kerkstraat: recently renovated and evolving
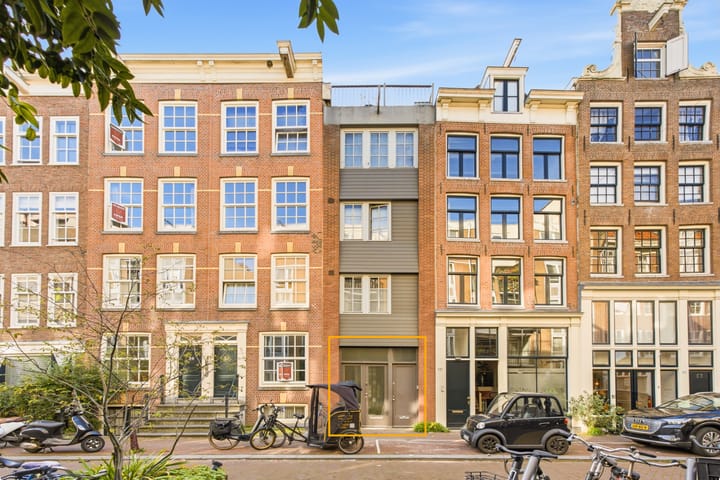
In recent years, Nieuwe Kerkstraat has undergone a remarkable transformation. The street has recently been completely redesigned and renovated, giving it a fresh, attractive and vibrant appearance.
It has developed into a charming and versatile urban street, with a mix of cafés, restaurants, hospitality venues and small-scale businesses. At the same time, the presence of greenery and characteristic Amsterdam architecture ensures that it remains a pleasant and attractive residential environment.
The combination of living, working and leisure gives Nieuwe Kerkstraat its lively atmosphere, while the property itself, thanks to its position at the rear and its spacious private rooftop terrace, offers a great deal of peace, privacy and greenery.
This creates the best of both worlds: the vibrancy of Amsterdam city centre literally on your doorstep, combined with a peaceful and sheltered outdoor space at the rear.
Centrally located, yet wonderfully peaceful
The property is located on Nieuwe Kerkstraat, right in the heart of Amsterdam. From here, the Amstel River, Magere Brug, Royal Theater Carré, Utrechtsestraat, Waterlooplein, Stopera, Artis, Rembrandtplein and the city centre are all within easy reach.
The location is also exceptionally well connected by public transport. Several tram lines and the Weesperplein and Waterlooplein metro stations are located nearby. Via Wibautstraat, the A10 ring road and the eastern and northern parts of Amsterdam can be reached quickly and easily.
Layout
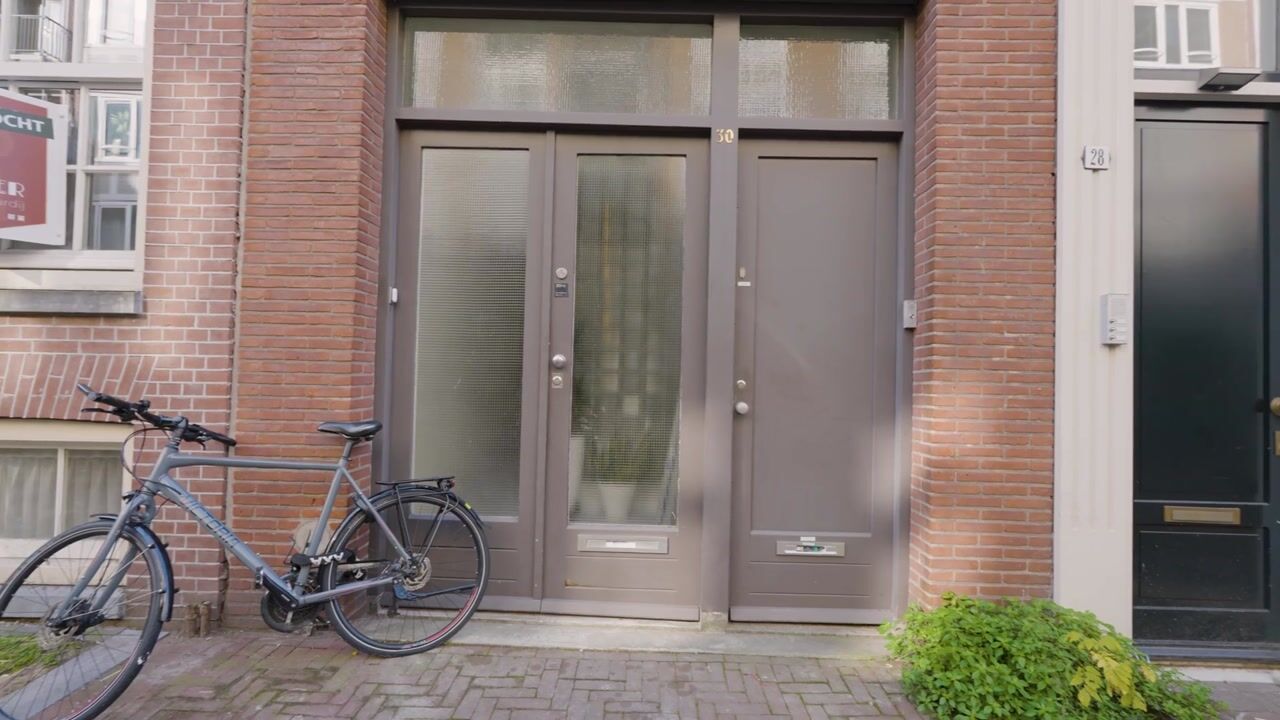
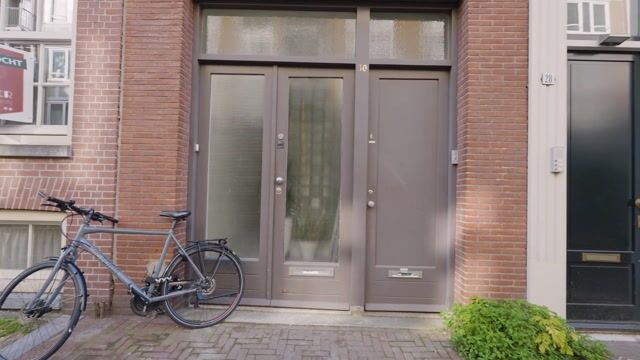
The loft has its own private entrance. The entrance features two doors fitted with anti-burglary glass. Both doors can be opened, creating a particularly wide entrance.
Upon entering, you find a spacious hallway with sufficient room for a scooter and bicycle.
The hallway leads past the luxurious bathroom, which features a toilet, bathtub and separate shower. The bathroom has underfloor heating and also provides space for the washing machine.
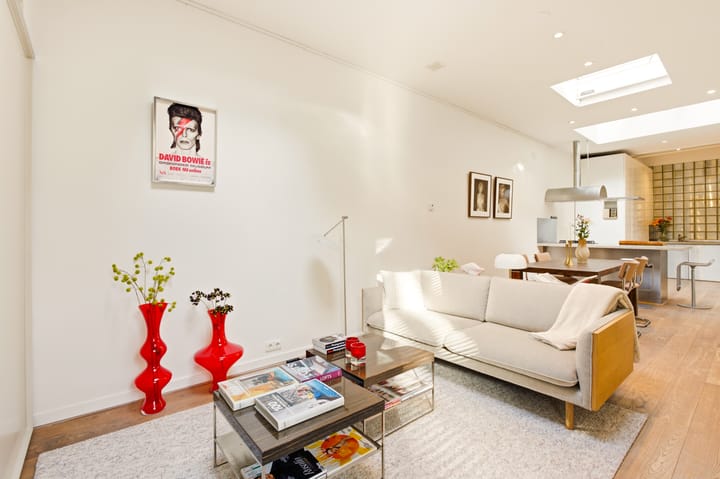
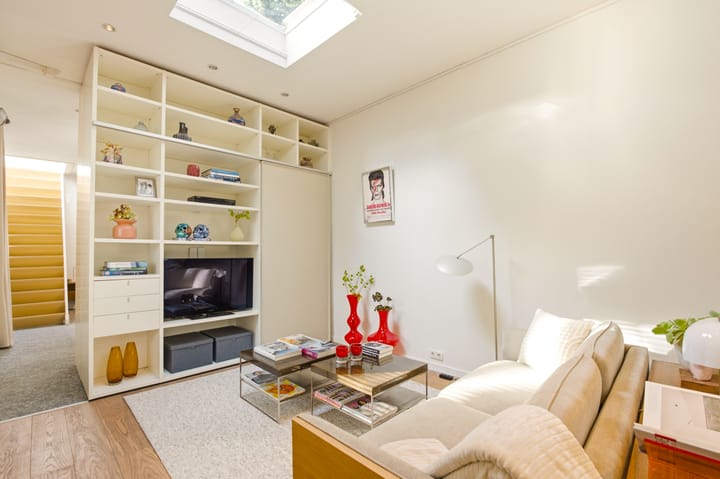
From here, you enter the spacious open-plan kitchen and living room. The long, open layout emphasises the loft character of the property. At the rear, a large built-in wardrobe wall stylishly separates the living room from the bedroom. The air-conditioning unit ensures a comfortable indoor temperature throughout the year.
The bedroom is located at the quiet rear of the property. From the bedroom, a staircase leads to the generous private rooftop terrace of approximately 35 m².
Light and space
The exceptional length and ceiling height of the loft create a wonderful sense of space. The property features three roof domes and a rooflight, allowing an abundance of natural light to enter.
Two large windows are located along the side of the property, overlooking the neighbouring courtyard garden. The roof domes are fitted with electrically operated roller blinds with remote controls.
The entire property is fitted with dimmable recessed spotlights, which can also be operated by remote control.
The living room and open-plan kitchen feature a beautiful American oak wooden floor.
Rooftop terrace
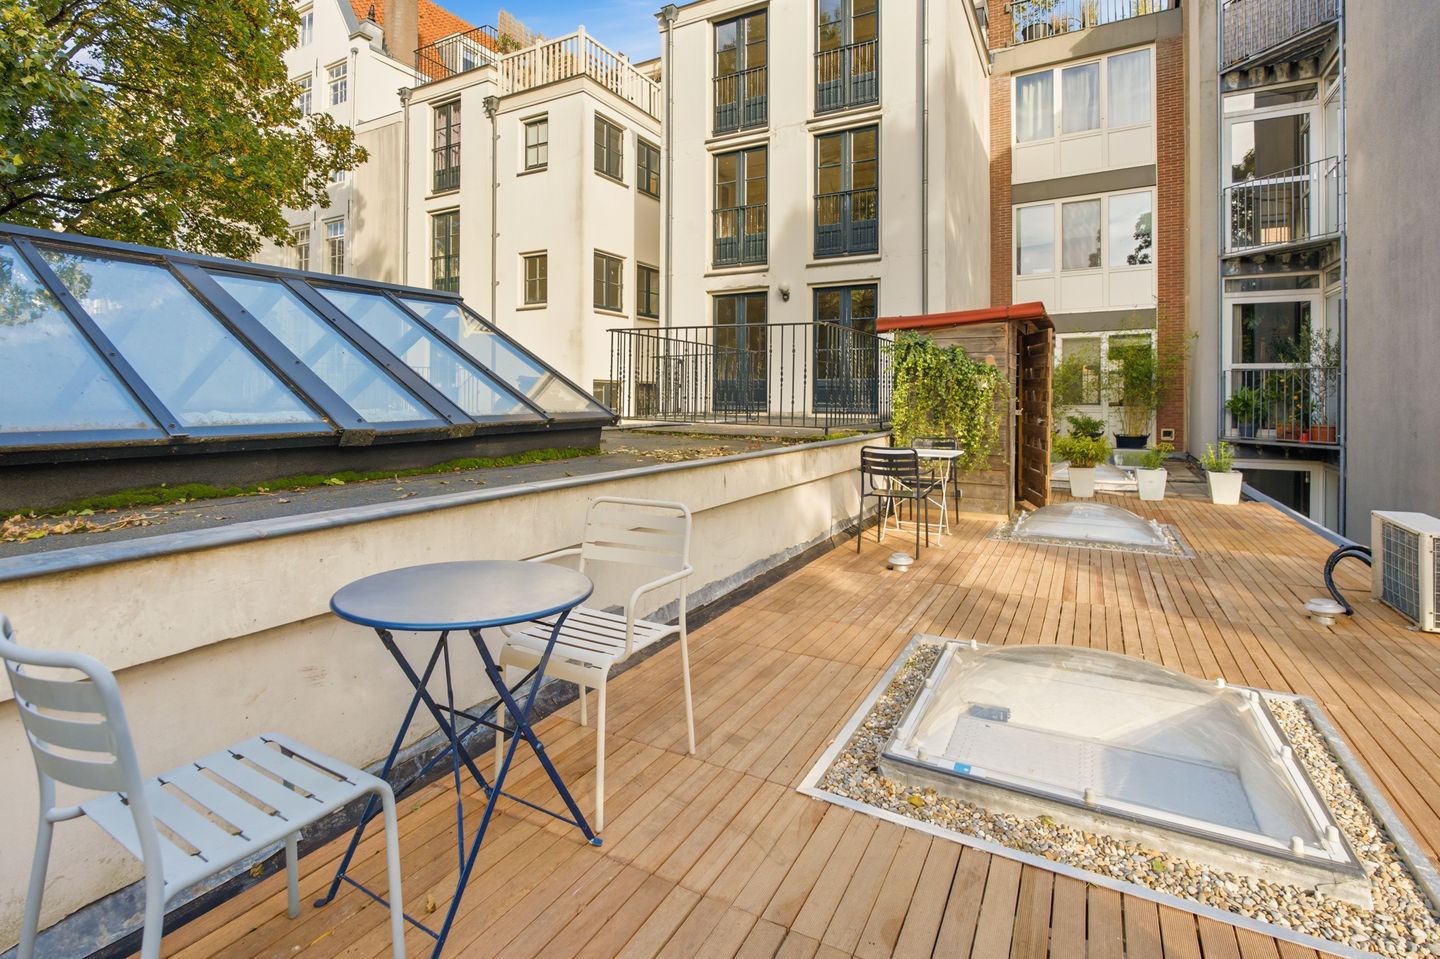
One of the property's absolute highlights is its private rooftop terrace of approximately 35 m². From here, you enjoy views over the large and peaceful rear gardens of the properties along Nieuwe Prinsengracht.
It is a unique place in the heart of the city to sit outdoors, relax or entertain guests.
The rooftop terrace therefore offers a rare combination of space, privacy, greenery and tranquillity, while at the same time placing you right in the centre of Amsterdam.
Renovation and interior
The exterior façade was renovated in December 2014. In August 2026, part of the interior was renovated and the rooftop terrace was completely renewed.
The interior furnishings have also been replaced. If desired, the property can be delivered fully furnished, including designer furniture from renowned brands, purchased from, among others, Kastoor and Wonen 2000.
Key features
• Approximately 81.7 m² of living space, measured in accordance with the NEN 2580 measurement standard
• Ground-floor property with private entrance; all living areas on one level (apart from the rooftop terrace)
• Situated on freehold land
• Private rooftop terrace of approximately 35 m²
• Loft-style layout measuring approximately 27 metres in length
• Ceiling height of approximately 2.90 metres
• Luxurious bathroom with bathtub, separate shower and underfloor heating
• Three roof domes and a rooflight, partly fitted with electrically operated roller blinds
• Insulation and double glazing; air conditioning; energy label B
• Owners' Association (VvE) consisting of 2 members, with equal voting rights
• VvE contribution of € 140 per month
• Possibility of furnished delivery, including designer furniture
• Central location combined with a high degree of peace and privacy at the rear
• Standard age clause and non-occupancy clause applicable
• Completion by mutual agreement
Highlights
AI-generated from the description
Spacious private rooftop
Private rooftop terrace of approx. 35 m² overlooking green inner gardens.
Long loft layout
Ground-floor loft approx. 27 metres long with open-plan kitchen and living room.
Luxury and modern finish
Luxurious bathroom with underfloor heating, air conditioning, dimmable spotlights and electric blinds.
Advertisement
Features
Transfer of ownership
- Listed since
- Acceptance
- Available in consultation
- Asking price
- € 765,000 kosten koper
- Asking price per m²
- € 9,329
- Status
- Available
- VVE (Owners Association) contribution
- € 140.00 per month
Construction
- Type apartment
- Ground-floor apartment (apartment)
- Building type
- Resale property
- Year of construction
- 1900
- Specific
- Protected townscape or village view (permit needed for alterations) and with carpets and curtains
- Type of roof
- Flat roof covered with asphalt roofing
- Accessibility
- Accessible for people with a disability and accessible for the elderly
Surface areas and volume
- Areas
- Living area
- 82 m²
- Other space inside the building
- 3 m²
- Exterior space attached to the building
- 35 m²
- Volume in cubic meters
- 364 m³
Layout
- Number of rooms
- 2 rooms (1 bedroom)
- Number of bath rooms
- 1 bathroom
- Bathroom facilities
- Walk-in shower, bath, underfloor heating, and sink
- Number of stories
- 1 story
- Facilities
- Skylight, mechanical ventilation, and TV via cable
- Located at
- Ground floor
Energy
- Energy label
- B
- Insulation
- Roof insulation, double glazing and insulated walls
- Heating
- CH boiler
- Hot water
- CH boiler
- CH boiler
- Gas-fired combination boiler from 2016, in ownership
Cadastral data
- AMSTERDAM O 4198
- Cadastral map
- Ownership situation
- Full ownership
Exterior space
- Location
- Alongside a quiet road and in centre
- Garden
- Sun terrace
- Sun terrace
- 35 m² (8.70 metre deep and 4.00 metre wide)
- Garden location
- Located at the south
- Balcony/roof terrace
- Roof terrace present
Storage space
- Shed / storage
- Detached wooden storage
Parking
- Type of parking facilities
- Paid parking and resident's parking permits
VVE (Owners Association) checklist
- Registration with KvK
- Yes
- Annual meeting
- No
- Periodic contribution
- Yes (€ 140.00 per month)
- Reserve fund present
- Yes
- Maintenance plan
- No
- Building insurance
- Yes
Popularity
1,312x
Viewed
26x
Saved
11-9-2026
On Funda
Neighborhood

Weesperbuurt
Amsterdam- Residents
- 3,195
- Family with children
- 10%
- Avg. asking price / m²
- € 9,075
Discover the neighborhood
Curious about the housing supply, residents and local real estate agents?

Don’t want to forget this home?
Save it as a favorite. You’ll easily find it back and get notified when something changes.
