Nieuwe Looiersstraat 120-E1017 VE AmsterdamWeteringbuurt
€ 795,000 k.k.

- 86 m²living area
- 2bedrooms
- Benergy label
Description
Nieuwe Looiersstraat 120-E, 1017 VE Amsterdam.
*** ELEGANT URBAN LIVING IN THE CITY CENTRE OF AMSTERDAM ***
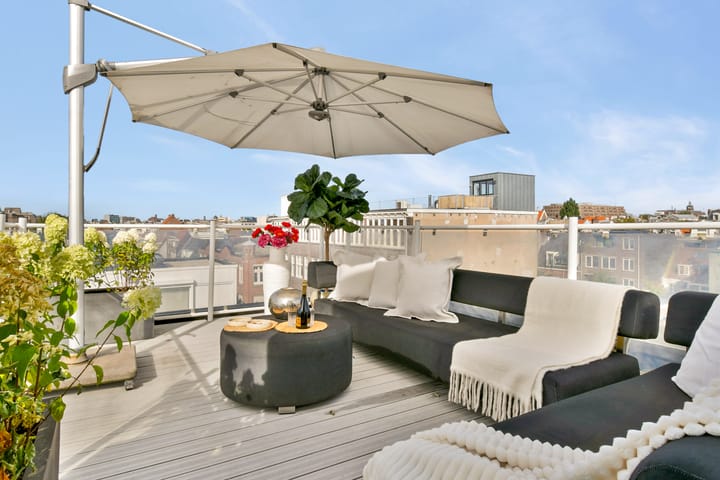
Situated in a desirable location on a quiet street, this attractive and well-designed penthouse apartment offers approximately 86 m² of living space and a sunny roof terrace of approximately 20 m².
The property occupies the fourth and top floor and has its own private entrance on the third floor of the apartment building.
The apartment building was constructed in 1995.
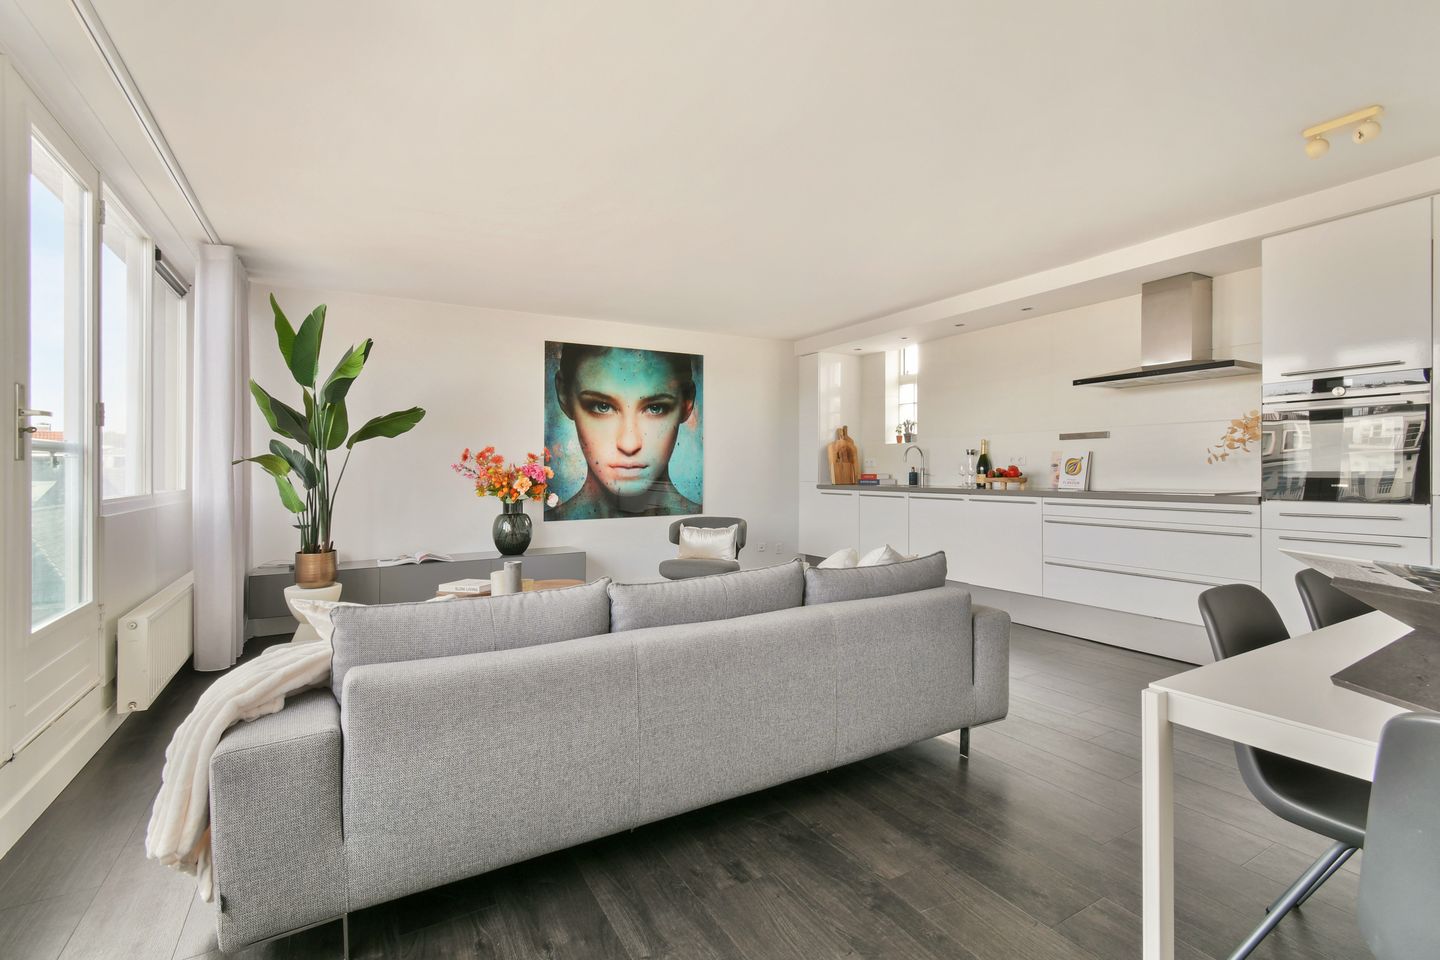
The stylish apartment, complemented by a beautiful roof terrace, comprises a spacious living room with an open-plan kitchen, two bedrooms, a modern and luxurious bathroom and a separate toilet.
The apartment is centrally yet peacefully located on a characteristic Amsterdam street, close to the Reguliersgracht, Utrechtsestraat and the charming Amstelveld. The surrounding area offers an excellent selection of shops, restaurants and cafés.
LOCATION AND SURROUNDINGS:
SURROUNDINGS:
The property is situated in the sought-after Weteringbuurt neighbourhood, in a peaceful location right in the heart of vibrant Amsterdam.
Nieuwe Looiersstraat is known for its charming character and central location. Literally around the corner is the iconic area of the Zeven Bruggetjes, one of the most picturesque and photogenic spots in the city.
Here, you are surrounded by atmospheric canals, characteristic historic buildings, boutiques, cafés and excellent restaurants.
Utrechtsestraat, De Pijp, the Albert Cuyp Market, Museumplein and the Amstel are all within easy reach.
For relaxation and recreation, Sarphatipark and a wide range of cultural amenities are also close by.
ACCESSIBILITY:
The property is excellently accessible. The city centre, Zuidas and Amsterdam-Oost can all be reached quickly by bicycle.
Public transport is within walking distance, with several tram and metro connections nearby, including Vijzelgracht metro station on the North-South line.
By car, the A10 ring road and other major arterial roads are easily accessible.
LAY-OUT OF THE APARTMENT:
Via the communal entrance, you reach the central staircase and the communal bicycle storage area in the basement of the building.
The private entrance to the apartment is located on the third floor and features a wardrobe area and a practical utility room with connections for a washing machine and dryer.
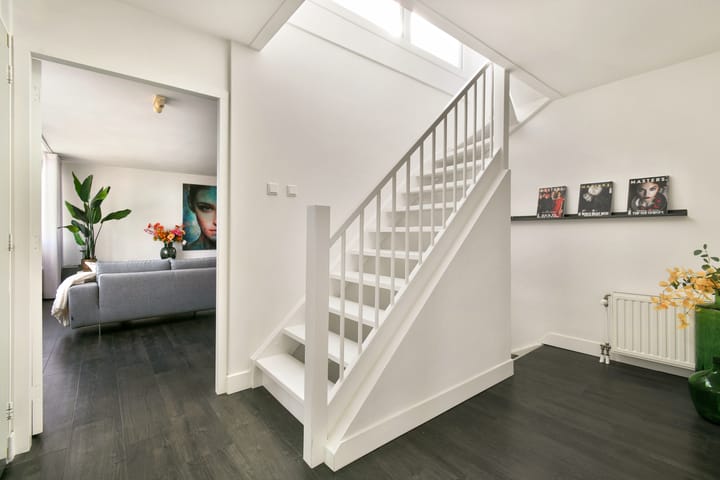
An internal staircase leads to the fourth floor, where a welcoming hallway provides access to all rooms and the separate toilet.
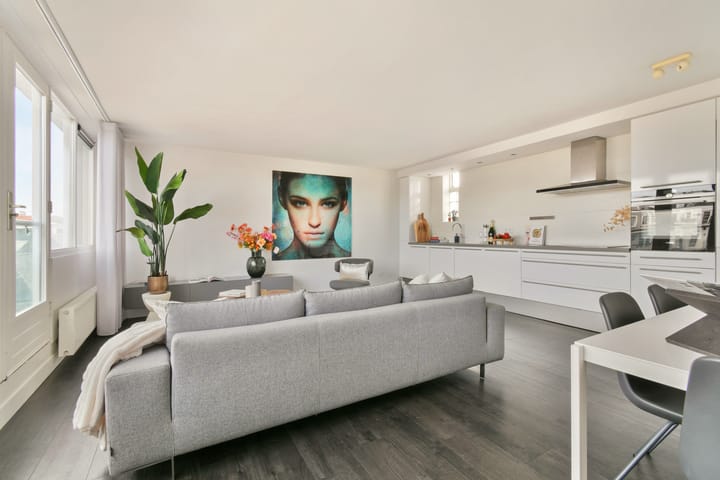
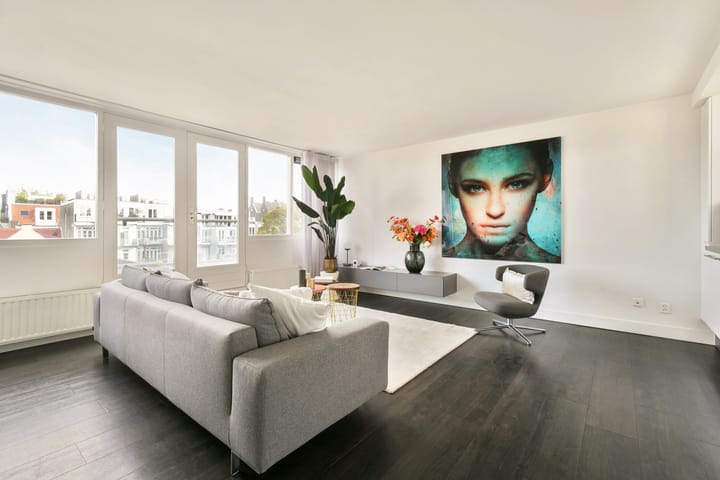
The spacious and surprisingly wide living room with dining area is situated at the front of the apartment. Thanks to the large windows, the living room benefits from an abundance of natural light.
The modern open-plan kitchen is also located here and is equipped with a range of built-in appliances.
The very spacious master bedroom features a generous fitted wardrobe providing ample storage space.
In addition, there is a second, smaller bedroom with a practical built-in wardrobe and desk, making it ideal as a bedroom, home office or study.
The luxurious bathroom is elegantly finished and features a bathtub, separate walk-in shower and washbasin with vanity unit.
A true highlight of the property is the beautifully landscaped roof terrace, which is accessible via a fixed internal staircase. The terrace features a glazed roof structure with a garden house and enjoys an open setting, allowing you to enjoy sunshine and privacy throughout the day.
In short: a surprisingly spacious and light-filled apartment with a generous living room, two bedrooms and a wonderful private roof terrace, where comfort and indoor-outdoor living come together in a truly exceptional way.
CADASTRAL DETAILS / DEED OF DIVISION:
- Municipality of Amsterdam, Section I, Number: 10593 A-28
- Designation: residential use.
- Share in the community: 925/10.815
- Number of votes: 1
APARTMENT COMPLEX AND OWNERSHIP:
- The apartment complex was constructed in 1995.
- The complex comprises a total of 15 apartments.
- The property is situated on FREEHOLD LAND.
HOME OWNERS' ASSOCIATION:
- Home Owners' Association Nieuwe Looiersstraat 120-122.
- Chamber of Commerce (KvK) number: 34359239
- Number of apartment rights: 15
- The Owners' Association consists of 15 members.
- The Owners' Association is professionally managed by Pro VVE-beheer B.V.
- Long-Term Maintenance Plan (MJOP) available.
- Owners' Association service charges: €327.15 per month.
PARTICULARS:
- Apartment with roof terrace situated on the fourth floor.
- Year of construction: 1995.
- Freehold property OWN GROUND.
- BBMI measurement certificate available.
- Living space: 86 m².
- Roof terrace: 20 m².
- GrossVolume: 275 m³.
- Double glazing.
- Energy label: B.
- Home owners' Association service charges: €327.15 per month.
- Long-Term Maintenance Plan (MJOP) available.
- Parking by permit system and paid parking.
Advertisement
Features
Transfer of ownership
- Listed since
- Acceptance
- Available in consultation
- Asking price
- € 795,000 kosten koper
- Asking price per m²
- € 9,244
- Status
- Available
- VVE (Owners Association) contribution
- € 327.00 per month
Construction
- Type apartment
- Apartment with shared street entrance (apartment)
- Building type
- Resale property
- Year of construction
- 1995
- Type of roof
- Flat roof
Surface areas and volume
- Areas
- Living area
- 86 m²
- Exterior space attached to the building
- 20 m²
- Volume in cubic meters
- 275 m³
Layout
- Number of rooms
- 3 rooms (2 bedrooms)
- Number of bath rooms
- 1 bathroom and 1 separate toilet
- Bathroom facilities
- Walk-in shower, bath, sink, and washstand
- Number of stories
- 2 stories
- Facilities
- Mechanical ventilation and TV via cable
- Located at
- 4th floor
Energy
- Energy label
- B
- Insulation
- Double glazing
- Heating
- CH boiler
- Hot water
- CH boiler
- CH boiler
- Intergas Kompakt HRE (gas-fired combination boiler from 2014, in ownership)
Cadastral data
- AMSTERDAM I 10593
- Cadastral map
- Ownership situation
- Full ownership
Exterior space
- Location
- In centre and in residential district
- Balcony/roof terrace
- Roof terrace present
Parking
- Type of parking facilities
- Paid parking, public parking and resident's parking permits
VVE (Owners Association) checklist
- Registration with KvK
- Yes
- Annual meeting
- Yes
- Periodic contribution
- Yes (€ 327.00 per month)
- Reserve fund present
- Yes
- Maintenance plan
- Yes
- Building insurance
- Yes
Popularity
813x
Viewed
35x
Saved
30-9-2026
On Funda
Neighborhood
Weteringbuurt
Amsterdam- Residents
- 2,435
- Family with children
- 13%
- Avg. asking price / m²
- € 9,884
Discover the neighborhood
Curious about the housing supply, residents and local real estate agents?

Don’t want to forget this home?
Save it as a favorite. You’ll easily find it back and get notified when something changes.
