New
Nieuwpoortstraat 94-B51055 RZ AmsterdamBedrijventerrein Landlust
€ 400,000 k.k.

- 49 m²living area
- 1bedroom
- Benergy label
Description
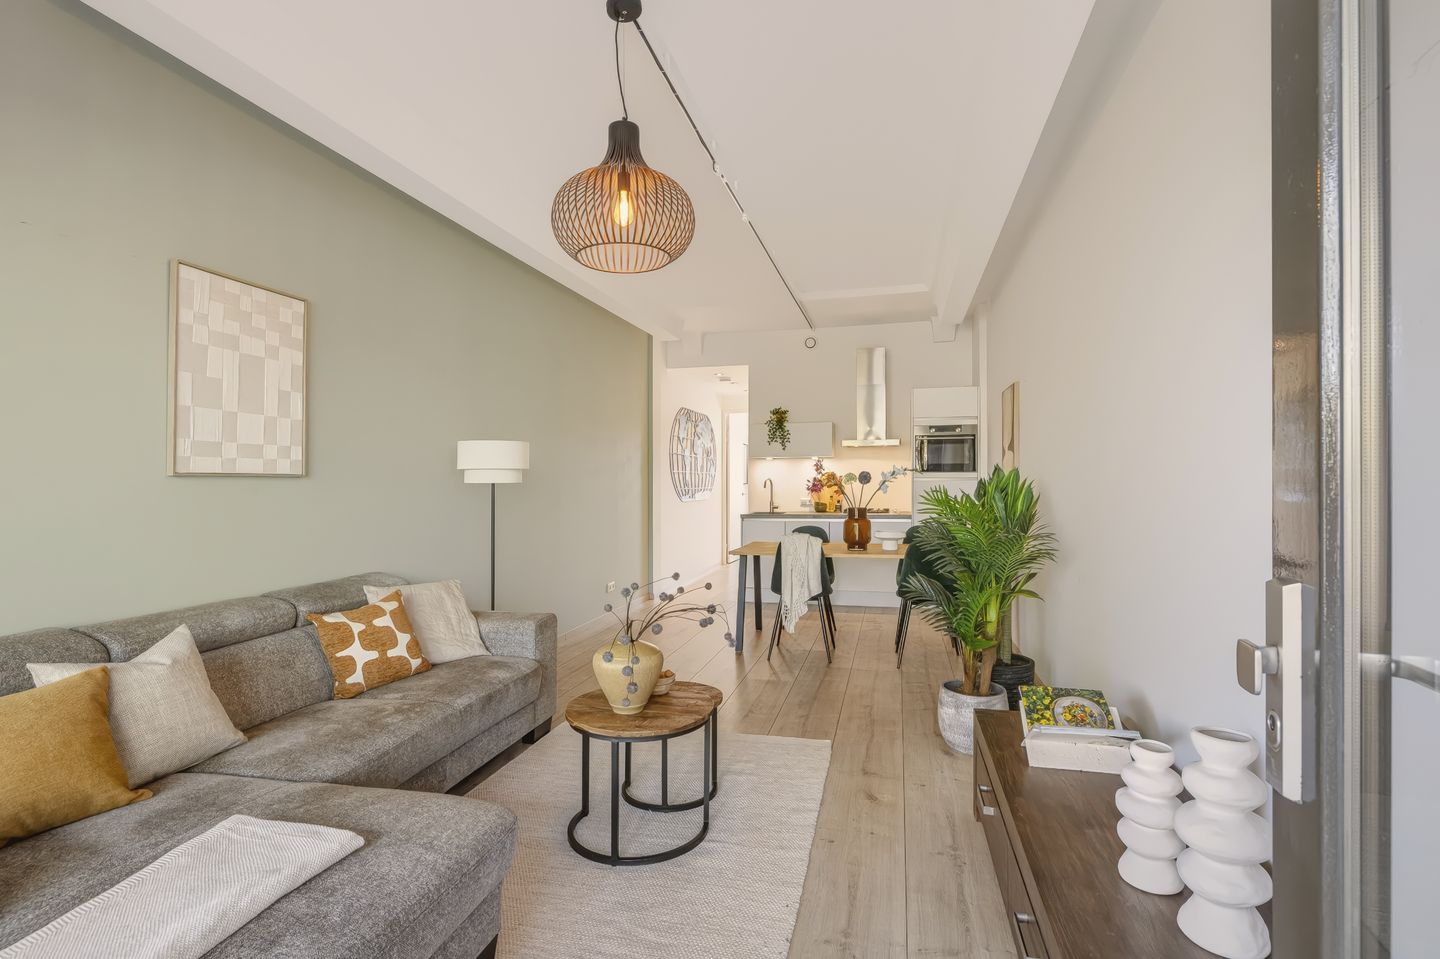
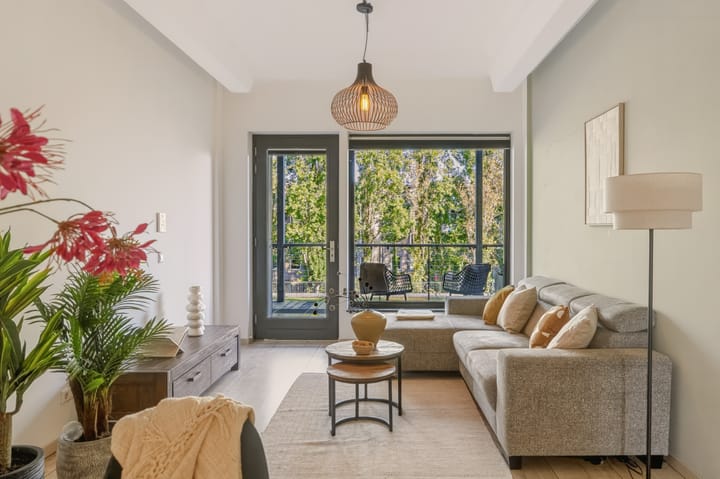
We are offering a beautiful apartment for sale in a fantastic location on Nieuwpoortstraat with a surface area of approximately 50 m². This spacious apartment is situated on the second floor of the building.
Westerpark feels like an extension of the neighborhood: a wonderful place for a morning walk, a run, exercising, picnicking, or relaxing in the greenery. On the former Westergasterrein, culture, hospitality, and the park come together. The characteristic factory buildings offer a unique setting for restaurants, terraces, exhibitions, markets, and events.
A movie at Het Ketelhuis, a visit to the Sunday Market, or settling down on a terrace on a sunny afternoon: there is always a good reason to get out and about. It is precisely the combination of the industrial character of Westergas and the surrounding greenery that gives this part of Amsterdam its own atmosphere.
You can also find great spots closer to home. For fresh bread, pastries, and coffee, you can visit Farine Bakery; coffee lovers know where to find FUKU; and at No Man’s Art, art and hospitality come together. For an evening out for dinner, LUPE and Abbey, among others, are nice places in the area.
The accessibility makes the location particularly practical. By bike, you can quickly reach the Jordaan and the city center, public transport is easily accessible, and by car, you can drive via the Haarlemmerweg to the A10 ring road within a few minutes. This allows you to enjoy Amsterdam while also being able to easily get out of the city.
For relaxation or sports, the Westergastfabriek, Westerpark, and Erasmuspark are within walking distance, along with climbing gym Beest Boulders, Sportcity Gym, PADEL NEXT, and AKA CrossFit. The trendy Jordaan and Amsterdam Oud West are also reachable within 5 minutes by bike.
A bicycle space is available for this property in the communal bicycle storage on the ground floor. The Owners' Association is active, professionally managed, and has a multi-year maintenance plan (MJOP).
LAYOUT:
At street level, you enter the building, which was completely renovated in 2017. The building's robust industrial look was designed by Piet Boon Design Studio’s.
You reach the first floor via the stairwell or elevator, from where you access the apartment via the gallery. There is a bench in front of the door where you can sit comfortably.
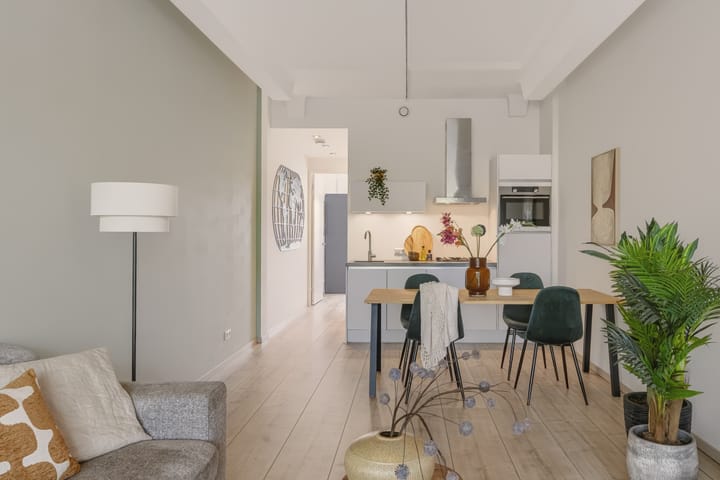
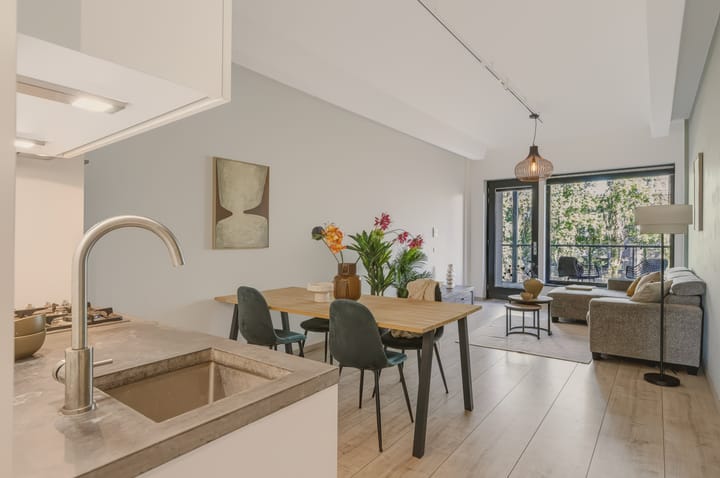
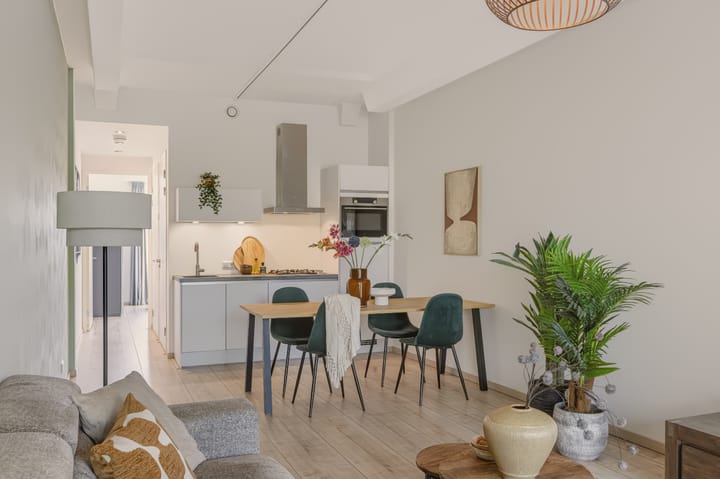
The front of the apartment consists of the dining area with an open kitchen. The sleek white kitchen is equipped with various built-in appliances such as a 4-burner gas stove with extractor hood, combination oven/microwave, dishwasher, and a fridge-freezer.
The entire home features PVC flooring (wood look) with underfloor heating.
The bedroom with an en-suite bathroom is located at the rear of the apartment. The bedroom accommodates a double bed and wardrobe space. The modern bathroom features a walk-in shower, washbasin, and towel radiator.
Additionally, the apartment has a separate toilet with a small sink and a practical storage space with connections for a washing machine and dryer. PARTICULARS:
- Living area 49 m² (NEN-2580 certificate available)
- Located on the second floor
- Energy label B
- Spacious communal roof garden available
- Facade, common areas, and roof garden designed by Piet Boon
- The building is equipped with two elevators
- The building features secure bicycle storage for €3.50 per month.
- The Owners' Association is professionally managed by NeWoMij VvE Beheer and has a Multi-Year Maintenance Plan (MJOP)
- The monthly service charges amount to €113.00
- Ground lease has been bought out until November 30, 2060
- Completion: by mutual agreement
Advertisement
Features
Transfer of ownership
- Listed since
- Acceptance
- Available in consultation
- Asking price
- € 400,000 kosten koper
- Asking price per m²
- € 8,163
- Status
- Available
- VVE (Owners Association) contribution
- € 113.00 per month
Construction
- Type apartment
- Mezzanine (apartment)
- Building type
- Resale property
- Year of construction
- 2017
- Type of roof
- Flat roof
- Accessibility
- Accessible for people with a disability and accessible for the elderly
Surface areas and volume
- Areas
- Living area
- 49 m²
- Volume in cubic meters
- 207 m³
Layout
- Number of rooms
- 2 rooms (1 bedroom)
- Number of bath rooms
- 1 bathroom and 1 separate toilet
- Bathroom facilities
- Shower, underfloor heating, and washstand
- Number of stories
- 1 story
- Facilities
- Elevator and mechanical ventilation
- Located at
- 2nd floor
Energy
- Energy label
- B
- Insulation
- Completely insulated
- Heating
- CH boiler and complete floor heating
- Hot water
- CH boiler
- CH boiler
- Intergas Kombi Kompakt HRE 24/18 (gas-fired combination boiler from 2017, in ownership)
Cadastral data
- SLOTEN C 19938
- Cadastral map
- Ownership situation
- Municipal ownership encumbered with long-term leaset
- Fees
- Paid until 30-11-2060
Exterior space
- Location
- Alongside a quiet road, in residential district and unobstructed view
Parking
- Type of parking facilities
- Paid parking, public parking and resident's parking permits
VVE (Owners Association) checklist
- Registration with KvK
- Yes
- Annual meeting
- Yes
- Periodic contribution
- Yes (€ 113.00 per month)
- Reserve fund present
- Yes
- Maintenance plan
- Yes
- Building insurance
- Yes
Popularity
0x
Viewed
0x
Saved
19-10-2026
On Funda
Neighborhood
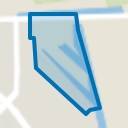
Bedrijventerrein Landlust
Amsterdam- Residents
- 745
- Family with children
- 8%
- Avg. asking price / m²
- € 7,921
Discover the neighborhood
Curious about the housing supply, residents and local real estate agents?

Don’t want to forget this home?
Save it as a favorite. You’ll easily find it back and get notified when something changes.
