Sold
Nova Zemblastraat 951013 RJ AmsterdamSpaarndammerbuurt-Noordoost
€ 725,000 k.k.

- 99 m²living area
- 3bedrooms
- Aenergy label
Sales history
- Listed since
- April 3, 2026
- Date of sale
- June 11, 2026
- Term
- 2 months
Description
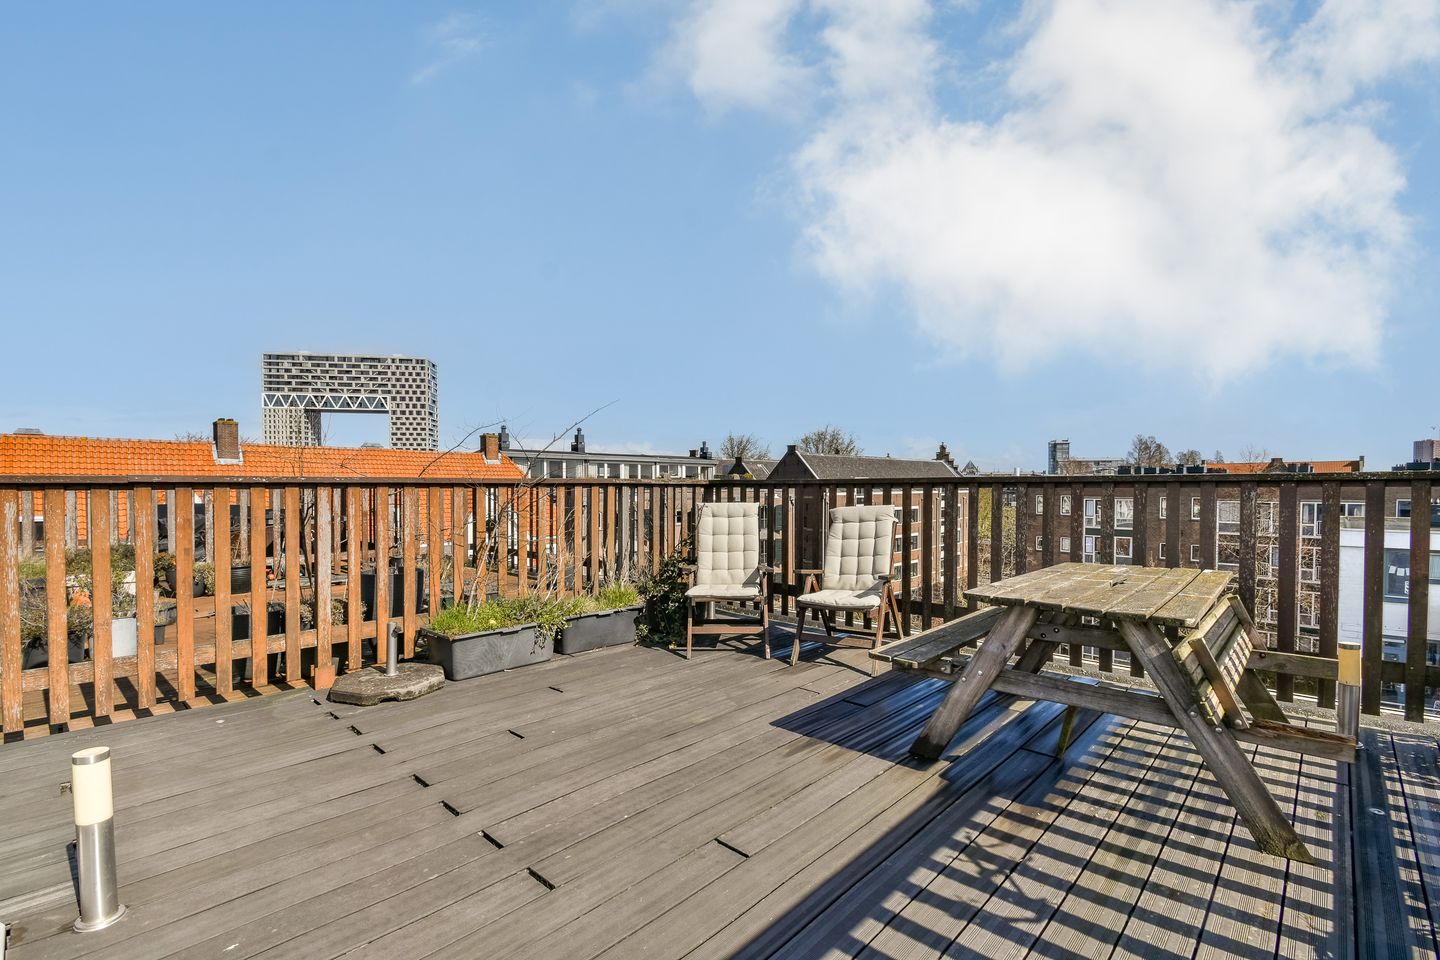
Living with views of the Pontsteiger and the Westerkerk tower?
It’s possible – from the spacious rooftop terrace of this charming split-level apartment at Nova Zemblastraat 95.
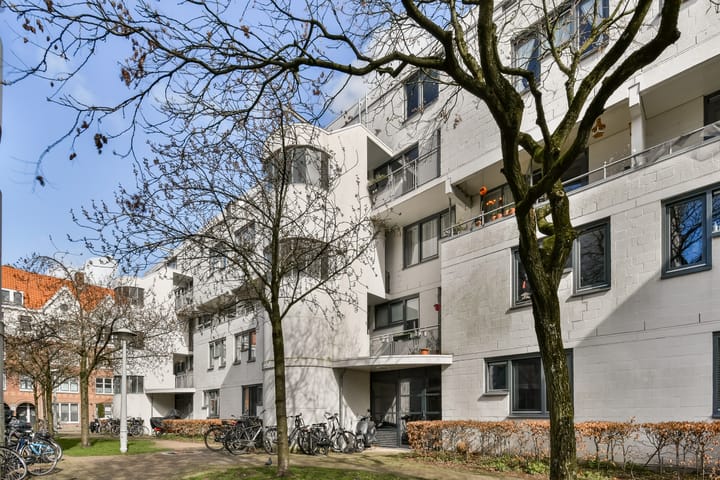
This bright and well-designed apartment of approximately 99 m² is spread over two floors and features a generous rooftop terrace, no fewer than three balconies, and three bedrooms. Located in the popular Spaarndammerbuurt, this home offers the perfect combination of space, comfort, and an excellent location.
And an important bonus: the ground lease has been bought off in perpetuity – providing peace of mind for the future.
Location
The apartment is situated on a quiet part of Nova Zemblastraat, right in the heart of the lively and sought-after Spaarndammerbuurt. From here, you are just moments away from the Houthavens, the Jordaan, and Westerpark.
For daily groceries, specialty shops, and cozy cafés and restaurants, the Spaarndammerstraat has everything you need. Popular spots include De Walvis, Freud, Bar Moos, and De Pizzabakkers.
Within walking distance, you’ll find Westerpark and the Westergas area – a vibrant hub for culture, dining, and events. Whether you enjoy sports, festivals, cinema, or relaxing in a green environment, it’s all within easy reach. The ferry quickly takes you to the trendy NDSM Wharf, and within minutes by bike you can reach the Jordaan or the Haarlemmerdijk.
Layout
Ground floor: Shared entrance with intercom, mailboxes, staircase, and access to the storage unit.
Third floor: Entrance to the apartment. Hall with wardrobe space, meter cupboard, and separate toilet. From the hall, you access the spacious kitchen with dining area (west-facing) and the bright living room (east-facing) with balcony. The staircase leads to the upper floor.
Fourth floor: Landing with a second separate toilet, access to the bathroom, and three bedrooms of various sizes. This floor also features two balconies and access to the rooftop terrace via a fixed staircase.
Living room & kitchen
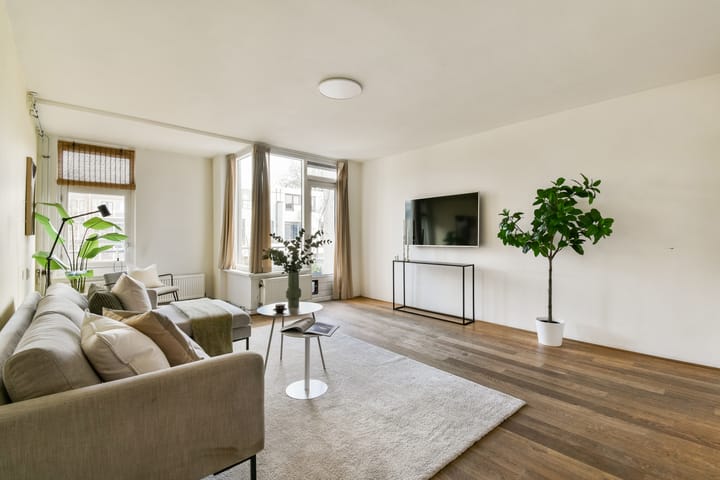
The living room (approx. 27 m²) is wonderfully bright thanks to its east-facing position and provides access to a sunny balcony, perfect for enjoying the morning sun. The wooden flooring adds warmth and character to the space.
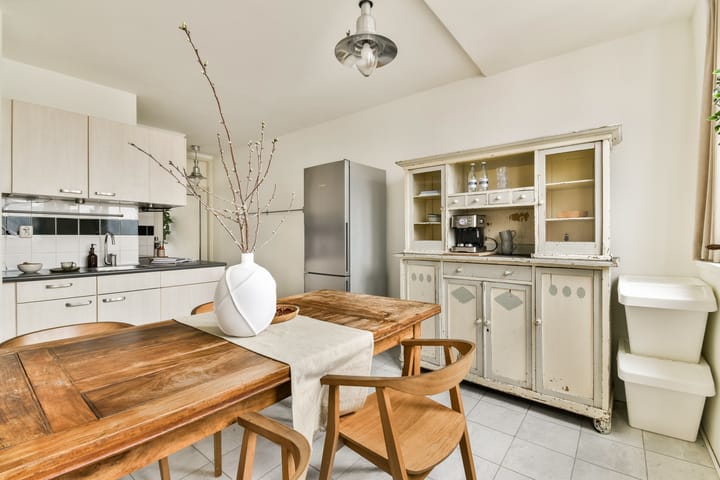
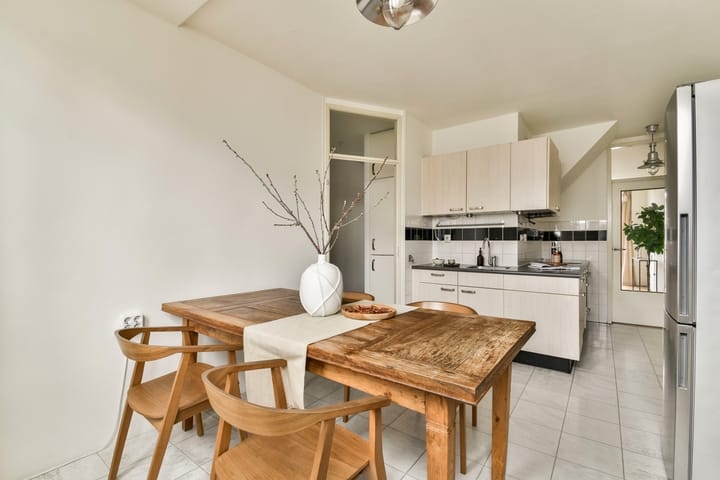
The spacious kitchen serves as the heart of the home and offers plenty of room for a large dining table – ideal for entertaining guests. Large windows provide ample natural light. The kitchen is equipped with various built-in appliances and offers additional space for a freestanding refrigerator and storage.
Bedrooms
All three bedrooms are located on the fourth floor and benefit from plenty of natural light.
The main bedroom at the front has access to a west-facing balcony, ideal for enjoying the afternoon and evening sun. It offers enough space for a double bed and includes a large built-in wardrobe.
The two additional bedrooms at the rear are perfect as children’s rooms, guest rooms, or a home office.
Bathroom and toilets
The bathroom was modernized a few years ago and features a fresh and contemporary look with playful wall tiles. It includes a bathtub, a stylish washbasin unit with mirror cabinet, and connections for a washing machine and dryer.
There is also a second separate toilet on this floor.
Outdoor space
A true highlight of this property is the spacious rooftop terrace, where you can relax, enjoy the sun, and take in stunning views of the Pontsteiger and the Westerkerk tower – a unique Amsterdam panorama.
In addition, the apartment features three balconies, facing both east and west, allowing you to enjoy the sun or shade at any time of the day.
Homeowners’ Association (VvE)
The association is professionally managed, and all documentation is available via the Move account.
The monthly service charges amount to €235.57.
Parking & accessibility
Parking is available in front of the building via a permit system or paid parking. The property is very well connected by public transport, with several tram and bus lines within walking distance. By bike, you can reach Amsterdam Central Station or Sloterdijk Station within minutes. By car, there is quick access to the A10 ring road (S101 and S102).
Key features
- Approx. 99 m² living space (measured according to BBMI)
- Split-level apartment over two floors
- Spacious rooftop terrace with views of the Pontsteiger and Westerkerk
- Three balconies
- Three bedrooms
- Ground lease bought off in perpetuity
- Private storage unit
- Energy label: A
- Delivery in consultation
Advertisement
Features
Transfer of ownership
- Service charges
- € 236 per month
- Last asking price
- € 725,000 kosten koper
- Asking price per m²
- € 7,323
- Status
- Sold
Construction
- Type apartment
- Galleried apartment (double upstairs apartment)
- Building type
- Resale property
- Year of construction
- 1978
- Type of roof
- Flat roof covered with asphalt roofing
Surface areas and volume
- Areas
- Living area
- 99 m²
- Exterior space attached to the building
- 46 m²
- External storage space
- 9 m²
- Volume in cubic meters
- 335 m³
Layout
- Number of rooms
- 5 rooms (3 bedrooms)
- Number of bath rooms
- 1 bathroom and 2 separate toilets
- Bathroom facilities
- Bath and washstand
- Number of stories
- 2 stories
- Facilities
- Passive ventilation system and TV via cable
- Located at
- 3rd floor
Energy
- Energy label
- A
- Insulation
- Double glazing
- Heating
- CH boiler
- Hot water
- CH boiler
- CH boiler
- Intergas Kompakt HRE 24/18 (gas-fired combination boiler from 2015, in ownership)
Cadastral data
- AMSTERDAM X A-56
- Cadastral map
- Ownership situation
- Municipal long-term lease
- Fees
- Bought off for eternity
Exterior space
- Location
- Alongside a quiet road and in residential district
- Balcony/roof terrace
- Roof terrace present and balcony present
Storage space
- Shed / storage
- Storage box
Parking
- Type of parking facilities
- Paid parking, public parking and resident's parking permits
VVE (Owners Association) checklist
- Registration with KvK
- Yes
- Annual meeting
- Yes
- Periodic contribution
- Yes
- Reserve fund present
- Yes
- Maintenance plan
- Yes
- Building insurance
- Yes
Popularity
7,000x
Viewed
182x
Saved
3-4-2026
On Funda
Neighborhood
Spaarndammerbuurt-Noordoost
Amsterdam- Residents
- 2,565
- Family with children
- 17%
- Avg. asking price / m²
- € 7,707
Discover the neighborhood
Curious about the housing supply, residents and local real estate agents?

Don’t want to forget this home?
Save it as a favorite. You’ll easily find it back and get notified when something changes.
