Bright and spacious 119 m² corner apartment with a rooftop terrace!
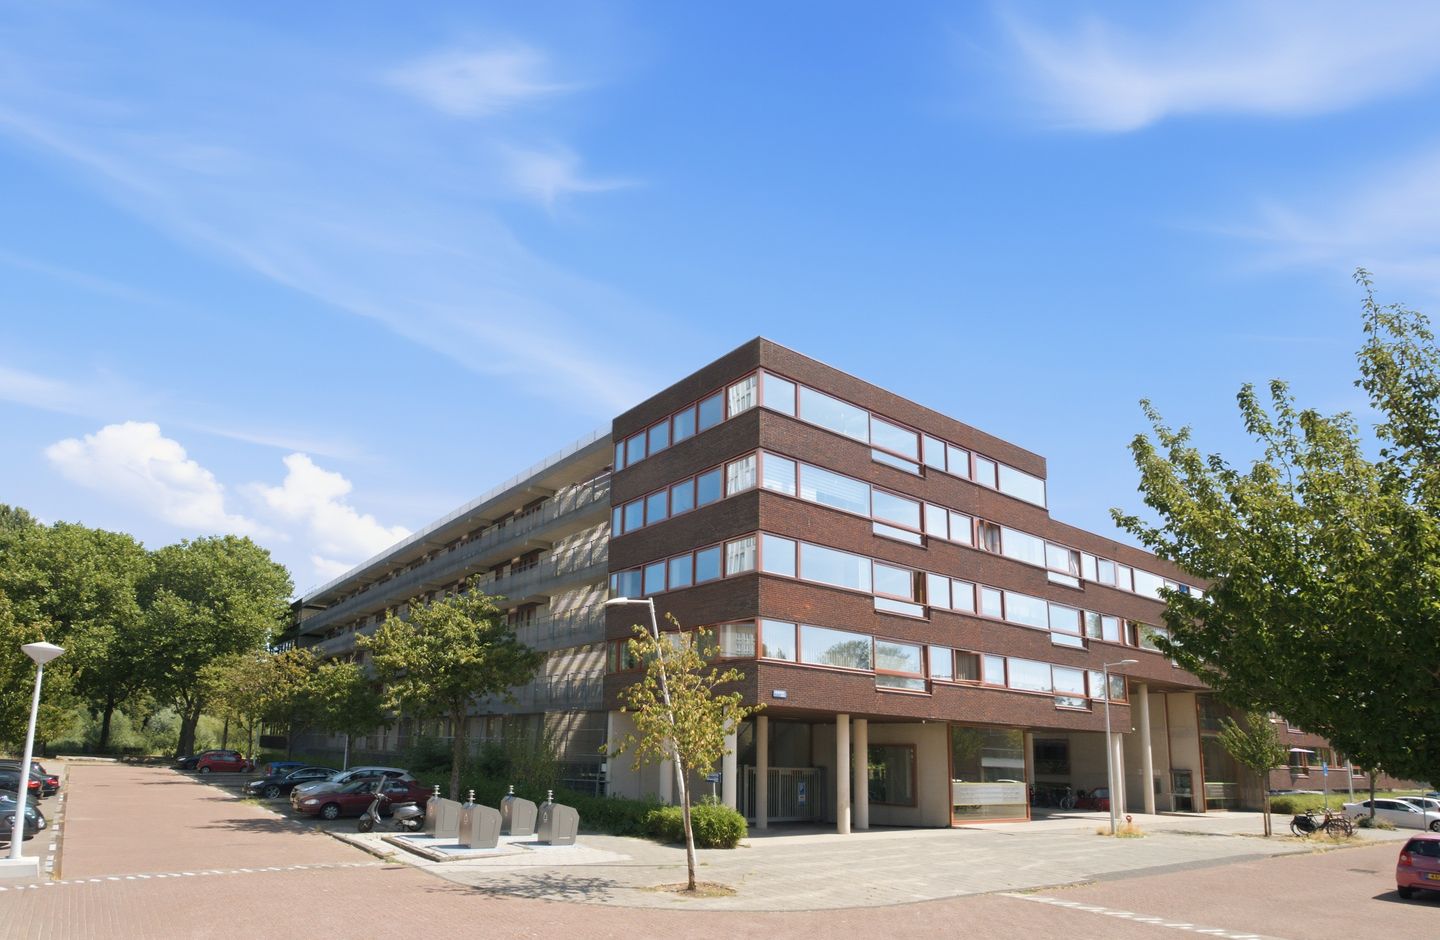
This spacious corner apartment, measuring no less than 119 m², is situated in a quiet location on Oeverpad and offers a delightful combination of space, light, and comfort. Thanks to its corner location, the home benefits from excellent natural light and a spacious feel. With two spacious bedrooms, a large rooftop terrace, and a practical layout, this is an ideal home for those seeking comfortable living in a central location.
Layout:
Upon entering, you step into the spacious entryway that provides access to all rooms in the home. Immediately to the left is a spacious bedroom. Adjacent to it is the spacious master bedroom. Both bedrooms offer direct access to the sunny rooftop terrace, where you can enjoy the outdoors in peace and quiet.
On the right side of the entry hall is a practical built-in storage closet. A little further on, you’ll find the separate toilet and, next to it, the spacious bathroom, equipped with a walk-in shower and sink.
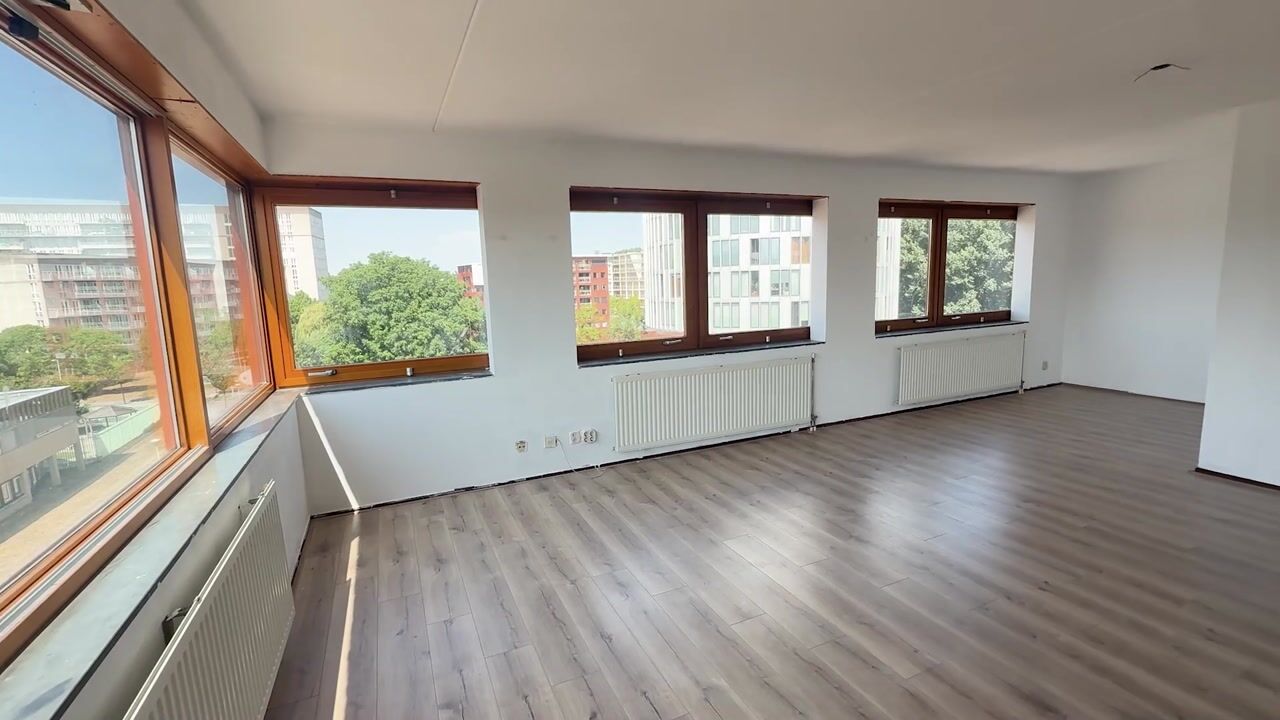
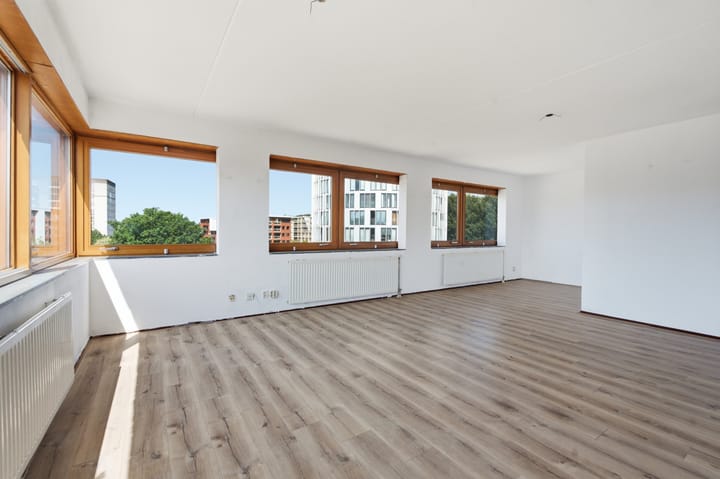
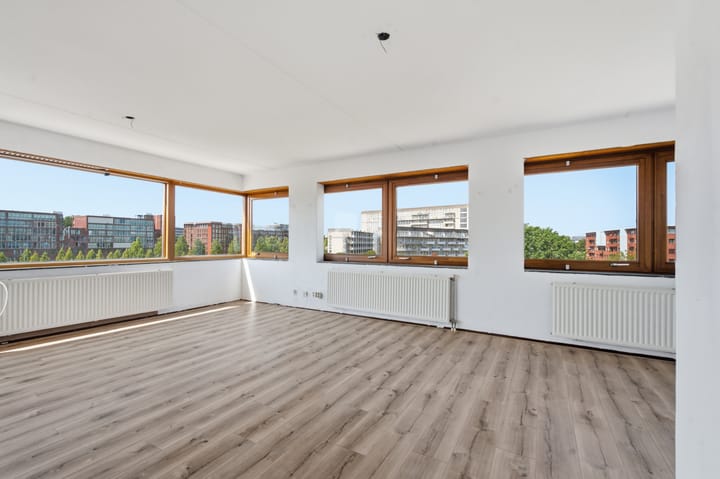
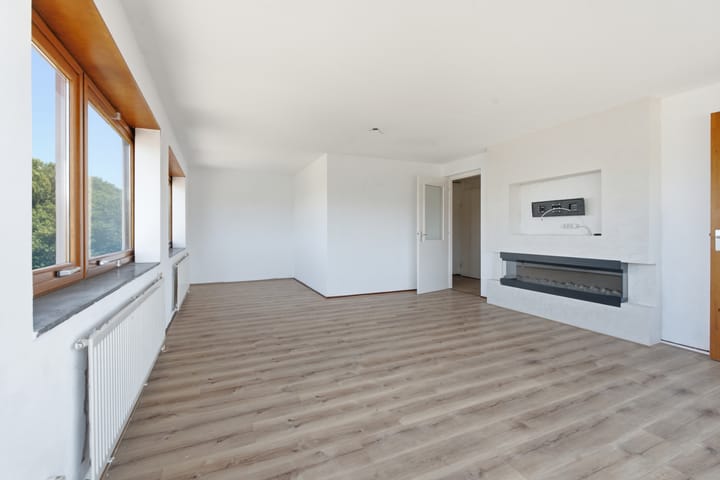
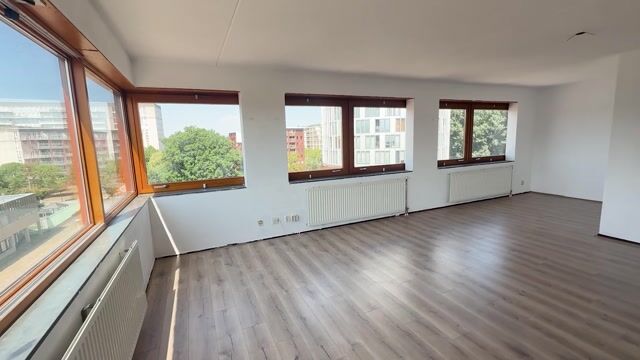
At the end of the hallway, you’ll find the spacious living room. Thanks to the apartment’s corner location, the large windows provide beautiful natural light and a sense of spaciousness. The living room opens onto the spacious, enclosed kitchen, which offers plenty of counter and cabinet space
For those who prefer a more open-concept layout, this floor plan offers excellent possibilities. By (partially) removing the wall between the living room and kitchen, you can create a spacious living area where the living room and kitchen flow seamlessly into one another. This makes the most of the apartment’s unique corner location and beautiful natural light.
The apartment also features a private storage room in the basement, ideal for storing bicycles or extra belongings.
Surroundings:
The location is ideal: right next to Sloterpark and Sloterplas, allowing you to enjoy a unique combination of tranquility, space, and greenery. The park and lake provide the perfect setting for a walk, a jog, a bike ride, or simply relaxing by the water on sunny days. Here, you’ll live in a green and peaceful environment, while all amenities are within easy reach.
Within a short distance, you’ll find various shops, supermarkets, restaurants, and sports facilities. The Osdorpplein Shopping Center and De Meervaart Cultural Center are also within easy reach, offering a wide range of shops, restaurants, and amenities.
Public transportation (tram and bus) will take you to the center of Amsterdam in no time. From Amsterdam Lelylaan Station, you can also easily travel to Schiphol Airport and other cities. The A10 ring road is also just a few minutes away, making the home ideally located for access to major highways.
Details
- Living area: 119 m²
- Year built: 1998
- Energy efficiency rating: B
- Sunny rooftop terrace accessible from both bedrooms
- Private storage room in the basement
- Well-maintained complex with elevator(s)
- Option to purchase a parking space in the complex
- Service fees: € 222,55 per month
- Leasehold bought out through July 31, 2048; application for a perpetual leasehold submitted in a timely manner (favorable terms)
- Project notary: NVA Notaris
- Closing date to be agreed upon
Disclaimer:
The non-binding information displayed on this website has been compiled with care based on data provided by the seller (and/or third parties). No rights may be derived from this information. We advise you and/or your real estate agent to contact us if you are interested.
Highlights
AI-generated from the description
Sunny terrace by bedrooms
Large sunny rooftop terrace directly from both bedrooms.
Green living near Sloterplas
Quiet location next to Sloterpark and Sloterplas with greenery.
Bright and spacious corner home
119 m² corner apartment with large windows and spacious layout.
Advertisement
Features
Transfer of ownership
Listed since
Acceptance
Available in consultation
Asking price
€ 495,000 kosten koper
Asking price per m²
€ 4,160
Status
Available
VVE (Owners Association) contribution
€ 222.55 per month
Construction
Type apartment
Galleried apartment (apartment)
Building type
Resale property
Year of construction
1998
Type of roof
Flat roof covered with asphalt roofing
Surface areas and volume
Areas
Living area
119 m²
Exterior space attached to the building
12 m²
External storage space
5 m²
Volume in cubic meters
360 m³
Layout
Number of rooms
3 rooms (2 bedrooms)
Number of bath rooms
1 bathroom
Bathroom facilities
Shower and sink
Number of stories
1 story
Facilities
Elevator, mechanical ventilation, and TV via cable
Located at
4th floor
Energy
Energy label
B
Insulation
Roof insulation, double glazing, insulated walls and floor insulation
Heating
CH boiler
Hot water
CH boiler
CH boiler
Intergas ( combination boiler from 2012, in ownership)