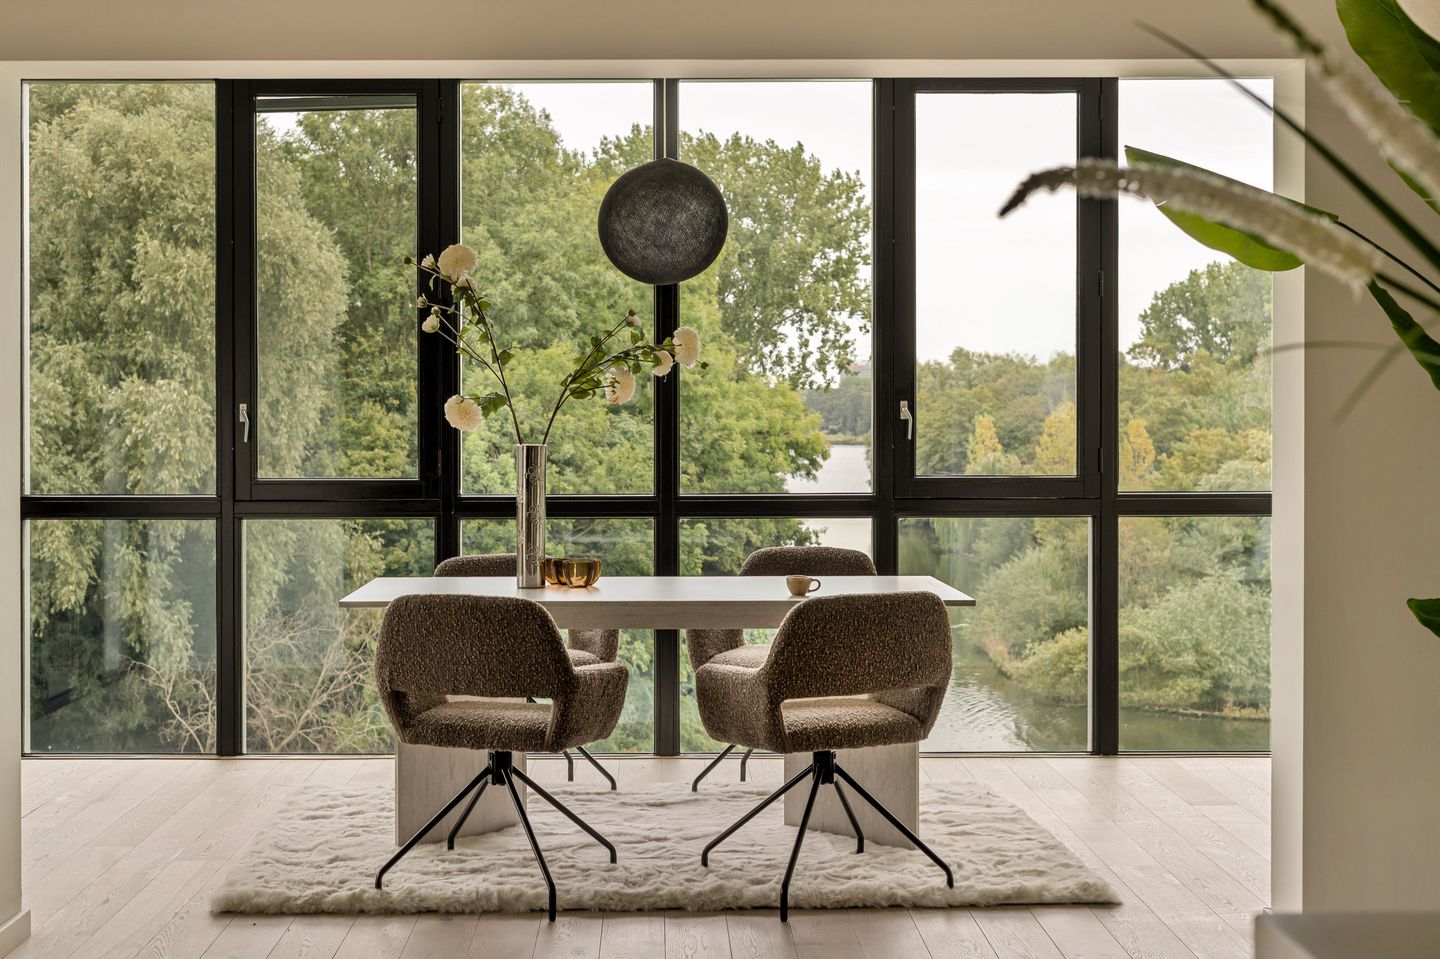
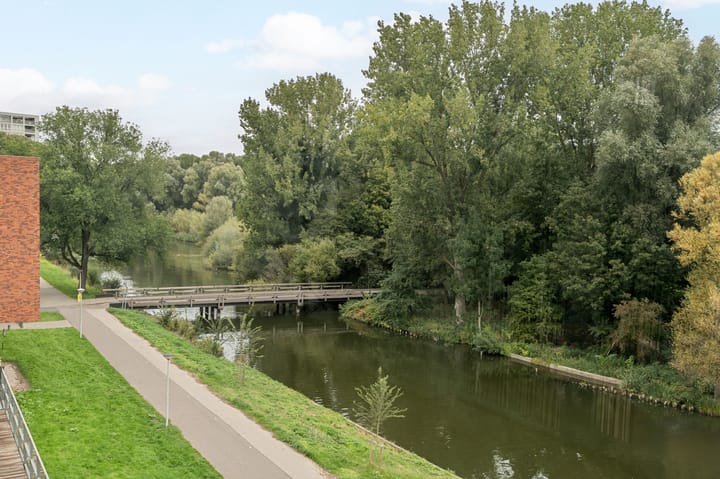
Superb corner flat of no less than 154m2 with an insane view of the Sloterplas. Property features three bedrooms, external storage and two parking spaces in the underground car park. This unique flat has the appearance of a penthouse and is located on the third floor of a beautiful complex built in 2006.
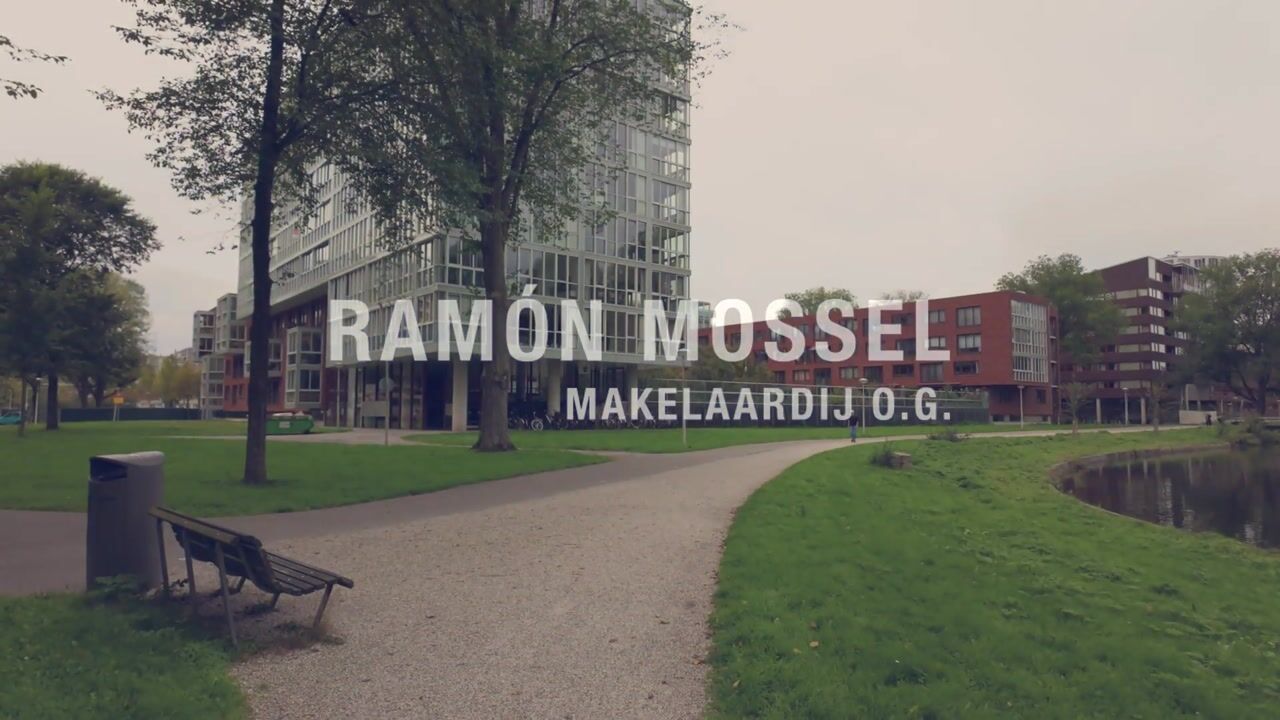
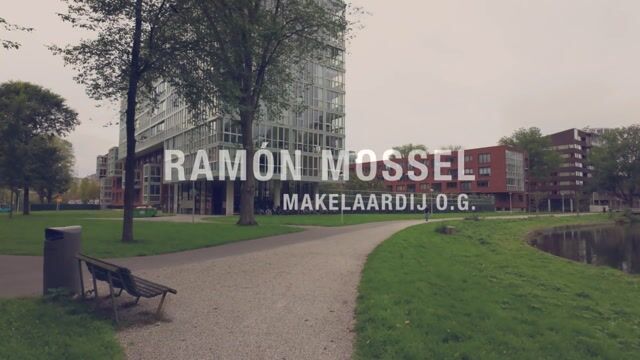
The area has been redeveloped in recent years into a quiet and green residential area, surrounded by water and nature, making it one of the most sought-after places in Amsterdam. The flat is also within easy reach of the main arterial roads to the A2, A4 and A10, and tram lines 1 and 17 quickly take you to the city centre. The Osdorpplein shopping centre, a short distance away, offers a wide range of shops for your daily needs.
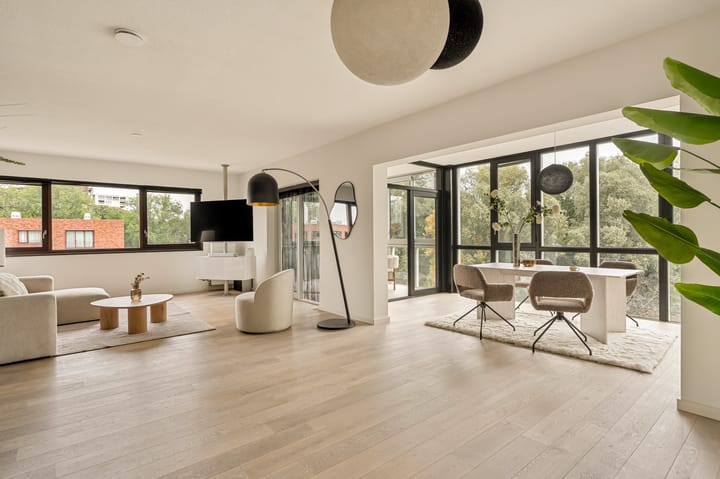
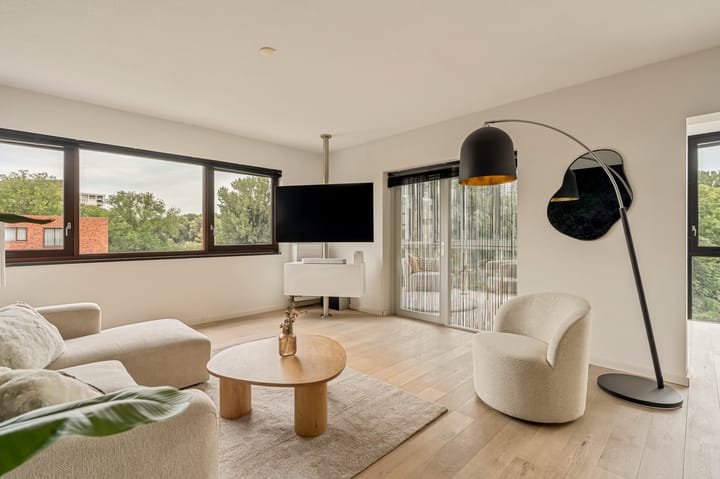
Due to its corner location, the flat enjoys plenty of privacy and a peaceful, bright atmosphere. The property is well finished, with beautiful oak parquet flooring running throughout, an elegant Siematic kitchen and luxury sanitary facilities. The interior is tasteful and modern, with excellently finished walls and ceilings. The layout of the flat is extremely practical and offers optimal living comfort. Upon entering, you enter a spacious hallway that provides access to the various rooms of the house. There are three generous bedrooms, of which the master bedroom is particularly spacious. The indoor storage offers ample space for washing machine and dryer and the bathroom has a bathtub, shower cabin, double washbasin and mechanical ventilation, all finished with high-quality materials. The kitchen is equipped with top-of-the-range appliances from Siemens and AEG, with a cooking island, a 4-burner gas hob including wok burner and a stainless steel extractor hood. The spacious living room, with a dining area and conservatory, offers beautiful views of the green surroundings and the Sloterplas, creating a serene and peaceful atmosphere.
The complex itself is well maintained and has an active Owners' Association, whose monthly service charge is €282.80 for the flat, storage and parking spaces. The property is accessible via a lift that takes you directly to the parking garage, where two fixed parking spaces are available to you. The complex consists exclusively of owner-occupied houses and has a beautiful courtyard, which makes the living experience even more pleasant.
Details:
-The flat is no less than 9.12 metres wide and 18 metres deep;
-Floor height 2.60 metres with ceiling-high doors;
- The annual ground rent is €3,879.27 and is fixed from 1 December 2053 in perpetuity (subject to annual inflation) at €848.24 per year;
-Videophone system;
-Lift up to the parking garage;
-Active Owners' Association. The monthly contribution is Euro 282.80 for the house, storage and parking spaces;
-Delivery in consultation.
Highlights
AI-generated from the description
Bright living with conservatory
Spacious living room with dining area, conservatory and parquet.
Views over the Sloterplas
Corner flat with beautiful views of water and greenery.
Two fixed parking spaces
Underground garage with lift and 2 parking spaces.
Advertisement
Features
Transfer of ownership
Listed since
Acceptance
Available in consultation
Asking price
€ 747,500 kosten koper
Asking price per m²
€ 4,823
Status
Available
VVE (Owners Association) contribution
€ 283.00 per month
Construction
Type apartment
Upstairs apartment (apartment)
Building type
Resale property
Year of construction
2006
Type of roof
Flat roof covered with asphalt roofing
Surface areas and volume
Areas
Living area
155 m²
External storage space
5 m²
Volume in cubic meters
498 m³
Layout
Number of rooms
4 rooms (3 bedrooms)
Number of bath rooms
1 bathroom and 1 separate toilet
Bathroom facilities
Double sink, walk-in shower, bath, and washstand
Number of stories
1 story
Facilities
Elevator
Located at
3rd floor
Energy
Energy label
A
Insulation
Roof insulation, double glazing, energy efficient window, insulated walls and floor insulation