Olifantswerf 71018 JS AmsterdamKattenburg
€ 365,000 k.k.

- 41 m²living area
- 1bedroom
Description
Located in a unique and water-rich setting in the heart of Amsterdam, this exceptionally well-maintained apartment offers a wonderful combination of comfort, tasteful finishes and a prime city location. The property features a sunny front garden, a spacious private storage unit and a leasehold that has been bought off in perpetuity.
Did you know you can schedule a viewing yourself? Click the orange button and you will immediately receive a link to book an appointment.
LAYOUT
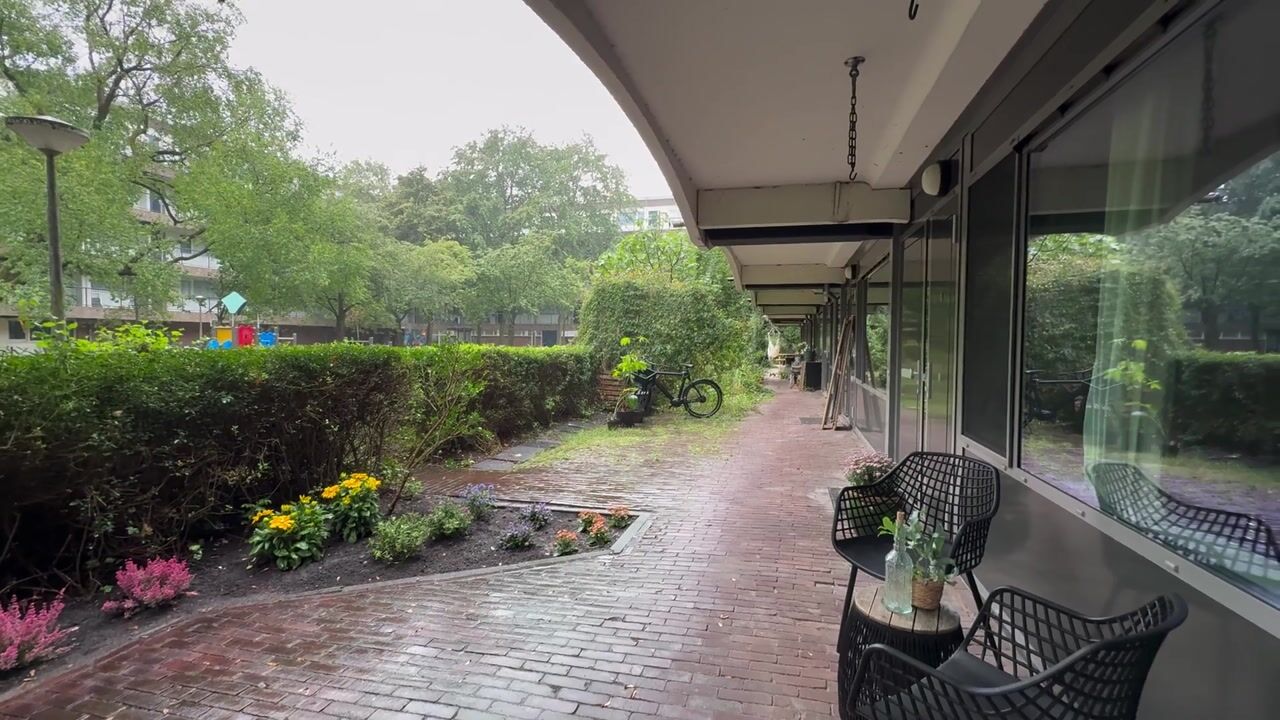
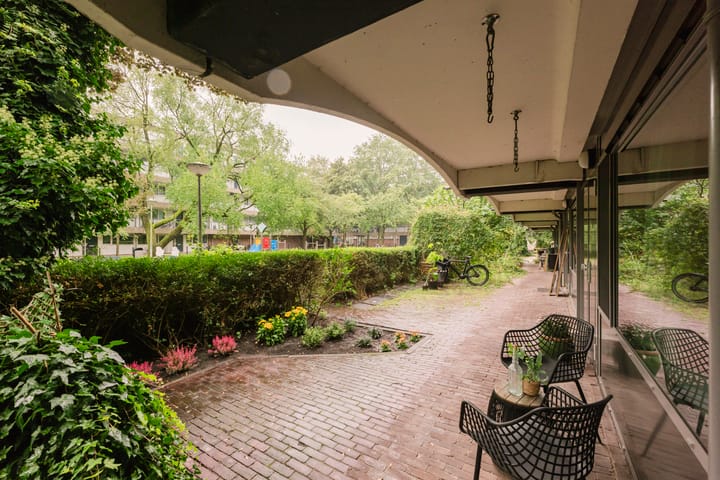
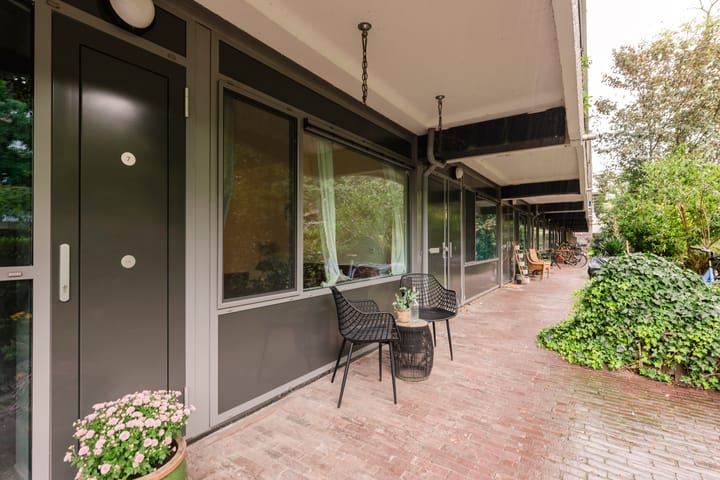
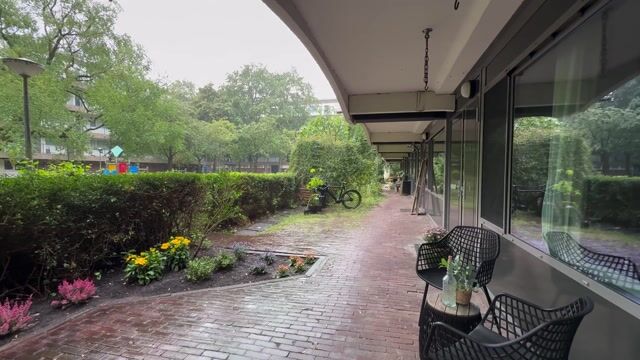
The property is situated on a quiet, car-free courtyard near the Marineterrein. At the front, the apartment benefits from a well-maintained, green front garden, providing additional privacy as well as peaceful views of the surrounding greenery.
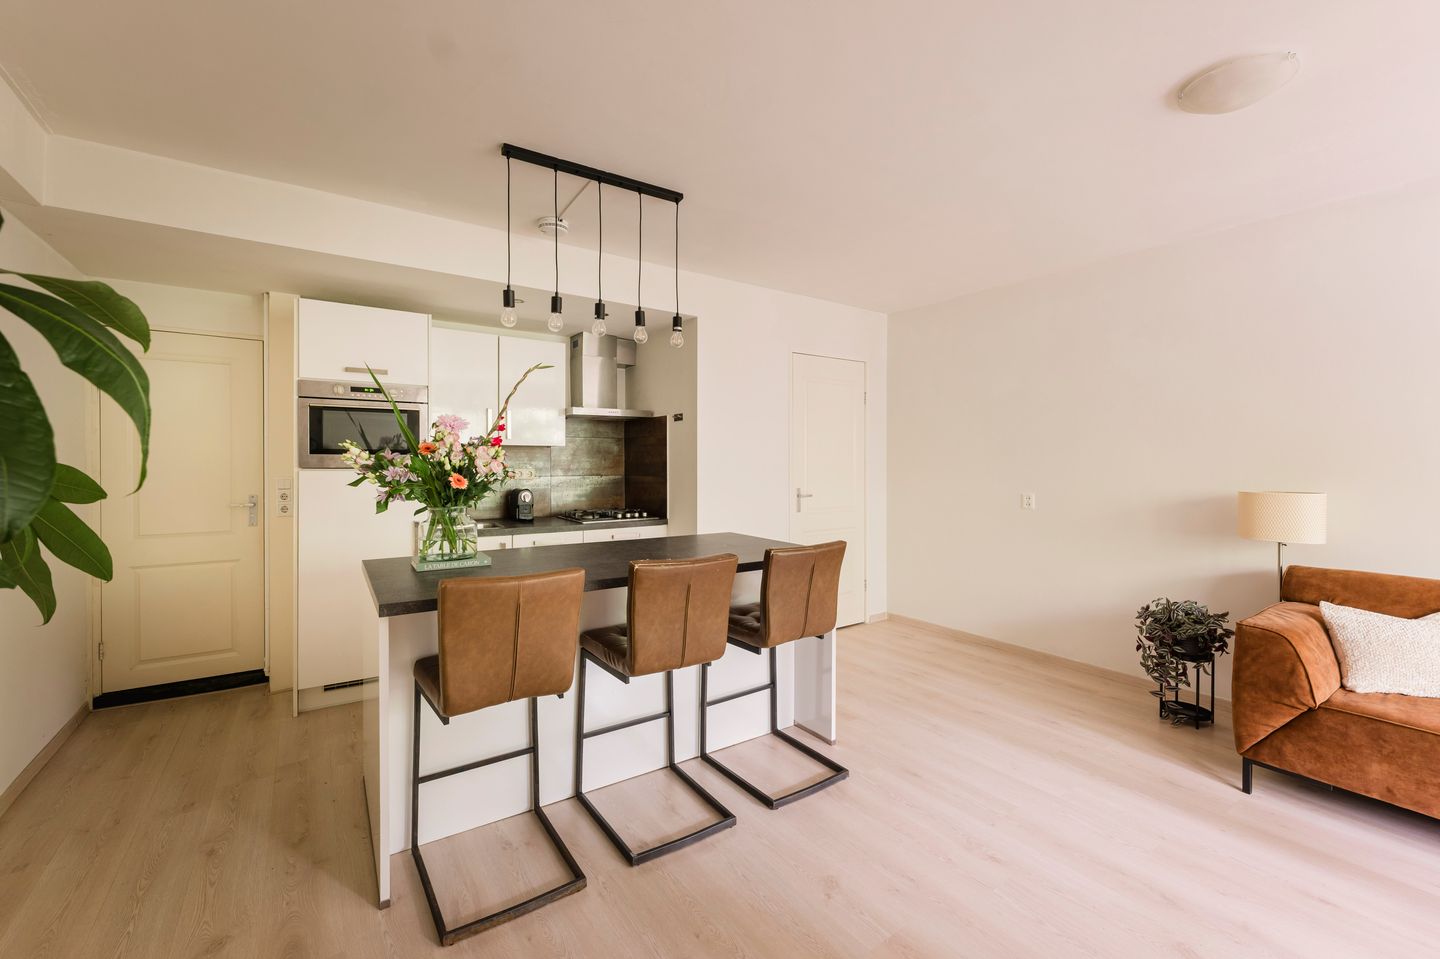
Upon entering, you arrive in the hallway, which provides access to the spacious living room with an open-plan kitchen and kitchen island. The excellent condition of the property is immediately apparent. Thanks to the large front-facing window, the living room is wonderfully bright and enjoys a pleasant connection with the green surroundings. The stylish radiator cover adds character to the room. There is ample space for a comfortable seating area and a full-height wall of storage cabinets.
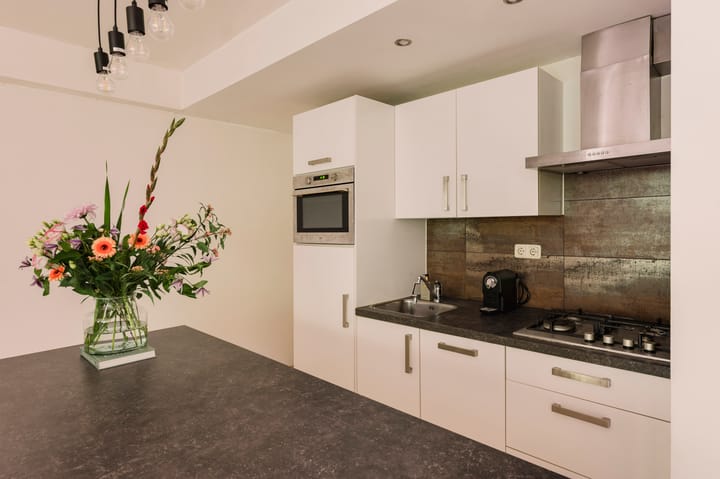
The inviting kitchen island forms the heart of the living space and is the perfect place for cooking, dining and spending time together. The kitchen is equipped with a fridge with freezer compartment, gas hob, dishwasher and combination oven.
The bedroom is located at the rear right-hand side of the living room. It offers sufficient space for a double bed and features a practical alcove that can be used as a wardrobe area or for additional storage. The spacious bathroom is located at the rear left-hand side and is equipped with a vanity unit, walk-in shower, bathroom cabinet and connections for both a washing machine and tumble dryer.
One of the property's standout features is the green front garden. It enjoys plenty of sunshine and directly borders a green lawn. From the apartment, you have an open view of the greenery. The car-free courtyard also provides a peaceful oasis in the middle of the city.
The property also comes with a spacious external private storage unit of approximately 8 m². It is conveniently accessible, located close to the apartment and situated on the ground floor.
Comfort and energy efficiency have also been taken into consideration: the building's front façade was renovated in 2023 and fitted with HR++ double glazing. This provides a pleasant indoor climate, good insulation and additional peace and quiet inside the home.
LOCATION
The property enjoys an attractive and central location, within walking distance of the popular Marineterrein and the charming Plantage neighbourhood. The area offers an abundance of greenery, culture and history, including parks, museums and numerous cafés and restaurants, such as Café Kadijk, Restaurant Entrepot, Brouwerij 't IJ, Tête and De Scheepskameel.
The rest of the city is also within easy reach. Shops and everyday amenities can be found in the immediate vicinity, while public transport connections are excellent. Amsterdam Central Station can also be reached by bicycle within just a few minutes.
OWNERS' ASSOCIATION
The Owners' Association (VvE) is active and financially healthy and is professionally managed by VvE Beheer Amsterdam. The current service charges are €113 per month.
LEASEHOLD
The ground lease has been bought off in perpetuity. No ground rent will ever be payable again.
KEY FEATURES
- Living area approximately 41 m²;
- Exceptionally well-maintained apartment;
- Modern bathroom;
- Front façade renovated in 2023;
- HR++ double glazing;
- Spacious, sunny front garden with unobstructed views of the greenery;
- Very spacious private storage unit of approximately 8 m²;
- Quiet, car-free and green setting;
- Located a short distance from the Marineterrein and Plantage neighbourhood;
- Leasehold bought off in perpetuity;
- Active and financially healthy Owners' Association, professionally managed;
- Service charges €113 per month;
- Quick delivery possible.
DISCLAIMER
This information has been compiled with due care. However, no rights may be derived from its contents. All stated measurements and surface areas are indicative. A prospective buyer has an obligation to carry out their own due diligence regarding all matters that may be relevant to them. We recommend engaging your own estate agent.
NEN CLAUSE
The usable floor area has been calculated in accordance with the NEN 2580 standard established by the Dutch real estate industry. The stated area may therefore differ from comparable properties and/or previous references. This is primarily due to the use of this (new) calculation method. The buyer declares that they have been sufficiently informed about the aforementioned standard.
Highlights
AI-generated from the description
Sunny green front garden
Spacious front garden by lawn with open views.
Bright living with island
Spacious bright living room with open kitchen island.
Façade with HR++ glass
Front façade renewed in 2023 with HR++ glazing.
Advertisement
Features
Transfer of ownership
- Listed since
- Acceptance
- Available in consultation
- Asking price
- € 365,000 kosten koper
- Asking price per m²
- € 8,902
- Status
- Available
- VVE (Owners Association) contribution
- € 113.00 per month
Construction
- Type apartment
- Ground-floor apartment (apartment)
- Building type
- Resale property
- Year of construction
- 1975
Surface areas and volume
- Areas
- Living area
- 41 m²
- External storage space
- 8 m²
- Volume in cubic meters
- 105 m³
Layout
- Number of rooms
- 2 rooms (1 bedroom)
- Number of bath rooms
- 1 bathroom
- Bathroom facilities
- Walk-in shower, toilet, and washstand
- Number of stories
- 1 story
- Facilities
- Mechanical ventilation and TV via cable
- Located at
- Ground floor
Energy
- Energy label
- Not available
- Heating
- CH boiler
- Hot water
- CH boiler
- CH boiler
- Gas-fired, in ownership
Cadastral data
- AMSTERDAM N 4332
- Cadastral map
- Ownership situation
- Ownership encumbered with long-term leaset
- Fees
- Bought off for eternity
Exterior space
- Location
- Alongside park, alongside a quiet road, in centre and in residential district
- Garden
- Front garden
Parking
- Type of parking facilities
- Paid parking and resident's parking permits
VVE (Owners Association) checklist
- Registration with KvK
- Yes
- Annual meeting
- Yes
- Periodic contribution
- Yes (€ 113.00 per month)
- Reserve fund present
- Yes
- Maintenance plan
- Yes
- Building insurance
- Yes
Popularity
2,011x
Viewed
44x
Saved
18-9-2026
On Funda
Neighborhood

Kattenburg
Amsterdam- Residents
- 1,725
- Family with children
- 18%
- Avg. asking price / m²
- € 8,096
Discover the neighborhood
Curious about the housing supply, residents and local real estate agents?

Don’t want to forget this home?
Save it as a favorite. You’ll easily find it back and get notified when something changes.
