New
Olympiaweg 34-31076 VZ AmsterdamMarathonbuurt-Oost
€ 700,000 k.k.

- 80 m²living area
- 2bedrooms
- Aenergy label
Description
UNIQUE LIVING IN A LISTED BUILDING IN AMSTERDAM-ZUID!
Would you like to live in a characterful building in the sought-after Stadionbuurt, where the distinctive architecture of the Amsterdam School meets modern living comfort? At Olympiaweg 34-3, you will find this charming apartment with a surprisingly well-designed layout, offering approximately 80 m² of living space across three floors. With two full-sized bedrooms, a balcony, an energy label A and a perpetual ground lease that has been bought off in full, this property combines historic charm with comfortable contemporary living. All in a beautiful location in Amsterdam-Zuid!
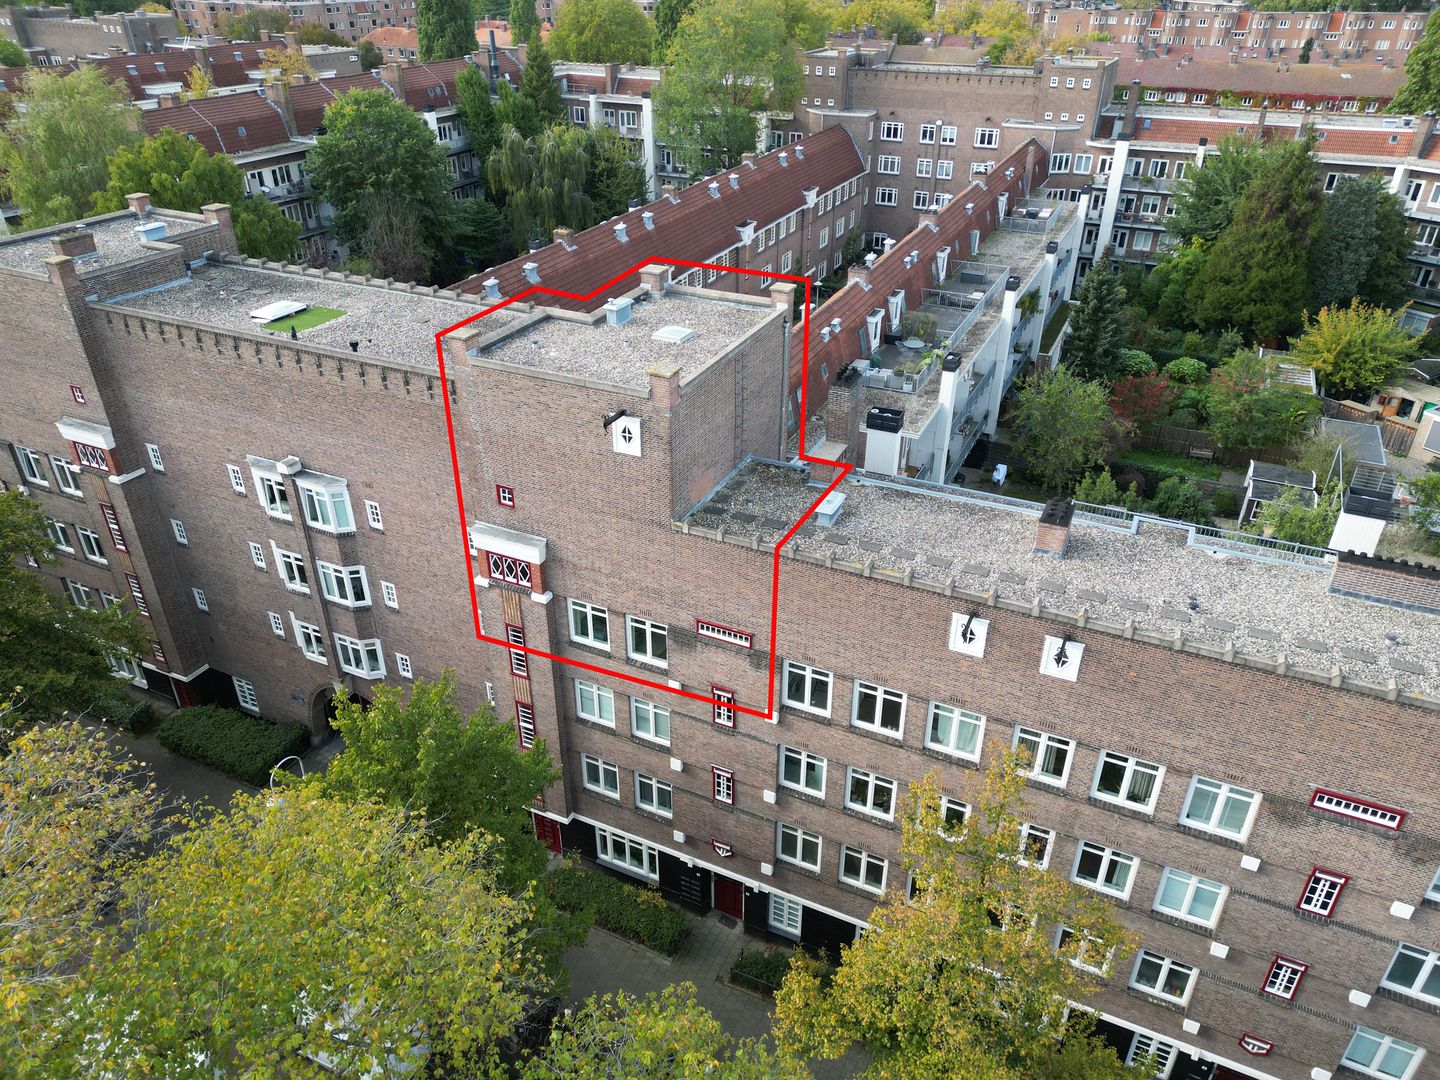
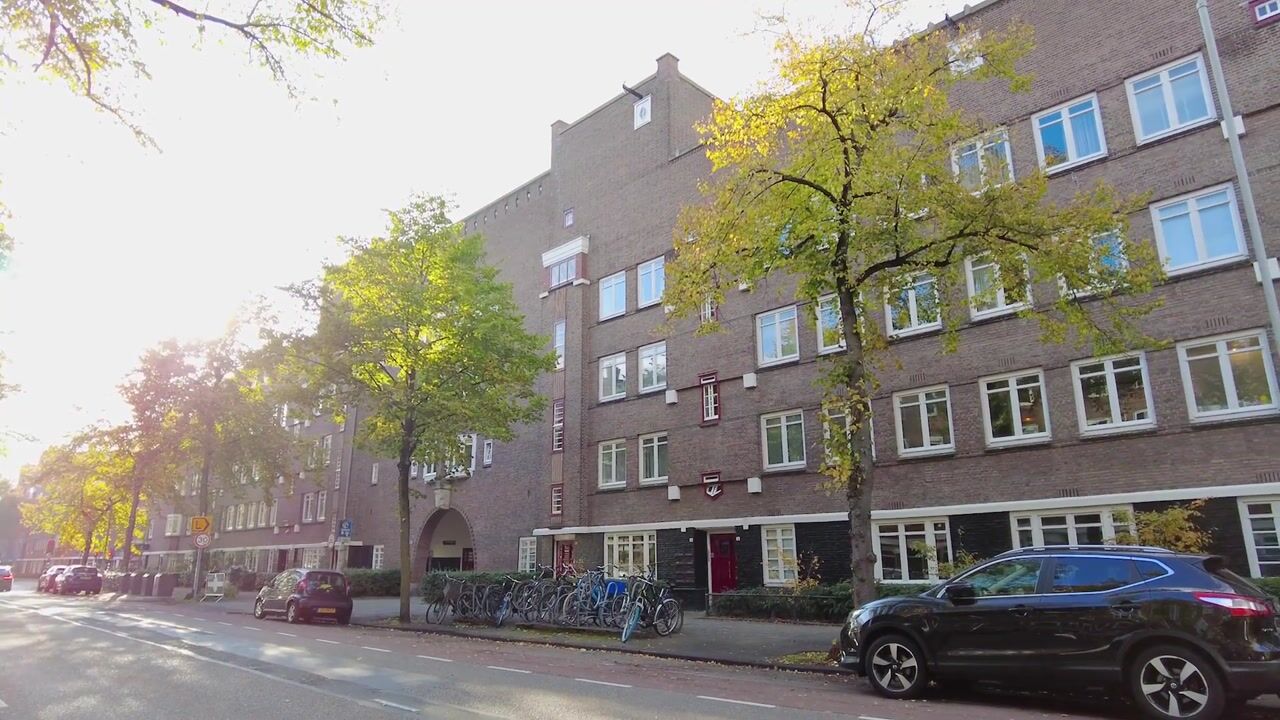
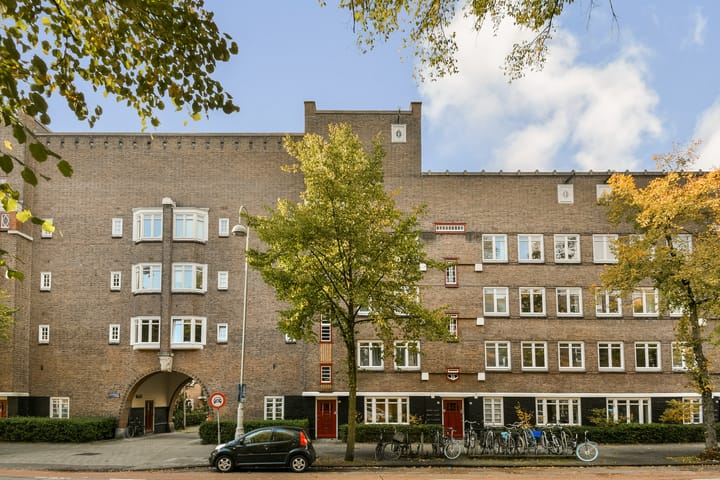
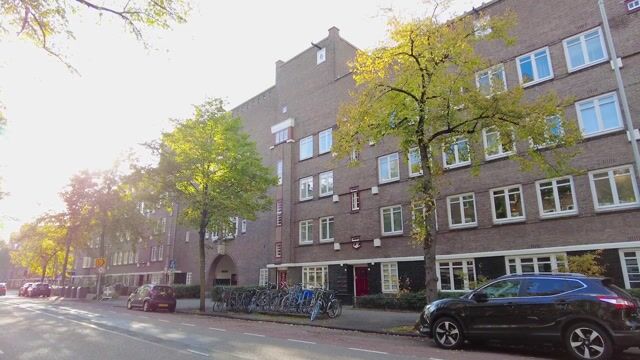
Some properties are just that little bit different. Olympiaweg 34-3 is one of them! This distinctive apartment forms part of a characteristic municipal listed building dating from 1926, designed in the Amsterdam School architectural style. The apartment has a playful layout and occupies the upper floors of the building, with both bedrooms situated in the distinctive little tower. The historic character of the building is complemented by the comfort of an extensive renovation. Features include beautiful whitewashed oak flooring, good insulation, plenty of natural light, and a modern kitchen and bathroom. Thanks to its energy label A, the apartment is also particularly energy-efficient.
Another attractive feature is the possibility of enclosing the open void to create approximately 4.1 m² of additional living space. A clever way to make even better use of the apartment's already distinctive layout! There is also the possibility of creating a roof terrace. For this purpose, the Municipality of Amsterdam granted an environmental permit on 1 October 2021. This exceptional property therefore offers plenty of scope to create additional space both indoors and outdoors.
LOCATION
Olympiaweg enjoys a wonderful location in the sought-after Stadionbuurt neighbourhood of Amsterdam-Zuid, along the extension of the prestigious Apollolaan. The area is characterised by the distinctive architecture of the Amsterdam School, wide streets, plenty of greenery and a pleasant balance between tranquillity and urban vibrancy. Shops for everyday essentials, welcoming cafés and restaurants, and attractive boutiques are all close at hand. Beethovenstraat, Olympiaplein and Stadionplein are all just a short distance away. Beatrixpark, Vondelpark and Amsterdamse Bos are also easily accessible. Here, you can enjoy a pleasant residential setting with all the amenities of the city within easy reach.
ACCESSIBILITY
The property is excellently connected by bicycle, public transport and car. Several tram and bus routes operate nearby, and Amsterdam Zuid station is just a short cycle away. By car, you can reach the A10 ring road and the main routes towards Schiphol Airport, Haarlem, Utrecht and The Hague within minutes. Amsterdam city centre is also easily accessible by bicycle.
ROOF TERRACE AND PERMIT
An additional highlight is the possibility of creating a roof terrace on the roof above the kitchen, accessible from the fourth floor. An environmental permit was granted on 1 October 2021 for a roof terrace of approximately 5.2 m², with a new access door. The current owner has already obtained permission from the owners' association (VvE) to carry out the work. The roof terrace has not yet been constructed and is not included in the currently measured outdoor space. The buyer should verify the feasibility of the proposed works and the current validity of the permit.
LAYOUT
Third floor:
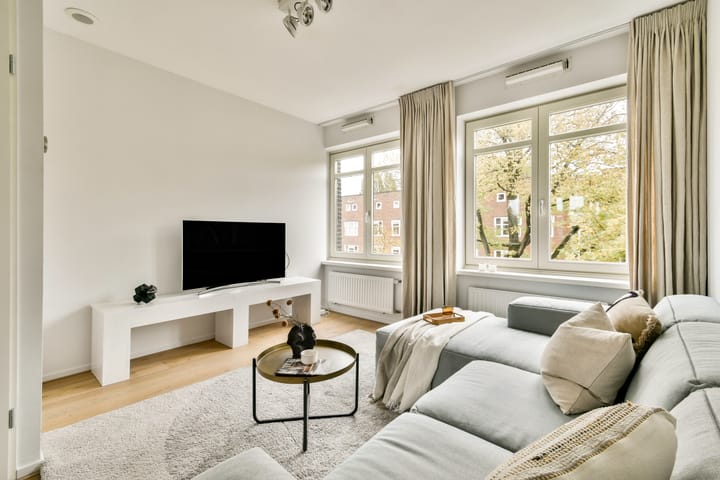
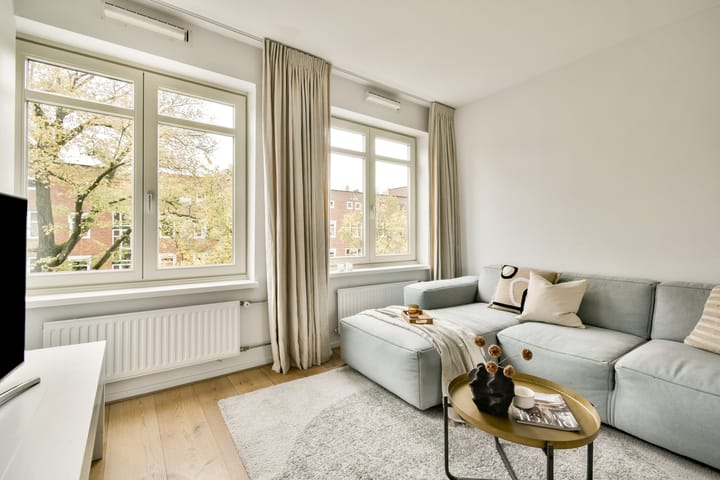
The apartment's entrance is located on the third floor and is accessed via the communal staircase. You enter a hallway with an intercom, which leads to the living room. The bright living room is situated at the front of the property and features large windows that allow plenty of natural daylight to flood the space. The beautiful whitewashed oak flooring creates a warm and inviting atmosphere and continues throughout the other living areas. At the rear, you will find the spacious open-plan kitchen and dining area, with ample room for a large dining table. The kitchen is finished in a light colour scheme and equipped with various built-in appliances, including a five-burner hob, extractor hood, dishwasher, combination microwave oven, refrigerator and freezer. From the kitchen, you can access the rear balcony, where you can enjoy the afternoon and evening sun. This floor also features a separate WC with a washbasin and a practical additional space that is ideally suited for use as a home office.
Fourth floor:
A fixed staircase leads to the fourth floor, where the first full-sized bedroom is located. This room forms part of the building's distinctive little tower, giving it a particularly playful character. Its unique shape and position create an atmospheric and peaceful sleeping space. From this floor, there is also the possibility of creating a roof terrace. The Municipality of Amsterdam granted an environmental permit for this purpose on 1 October 2021. This offers an attractive opportunity to create additional outdoor space where you can relax and enjoy the fresh air in peace.
Fifth floor:
A second fixed staircase leads to the top floor of the tower. Here, you will find the second full-sized bedroom, featuring a rooflight. Its distinctive position and layout give this room a character all of its own. This floor also contains a practical walk-in wardrobe with space for the washing machine, as well as the bathroom. The bathroom features a spacious walk-in shower, washbasin and a second WC. Natural daylight makes the space feel bright and pleasant. What makes both bedrooms particularly special is their exceptional privacy. Situated within the distinctive tower, they have no direct neighbours to either side or above. This creates a wonderfully open and peaceful feeling, right in the heart of Amsterdam-Zuid.
OWNERS' ASSOCIATION
The apartment forms part of the Owners' Association for Olympiaweg, Olympiakade, Speerstraat and Theseusstraat in Amsterdam. The active owners' association comprises 109 apartment rights and is professionally managed. As at 31 December 2025, the association held a maintenance reserve of approximately €483,000. It also has a multi-year maintenance plan (MJOP) and holds annual meetings. The building was legally divided into apartment rights in 2014. This apartment represents a 94/7,038th share of the communal property. The monthly service charges are €173.
OWNERSHIP AND GROUND LEASE
The property is held under a continuous ground lease granted by the Municipality of Amsterdam. The General Provisions of 2000 apply. The annual ground rent has been bought off for an extended period and paid in advance through to and including 31 December 2056.
PERPETUAL GROUND LEASE, FULLY BOUGHT OFF
The current owner has opted to convert the continuous ground lease into a perpetual ground lease. Under a continuous ground lease, the ground rent may be adjusted periodically. With a perpetual ground lease, the ground rent is fixed permanently, with indexation only for inflation. The lease has been converted to a perpetual ground lease, and the ground rent has been bought off in perpetuity. As a result, no future periodic ground rent payments will be due.
APPROXIMATE MEASUREMENTS
Gross floor area of the apartment: 103 m²
Usable living area: 80 m²
Usable area of other internal space: 1 m²
Building-related outdoor space: 2 m² (excluding the proposed roof terrace)
Gross volume of the apartment: 299 m³
KEY FEATURES
Energy label: A
Foundation risk: low
Extensively renovated in 2014
80 m² of living space spread over three floors
Potential to increase the living area by 4.1 m² by enclosing the open void
CO2-controlled balanced ventilation system
Municipal listed building dating from 1926, designed in the Amsterdam School architectural style
Heating and hot water supplied by an Intergas HR combination boiler, installed in 2014
Paid on-street parking is available. Information about parking permit options, waiting times and costs can be found on the municipality's website.
Notary: at the buyer's choice, provided the purchase agreement follows the Model Ring and the notary is based in Greater Amsterdam
No binding agreement exists until both the private buyer and seller have signed a written purchase agreement
The seller reserves the right to decide whether to proceed with the sale
Completion: By mutual agreement.
DISCLAIMER
The measurement instructions are based on the NEN 2580 standard. Their purpose is to provide a more consistent method of measuring and indicating usable floor area. However, differences in measurement results cannot be entirely excluded, for example due to differences in interpretation, rounding or limitations encountered during the measurement process. All sales information has been compiled with due care. We accept no liability for incorrectly obtained (verbal) information, omissions or any other inaccuracies, or for any consequences arising from them. We expressly remind buyers of their statutory duty to carry out their own investigations.
INTERESTED IN THIS PROPERTY?
Engage your own NVM estate agent specialising in property purchases.
Your NVM buying agent will represent your interests and save you time, money and worry.
Contact details for fellow NVM buying agents can be found on Funda.
Highlights
AI-generated from the description
Listed building with tower
Municipal listed building from 1926 in Amsterdam School style with bedrooms in the distinctive tower.
Bright living with balcony
Atmospheric living room with large windows, open-plan kitchen and balcony with afternoon and evening sun.
Energy-efficient and well insulated
Energy label A, good insulation and CO2-controlled balanced ventilation for comfortable living.
Advertisement
Features
Transfer of ownership
- Listed since
- Acceptance
- Available in consultation
- Asking price
- € 700,000 kosten koper
- Asking price per m²
- € 8,750
- Status
- Available
- VVE (Owners Association) contribution
- € 173.00 per month
Construction
- Type apartment
- Upstairs apartment (corridor apartment)
- Building type
- Resale property
- Year of construction
- 1926
- Specific
- Heritage listed, listed building (national monument) and monumental building
- Type of roof
- Flat roof covered with asphalt roofing
Surface areas and volume
- Areas
- Living area
- 80 m²
- Other space inside the building
- 1 m²
- Exterior space attached to the building
- 2 m²
- Volume in cubic meters
- 299 m³
Layout
- Number of rooms
- 3 rooms (2 bedrooms)
- Number of bath rooms
- 1 bathroom and 1 separate toilet
- Bathroom facilities
- Shower, double sink, walk-in shower, toilet, sink, and washstand
- Number of stories
- 3 stories
- Facilities
- Balanced ventilation system, mechanical ventilation, and TV via cable
- Located at
- 3rd floor
Energy
- Energy label
- A
- Insulation
- Energy efficient window and insulated walls
- Heating
- CH boiler
- Hot water
- CH boiler
- CH boiler
- Intergas HR Combi (gas-fired combination boiler from 2014, in ownership)
Cadastral data
- AMSTERDAM AC 1370
- Cadastral map
- Ownership situation
- Municipal ownership encumbered with long-term leaset
- Fees
- Bought off for eternity
Exterior space
- Location
- In residential district
- Balcony/roof terrace
- Roof terrace present and balcony present
Parking
- Type of parking facilities
- Paid parking and resident's parking permits
VVE (Owners Association) checklist
- Registration with KvK
- Yes
- Annual meeting
- Yes
- Periodic contribution
- Yes (€ 173.00 per month)
- Reserve fund present
- Yes
- Maintenance plan
- Yes
- Building insurance
- Yes
Curious what your home is worth?
See your estimated home value and discover what's happening in your neighborhood.

Popularity
0x
Viewed
0x
Saved
29-10-2026
On Funda
Neighborhood

Marathonbuurt-Oost
Amsterdam- Residents
- 1,435
- Family with children
- 22%
- Avg. asking price / m²
- € 9,854
Discover the neighborhood
Curious about the housing supply, residents and local real estate agents?

Don’t want to forget this home?
Save it as a favorite. You’ll easily find it back and get notified when something changes.
