

Omval 3891096 HR AmsterdamDe Omval
€ 695,000 k.k.

- 99 m²living area
- 1bedroom
- A++energy label
Eye-catcherLigging op zuidwesten | Vrij uitzicht | Eigen grond | Berging | Lift
Description
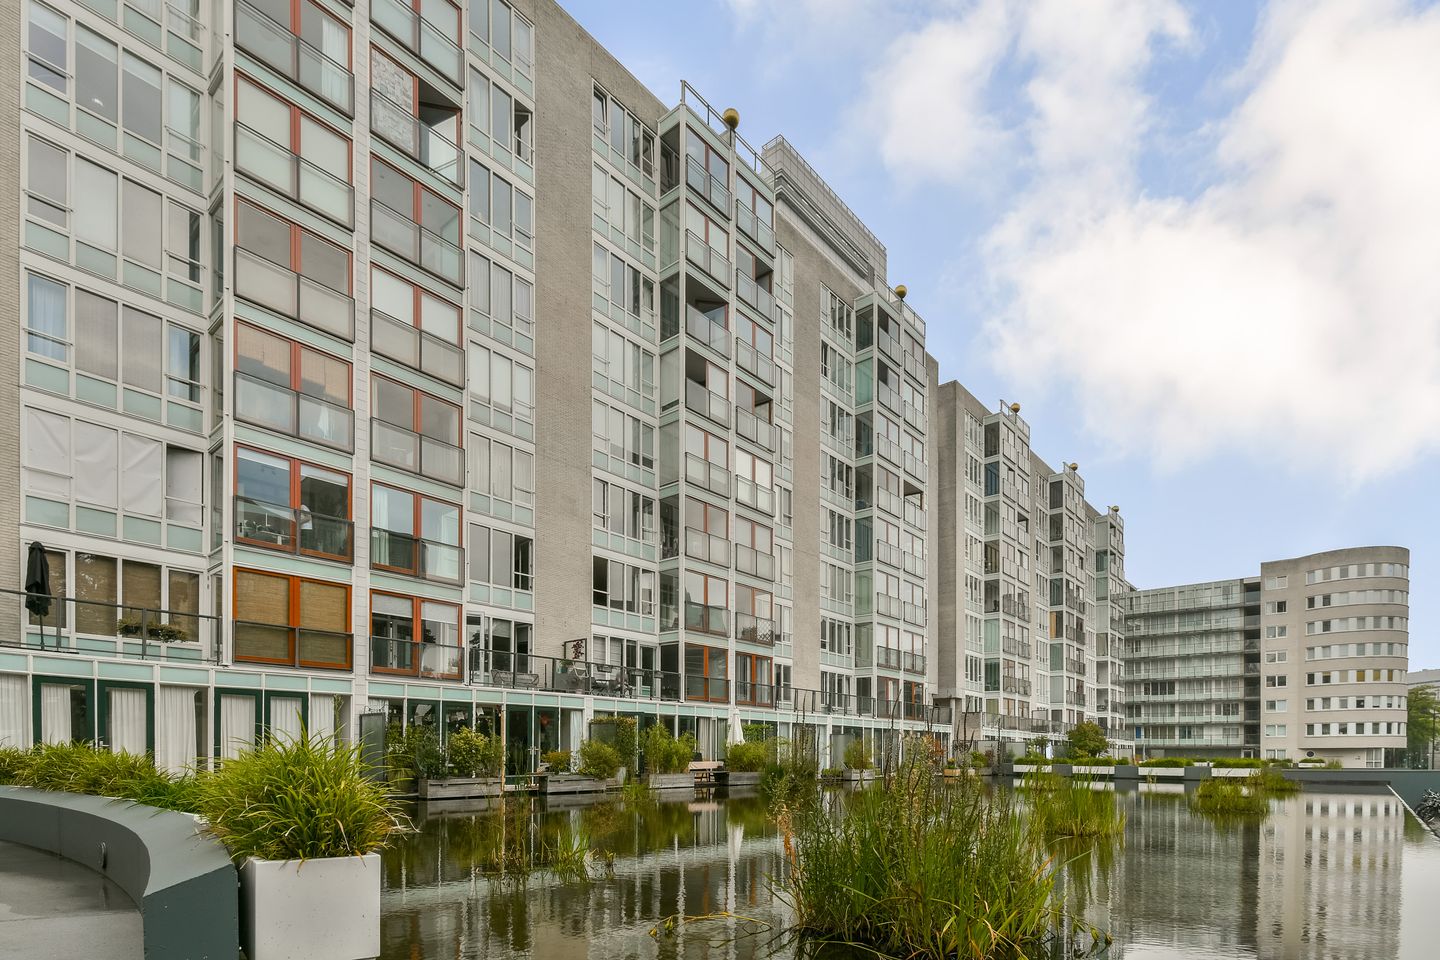
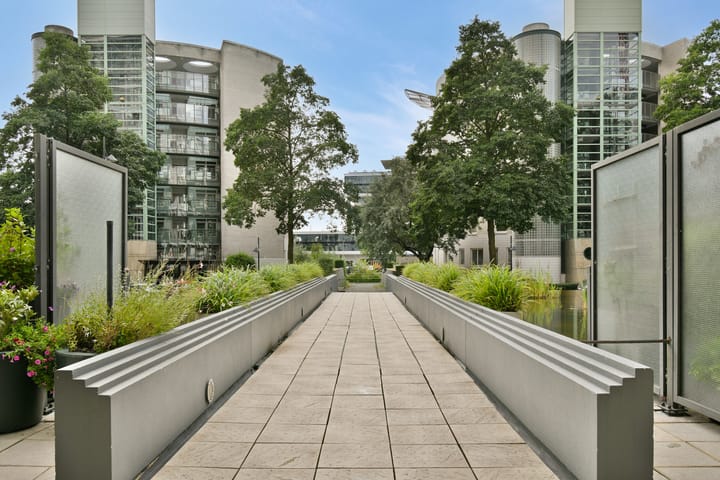
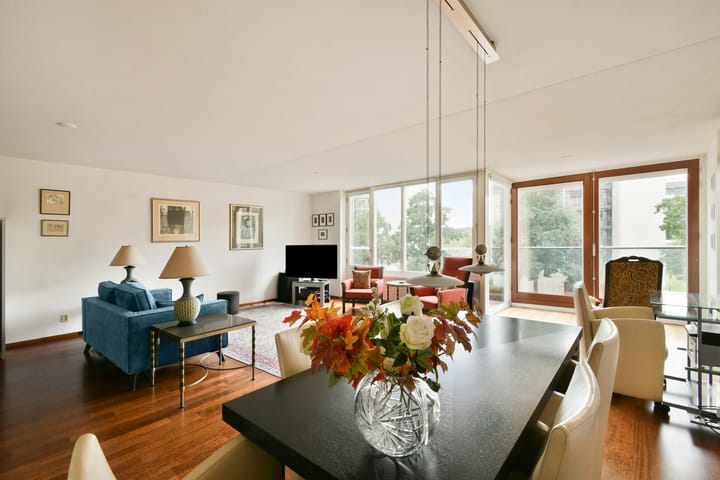
Bright second-floor apartment with an unobstructed view, situated in the ‘De Hoefsmidt’ apartment complex, which features an elevator. ‘De Hoefsmidt’ is a striking building with an attractive water feature at the front and a southwest-facing orientation. This apartment boasts a spacious living room, created by incorporating one of the bedrooms into the living area. Thanks to the southwest-facing position, you can enjoy the sun through the large French doors (a partition wall between the sunroom and the main room was previously in place). Energy label A++. Freehold! Separate private storage below.
Surrounding area:
De Omval is a quiet, low-traffic area—accessible mainly to local traffic—situated along the Amstel River on the border of the East and South districts.
Amstel Station (offering train, metro, tram, and bus connections) is within walking distance, and by car, you can quickly reach the main roads leading to the A2, A10, and A1 motorways. The Weesperzijde and Amstelkwartier areas offer a wide selection of coffee shops, various bars, and restaurants, including establishments such as Ode aan de Amstel and Dauphine. Supermarkets and other amenities are easily accessible by bicycle and on foot.
Layout:
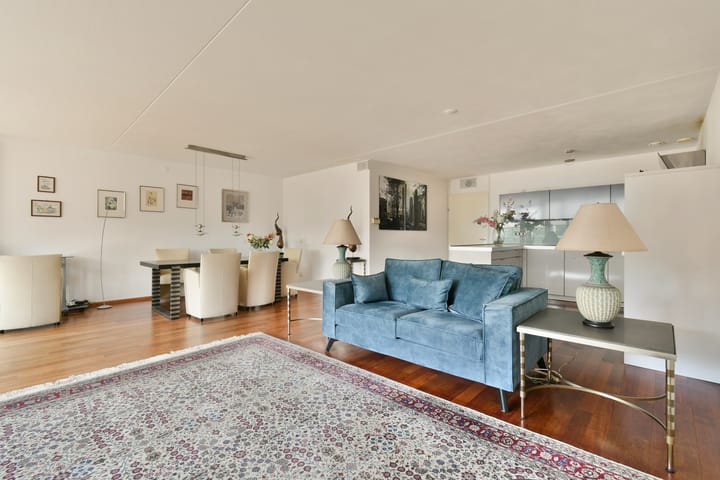
Ground-floor entrance hall with intercom panel. Access to the second floor and the apartment entrance via elevator 4. Large hall with access to each room. The spacious bedroom faces northeast, while the living room — featuring an open-plan kitchen and a former conservatory — faces southwest.
The U-shaped kitchen is equipped with a dishwasher, a 1½ sink, a Siemens induction hob, a recirculating extractor hood, a freezer, a refrigerator, and a combination oven/microwave. Centrally located within the apartment are the internal storage room—complete with fittings for a washing machine and dryer—and the generously proportioned bathroom, which features a walk-in shower, a double width washbasin cabinet, and a towel radiator. The separate toilet has a small washbasin. The original layout—featuring a sun room and a spacious second bedroom—can easily be restored; please refer to the alternative floor plan.
The apartment has lovely parquet flooring throughout.The private storage unit is located in the basement, which is also accessible by elevator.
Specifics:
- Living area: 99 m2, measurement report available.
- Private storage unit (4.7 m2) below plus internal storage space in the apartment
- District heating
- Year of construction: 1997
- Energy label A++
- Insulated glazing throughout
- Professionally managed Owners’ Association; the building has a caretaker
- Active Owners’ Association (paintwork at the front completed in 2026)
- Quiet location, low-traffic
- Freehold
- The deed of transfer shall include a stipulation that the seller never personally lived in the property.
The property was professionally measured based on the BBMI measurement instructions. The purchase contract shall include a clause stating that we have invited the prospective buyers to have their own measurement of the property carried out. Should the prospective buyers decide not to have such a measurement carried out, they automatically indemnify Pappie & Van der Zee Makelaars o/g and the owners of the property against any liability.
Property charges
- Annual property tax: € 392.62
- Annual water board charges: € 131.52
- Annual sewer charges: € 192.04
- Monthly contribution Owners’ Association: € 275.90
Advertisement
Features
Transfer of ownership
- Listed since
- Acceptance
- Available in consultation
- Asking price
- € 695,000 kosten koper
- Asking price per m²
- € 7,020
- Status
- Available
- VVE (Owners Association) contribution
- € 275.90 per month
Construction
- Type apartment
- Upstairs apartment (apartment)
- Building type
- Resale property
- Year of construction
- 1997
- Accessibility
- Accessible for people with a disability and accessible for the elderly
Surface areas and volume
- Areas
- Living area
- 99 m²
- External storage space
- 5 m²
- Volume in cubic meters
- 305 m³
Layout
- Number of rooms
- 2 rooms (1 bedroom)
- Number of bath rooms
- 1 bathroom and 1 separate toilet
- Bathroom facilities
- Double sink, walk-in shower, and washstand
- Number of stories
- 1 story
- Facilities
- Elevator and mechanical ventilation
- Located at
- 3rd floor
Energy
- Energy label
- A++
- Insulation
- Completely insulated
- Heating
- District heating
- Hot water
- District heating
Cadastral data
- AMSTERDAM AG 1223
- Cadastral map
- Ownership situation
- Full ownership
Exterior space
- Location
- Alongside a quiet road, in residential district and unobstructed view
Storage space
- Shed / storage
- Storage box
VVE (Owners Association) checklist
- Registration with KvK
- Yes
- Annual meeting
- Yes
- Periodic contribution
- Yes (€ 275.90 per month)
- Reserve fund present
- Yes
- Maintenance plan
- Yes
- Building insurance
- Yes
Popularity
841x
Viewed
22x
Saved
3-9-2026
On Funda
Neighborhood

De Omval
Amsterdam- Residents
- 715
- Family with children
- 12%
- Avg. asking price / m²
- € 7,478
Discover the neighborhood
Curious about the housing supply, residents and local real estate agents?

Don’t want to forget this home?
Save it as a favorite. You’ll easily find it back and get notified when something changes.
