New
Onderlangs 31-A1097 ZK AmsterdamBetondorp
€ 375,000 k.k.

- 45 m²living area
- 1bedroom
- Cenergy label
Description
EEN AFSPRAAK MAKEN GAAT HET SNELST VIA DE BEZICHTIGING KNOP OP FUNDA
ONDERLANGS 31-A – AMSTERDAM
SFEERVOLLE BENEDENWONING MET TWEE TUINEN, EEN RUIME WOONKEUKEN EN EEN EIGEN BERGING IN HET GELIEFDE BETONDORP!
Op zoek naar een fijne woning met karakter, een praktische indeling én volop buitenruimte? Dan is deze charmante benedenwoning in het karakteristieke Betondorp zeker een bezichtiging waard! De woning heeft een woonoppervlakte van circa 45 m², beschikt over zowel een voor- als achtertuin met samen 65 m² aan buitenruimte, een eigen berging van 5 m² en een praktische achterom.
De woning is recent geschilderd, heeft energielabel C en de erfpacht is afgekocht tot en met 31 december 2061.
INDELING
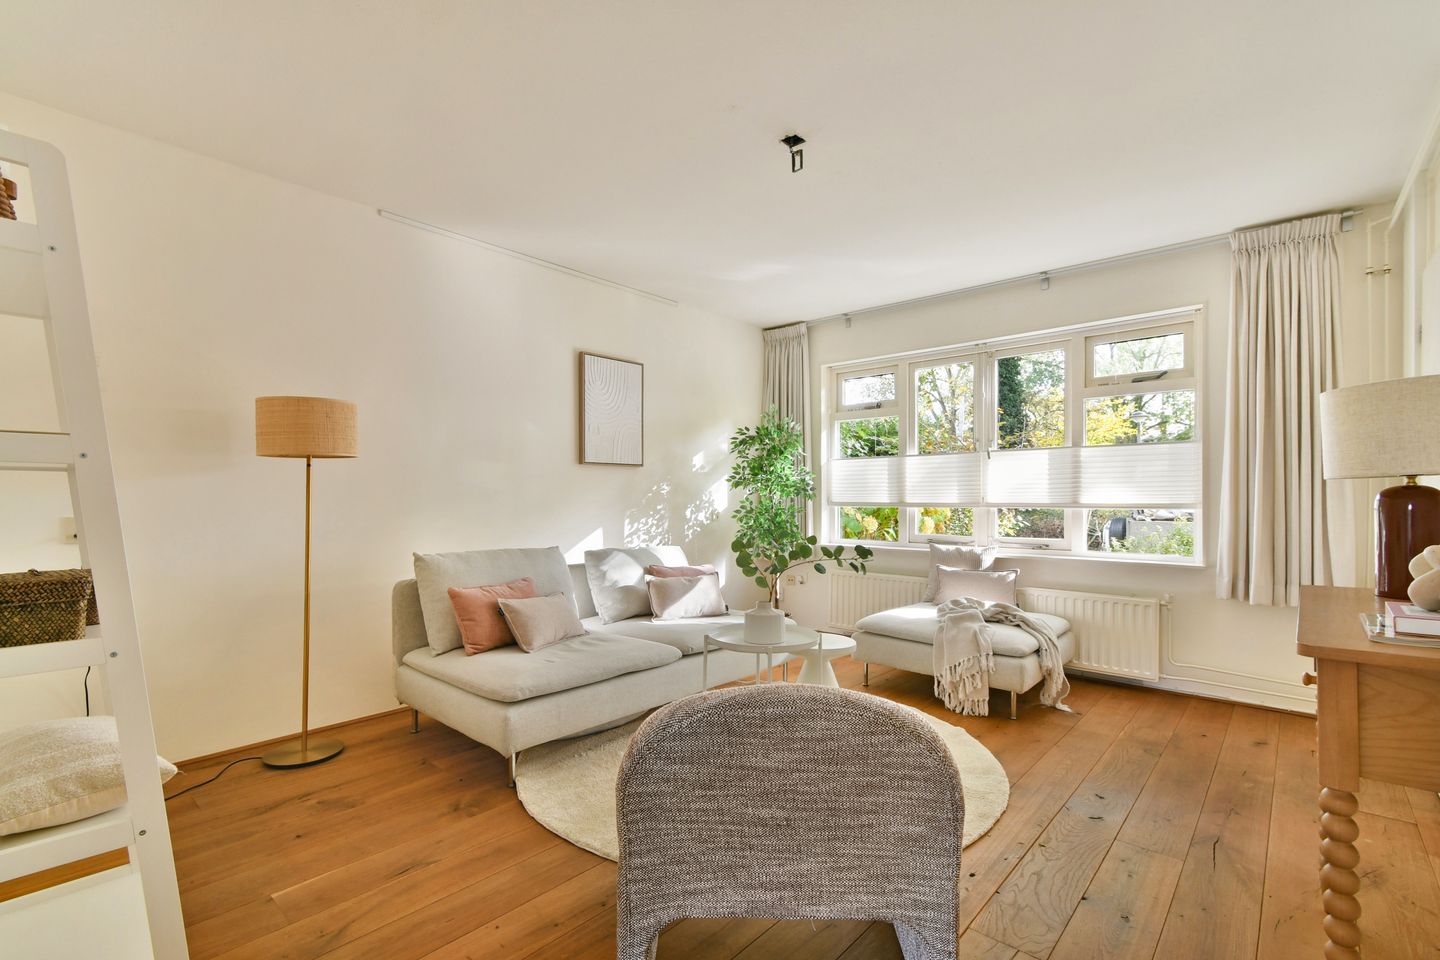
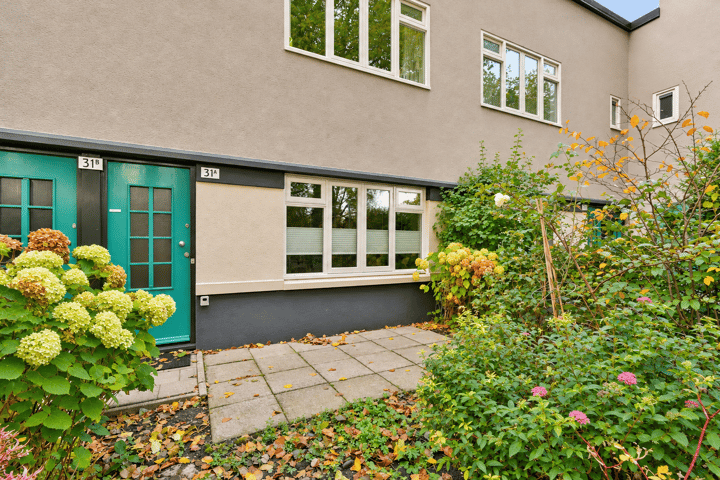
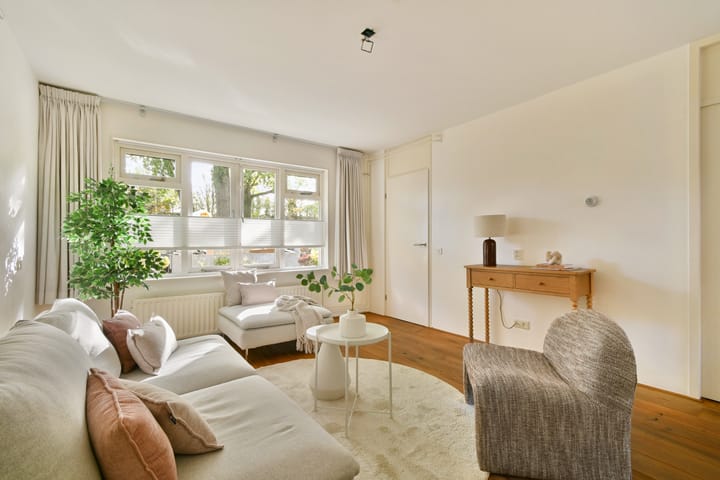
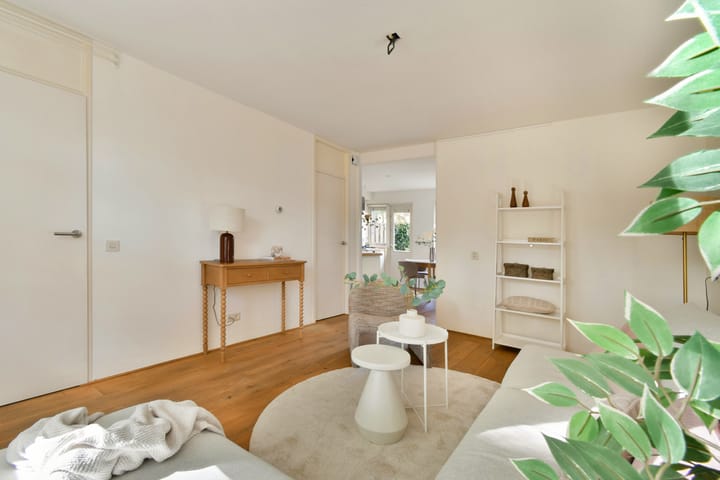
Via de voortuin bereik je de eigen entree van de woning. Aan de voorzijde bevindt zich de woonkamer, met een prettig uitzicht op de voortuin en het groene park voor de deur. Aan de achterzijde ligt de ruime keuken, waar dankzij de handige indeling volop gelegenheid is voor een gezellige eethoek. Een heerlijke plek om uitgebreid te koken en samen te eten!
Aansluitend bevindt zich de slaapkamer, die door middel van een praktische schuifdeur toegankelijk is. Zo wordt optimaal gebruikgemaakt van de beschikbare ruimte. Ook aan bergruimte is gedacht: de woning beschikt over een ruime trap-/voorraadkast, ideaal voor het opbergen van voorraad en andere spullen.
De badkamer is voorzien van een douche, wastafel en toilet.
BUITENRUIMTE
Een van de absolute pluspunten van deze woning is de heerlijke buitenruimte! Met zowel een voor- als achtertuin beschik je over twee fijne plekken om van het buitenleven te genieten. De voortuin is circa 25 m² groot en de achtertuin circa 40 m². Of je nu wil genieten van een kop koffie in de ochtendzon, uitgebreid tafelen of ontspannen: hier kan het allemaal.
De achtertuin beschikt bovendien over een praktische achterom. Daarnaast is er een separate berging met stroom van circa 5 m² op de begane grond, ideaal voor het stallen van fietsen en het opbergen van extra spullen.
OMGEVING
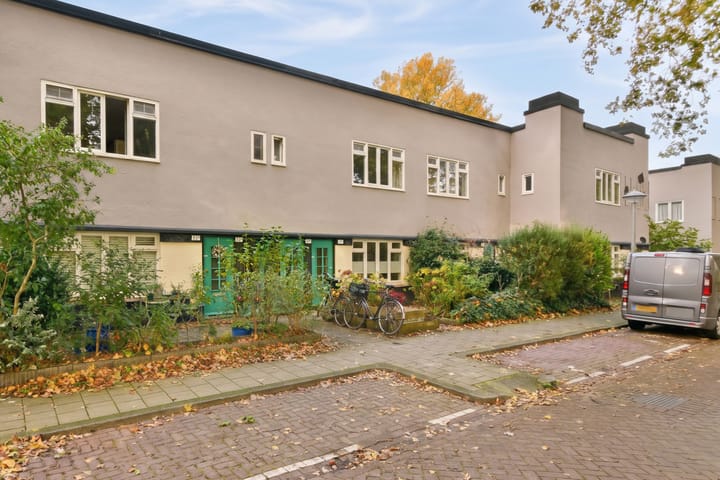
De woning ligt in het geliefde Betondorp. Een rustige en karakteristieke buurt in het populaire de Watergraafsmeer in Amsterdam-Oost. Deze bijzondere wijk staat bekend om haar kenmerkende architectuur, groene omgeving en gezellige, bijna dorpse sfeer. Hier woon je rustig, met alle dagelijkse voorzieningen binnen handbereik.
Voor de dagelijkse boodschappen kun je terecht bij de winkels aan de Middenweg. Ook Park Frankendael en diverse sportvoorzieningen bevinden zich op korte afstand in de Watergraafsmeer. En wil je de levendigheid van de stad opzoeken? Het centrum van Amsterdam is eenvoudig per fiets bereikbaar.
BIJZONDERHEDEN
- Woonoppervlakte circa 45 m²;
- Eén slaapkamer met praktische schuifdeur;
- Ruime keuken met plek voor een gezellige eethoek (woonkeuken);
- Massief eikenhouten vloer
- Ruime trap-/voorraadkast;
- Voor- en achtertuin met samen circa 65 m² buitenruimte;
- Achterom aanwezig;
- Externe berging van circa 5 m²;
- Recent geschilderd;
- Energielabel C;
- Dubbele beglazing;
- Eigen cv-ketel uit 2015;
- Professioneel beheerde VvE met MJOP;
- Erfpacht afgekocht tot en met 31 december 2061;
- Bouwjaar 1925;
- Oplevering in overleg.
Kortom: een charmante en praktisch ingedeelde benedenwoning met een heerlijke woonkeuken, verrassend veel bergruimte en twee fijne tuinen. Een plek waar je je direct thuis kunt voelen, midden in het karakteristieke en geliefde Betondorp!
ENGLISH VERSION
SCHEDULING A VIEWING IS QUICKEST VIA THE VIEWING BUTTON ON FUNDA
ONDERLANGS 31-A – AMSTERDAM
CHARMING GROUND-FLOOR APARTMENT WITH TWO GARDENS, A SPACIOUS KITCHEN-DINER AND PRIVATE STORAGE IN THE POPULAR BETONDORP NEIGHBOURHOOD!
Looking for a charming home with a practical layout and plenty of outdoor space? This delightful ground-floor apartment in the characteristic Betondorp neighbourhood is certainly worth a viewing! Offering approximately 45 m² of living space, the property features both a front and rear garden with a combined area of approximately 65 m², a private storage room of approximately 5 m² and convenient rear access.
The apartment has recently been painted, benefits from an energy rating of C, and the ground lease has been paid off until 31 December 2061.
LAYOUT
The private entrance is accessed through the front garden. At the front of the apartment is the living room, offering pleasant views of the front garden and the green park opposite. At the rear is the spacious kitchen, with plenty of room for a comfortable dining area. A lovely space for cooking, dining and spending time together!
Adjacent to the kitchen is the bedroom, accessed through a practical sliding door, making excellent use of the available space. The apartment also offers a generous under-stairs storage cupboard, ideal for household supplies and additional belongings.
The bathroom is fitted with a shower, washbasin and toilet.
OUTDOOR SPACE
One of the property's greatest features is its wonderful outdoor space! With both a front and rear garden, there are two lovely places to enjoy the outdoors. The front garden measures approximately 25 m², while the rear garden offers approximately 40 m². Whether you prefer a morning coffee, outdoor dining or simply relaxing in the fresh air, there is plenty of space to enjoy.
The rear garden also benefits from convenient rear access. In addition, there is a separate private storage room of approximately 5 m² on the ground floor, perfect for bicycles and extra storage.
LOCATION
The apartment is situated in the popular Betondorp neighbourhood, a peaceful and distinctive part of Amsterdam East. Known for its characteristic architecture, green surroundings and friendly, village-like atmosphere, Betondorp offers a wonderful combination of tranquillity and city living.
Everyday shopping facilities can be found along Middenweg, while Park Frankendael, the Watergraafsmeer neighbourhood and various sports facilities are all nearby. Amsterdam city centre is also easily accessible by bicycle.
KEY FEATURES
- Approximately 45 m² of living space;
- One bedroom with a practical sliding door;
- Spacious kitchen with room for a dining area;
- Solid oak wood floor
- Generous under-stairs storage cupboard;
- Front and rear gardens totalling approximately 65 m²;
- Convenient rear access;
- Separate private storage room of approximately 5 m²;
- Recently painted;
- Energy rating C;
- Double glazing;
- Private central heating boiler installed in 2015;
- Professionally managed owners' association (VvE) with a long-term maintenance plan;
- Ground lease paid off until 31 December 2061;
- Built in 1925;
- Completion date by mutual agreement.
In short: a charming and cleverly laid-out ground-floor apartment with a spacious kitchen-diner, surprisingly generous storage and two delightful gardens. A wonderful place to call home in the characteristic and much-loved Betondorp neighbourhood!
Highlights
AI-generated from the description
Spacious kitchen diner
Rear kitchen with ample space for a dining area.
Two lovely gardens
Front and rear gardens totalling approx. 65 m² with rear access.
Recent upkeep and lease
Recently painted, energy rating C, ground lease paid off until 2061.
Advertisement
Features
Transfer of ownership
- Listed since
- Acceptance
- Available in consultation
- Asking price
- € 375,000 kosten koper
- Asking price per m²
- € 8,333
- Status
- Available
- VVE (Owners Association) contribution
- € 138.01 per month
Construction
- Type apartment
- Ground-floor apartment (apartment)
- Building type
- Resale property
- Year of construction
- 1923
- Type of roof
- Flat roof covered with asphalt roofing
Surface areas and volume
- Areas
- Living area
- 45 m²
- External storage space
- 5 m²
- Volume in cubic meters
- 115 m³
Layout
- Number of rooms
- 2 rooms (1 bedroom)
- Number of bath rooms
- 1 bathroom
- Bathroom facilities
- Toilet
- Number of stories
- 1 story
- Located at
- Ground floor
Energy
- Energy label
- C
- Insulation
- Double glazing
- Heating
- CH boiler
- Hot water
- CH boiler
- CH boiler
- Gas-fired from 2014, in ownership
Cadastral data
- WATERGRAAFSMEER C 452
- Cadastral map
- Ownership situation
- Long-term lease (end date of long-term lease: 31-12-2061)
Exterior space
- Garden
- Back garden and front garden
- Back garden
- 42 m² (7.00 metre deep and 6.00 metre wide)
- Garden location
- Located at the northwest with rear access
Storage space
- Shed / storage
- Attached brick storage
- Facilities
- Electricity and heating
Parking
- Type of parking facilities
- Resident's parking permits
VVE (Owners Association) checklist
- Registration with KvK
- Yes
- Annual meeting
- Yes
- Periodic contribution
- Yes (€ 138.01 per month)
- Reserve fund present
- Yes
- Maintenance plan
- Yes
- Building insurance
- Yes
Curious what your home is worth?
See your estimated home value and discover what's happening in your neighborhood.

Popularity
0x
Viewed
0x
Saved
3-11-2026
On Funda
Neighborhood

Betondorp
Amsterdam- Residents
- 2,930
- Family with children
- 21%
- Avg. asking price / m²
- € 7,317
Discover the neighborhood
Curious about the housing supply, residents and local real estate agents?

Don’t want to forget this home?
Save it as a favorite. You’ll easily find it back and get notified when something changes.
