Onstein 191082 KK AmsterdamGelderlandpleinbuurt
€ 565,000 k.k.

- 82 m²living area
- 2bedrooms
- Cenergy label
Description
Renovated luxury apartment in a superb location! Immediately habitable, including two balconies. Leasehold paid off in full. Healthy and professionally managed Homeowners' Association (VvE).
The apartment is situated within walking distance of the Groot Gelderlandplein shopping mall. The recently expanded and atmospheric shopping mall features, among other things, a bakery, butcher, Albert Heijn, various clothing stores, nice restaurants and coffee bars. The lively Amsterdam Zuidas, the WTC and Buitenveldert are also located within walking and cycling distance.
LAYOUT
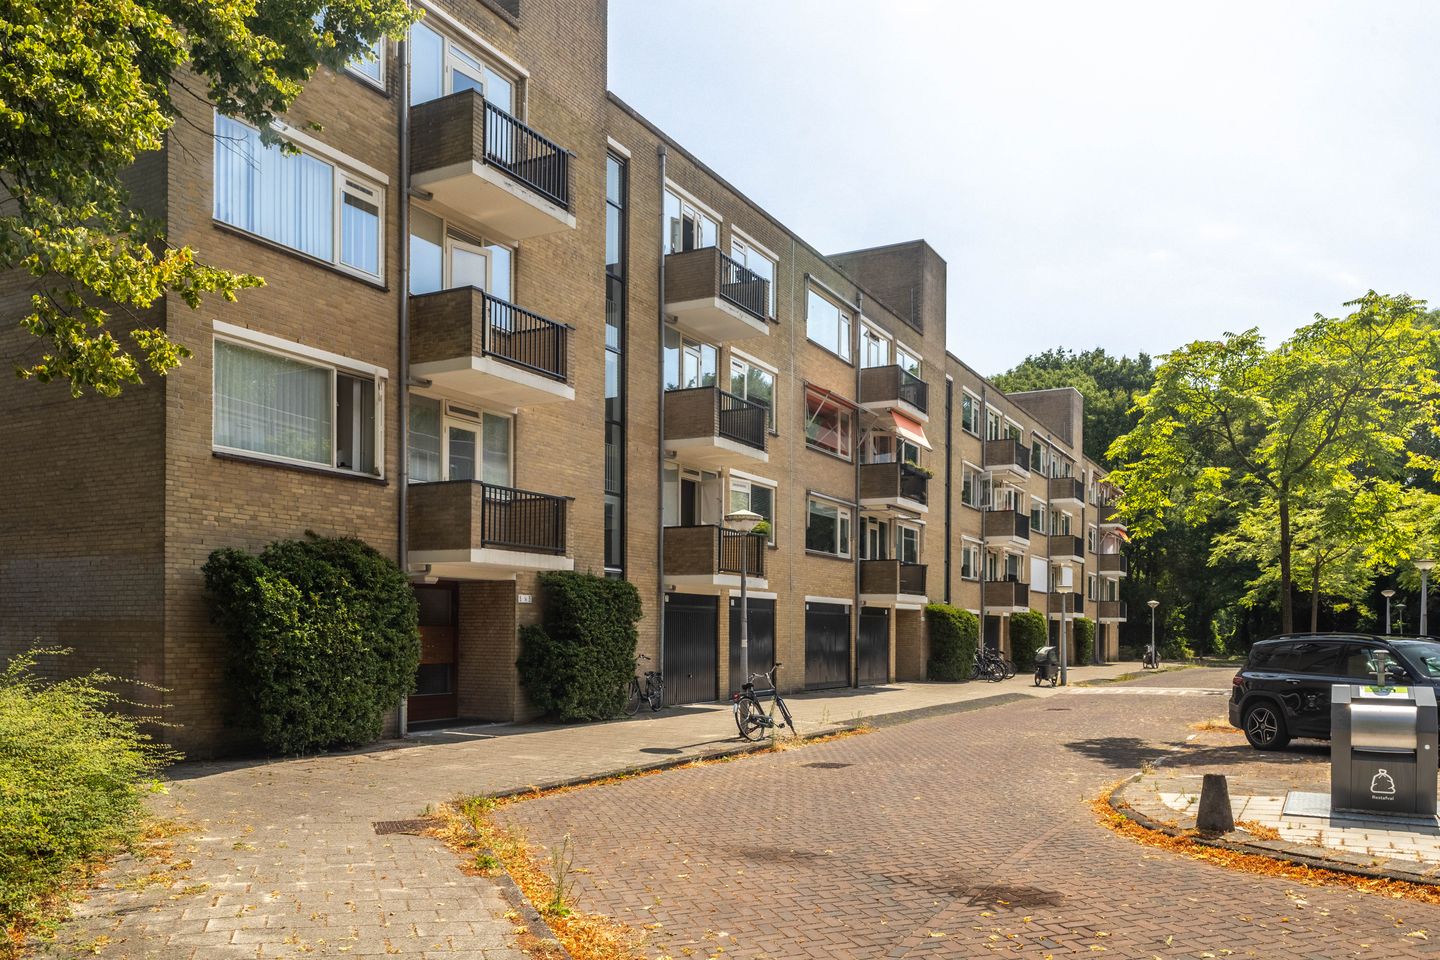
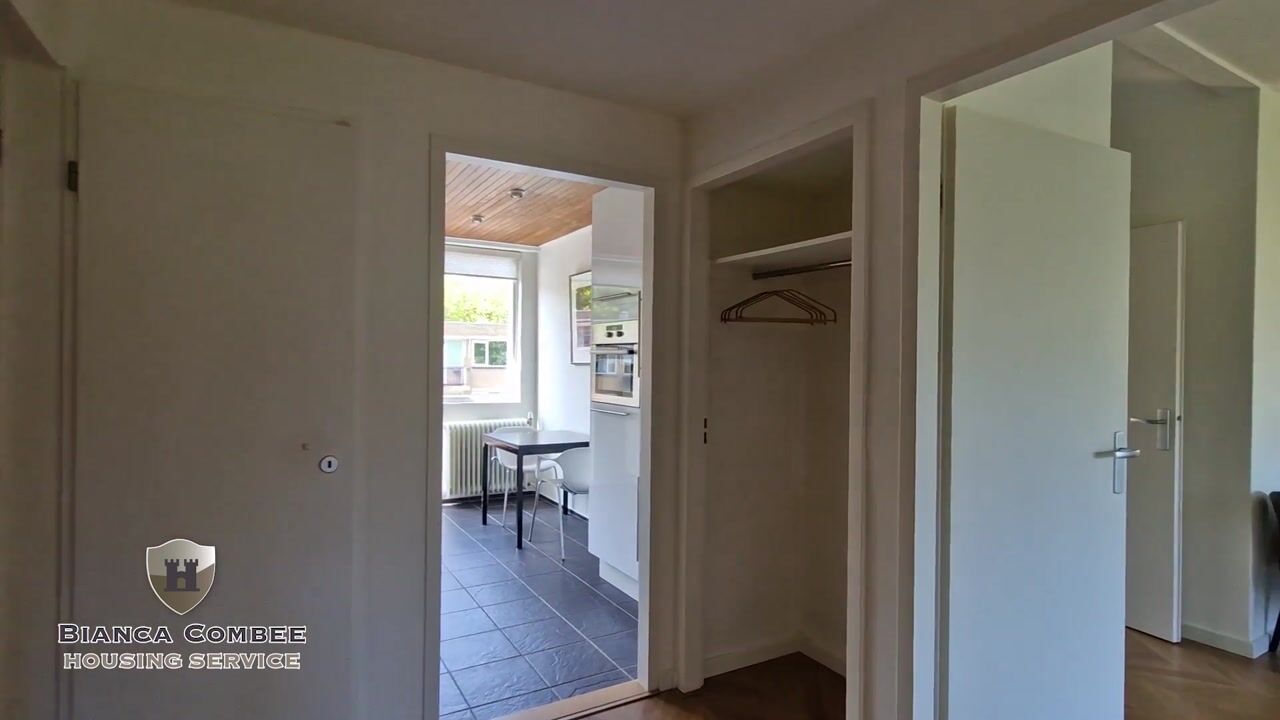
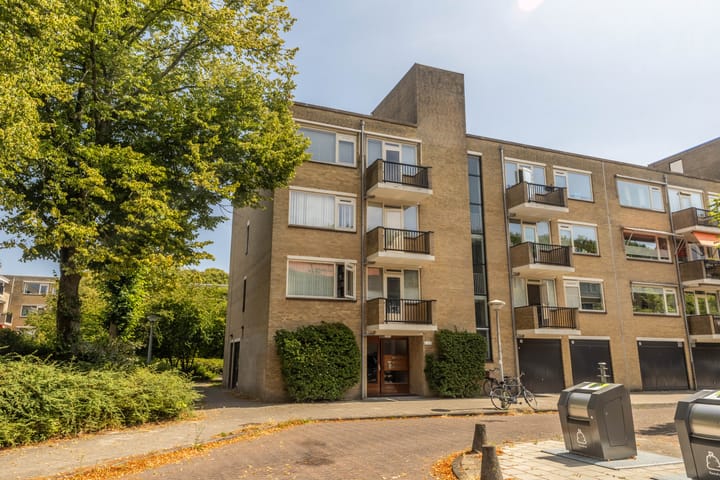
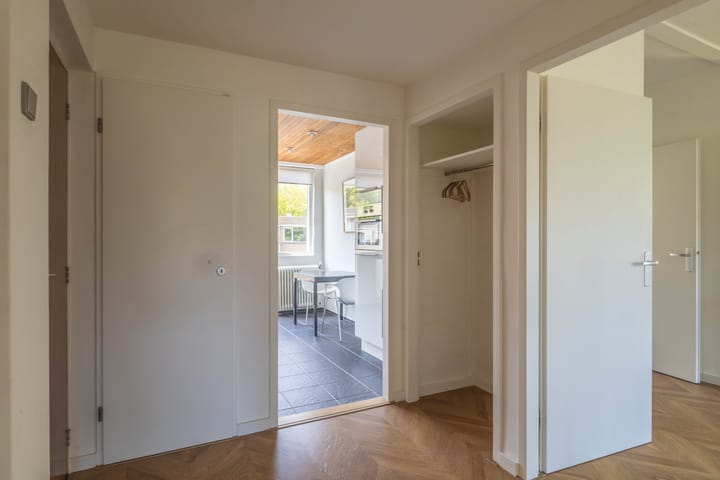
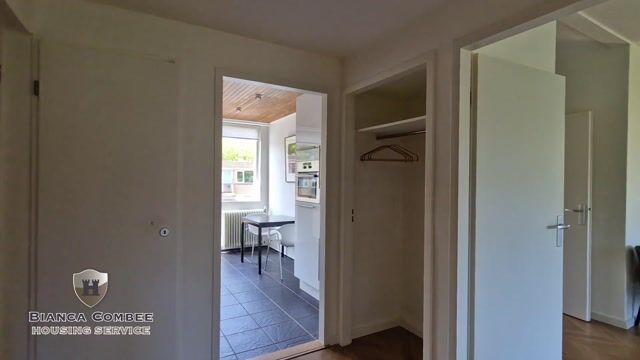
The communal entrance with mailboxes provides access to the stairwell and the elevator. The elevator takes you to the fourth and top floor (US counting), where the entrance to the apartment is located. There is a spacious central hall with a meter cupboard and access to all rooms.
The bright and spacious living room is furnished with luxury furniture and has a door at the rear leading to a wide east-facing balcony. Here, you can wake up peacefully in the morning and enjoy a cup of coffee and read the newspaper in the sunshine. The neat, enclosed kitchen is accessible from the hall and is equipped with various built-in appliances and a door to the balcony at the front (west-facing). The kitchen is spacious and offers ample storage options. The kitchen is fully equipped with all modern conveniences, including a refrigerator, separate freezer, dishwasher and combination oven. The washer-dryer combination is also located here.
The master bedroom is situated at the rear of the home, is spacious, and features a large wardrobe. Here, too, the existing door provides access to the wide balcony at the rear with a view of the park. The second bedroom is located on the other side and is spacious. This room can be used as a bedroom thanks to the sofa bed, but it is, of course, also perfect for setting up as a home office. This room is not yet shown in the photos, but is just as spacious as the master bedroom.
The bathroom features a bathtub with a shower, a vanity unit, a drying rack, and cabinets with storage space.
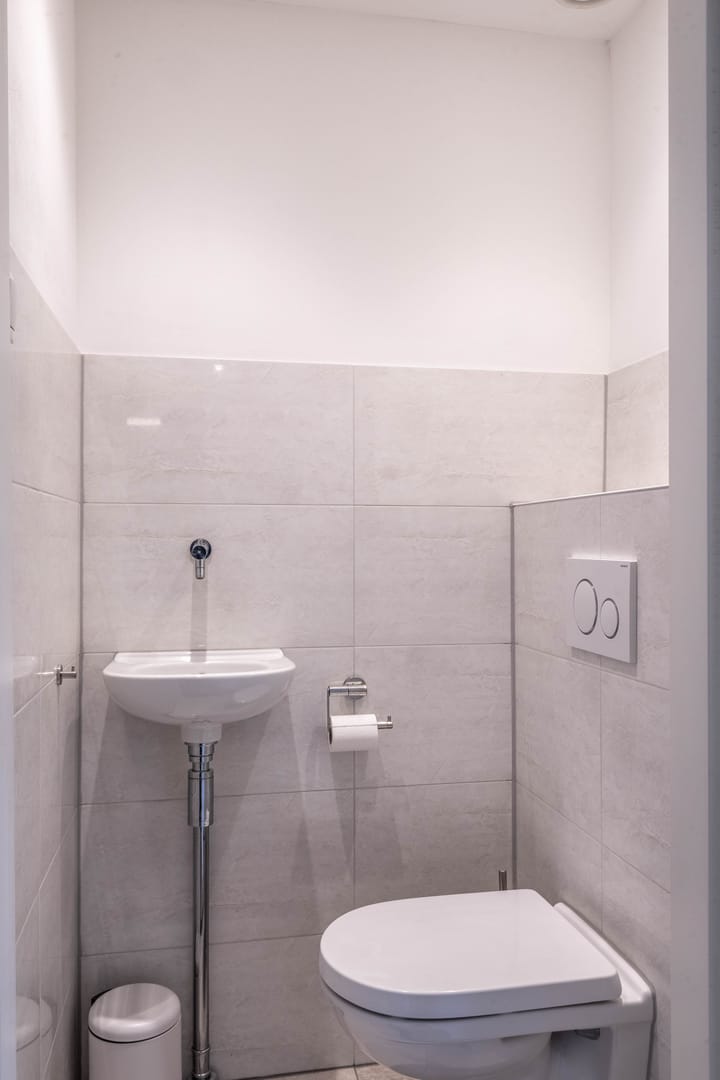
There is a separate toilet.
SURROUNDINGS
The apartment is exceptionally well-connected by public transport, such as bus and tram. Lines 5 and 51 stop practically at the door and take you to the center of Amsterdam. But Zuid WTC station is also in the immediate vicinity. Naturally, it is also easily accessible by car via the A10, A9, A2, and A4 ring roads at exits S108 and S109. Sports enthusiasts have also been considered. Football, tennis, or simply enjoying a run or jog through the nearby Amsterdamse Bos. It is all within walking distance.
DETAILS
-Turnkey apartment
-Storage unit available
-2 balconies
-Energy label C
-202 points (rentable in the private sector)
-Leasehold paid off in full
-Healthy and professionally managed Homeowners' Association (VvE)
-Super location
-Near public transportation
-2 bedrooms
-Service costs € 392,29 (including heating costs € 112) per month
-Non-occupancy clause
-Video tour:
SELLER'S STATEMENT
When I viewed this property myself for the first time, I actually knew it immediately. After viewing various apartments, this house felt right right away. The light, the spacious layout, and the green view gave a sense of tranquility that I hadn't found anywhere else.
That initial feeling turned out to be entirely justified. It is an apartment where you live comfortably and enjoy the comfort both inside and out. On the front balcony, you can enjoy the sun on summer evenings, while the spacious rear balcony is a lovely spot to sit quietly outside amidst the greenery. Moreover, the location is ideal: everything you need is close by, while the neighborhood simultaneously feels quiet and well-maintained. You can walk or cycle straight into the Gijsbrecht van Aemstelpark, and the tram stop for a quick connection to the city center and Amstelveen is within short walking distance, as are the many new entertainment venues around the Zuidas. The Gelderlandplein and Rooswijck shopping areas are just around the corner, as are various (international) schools. Parking is available right in front of the building with always ample parking spaces, and your (electric) bicycle can be stored downstairs in your own storage unit, which is accessible via a separate bicycle door. To further enhance comfort, various renovations have been carried out in the home over the years, ranging from a luxury bathroom to a new floor. The windows at the front are also equipped with electric awnings, which you can raise to the desired height at the touch of a button.
Perhaps what I found most valuable was the pleasant atmosphere in the building and the street. Neighbors know each other, greet one another, and share an eye for the surroundings.
I now live in a larger house myself, and the time has come to pass this home on to a new owner. I hope that during a viewing you get the same feeling I did back then: that this immediately feels like home.
EXTRA
This information has been compiled by our office with the utmost care based on data and any drawings provided to us by the seller. Therefore, we cannot provide any guarantees, nor can we accept any liability whatsoever for this information. The Measurement Instruction is based on NEN2580. The Measurement Instruction is intended to apply a more consistent method of measurement to provide an indication of the usable floor area. The Measurement Instruction does not completely rule out differences in measurement results, for example due to differences in interpretation, rounding, or limitations in carrying out the measurement. The preliminary purchase agreement will be drawn up by a notary of the buyer's choice in the area. The property will be sold at the buyer's expense.
Highlights
AI-generated from the description
Bright luxury living room
Spacious living room with luxury furniture and lots of light.
Two spacious balconies
Front and rear balconies with green park views.
Excellent public transport access
Tram, bus and Zuid WTC station within walking distance.
Advertisement
Features
Transfer of ownership
- Service charges
- € 280 per month
- Listed since
- Acceptance
- Available immediately
- Asking price
- € 565,000 kosten koper
- Asking price per m²
- € 6,890
- Status
- Available
- VVE (Owners Association) contribution
- € 392.29 per month
Construction
- Type apartment
- Apartment with shared street entrance (apartment)
- Building type
- Resale property
- Year of construction
- 1971
- Type of roof
- Flat roof covered with asphalt roofing
Surface areas and volume
- Areas
- Living area
- 82 m²
- Exterior space attached to the building
- 10 m²
- External storage space
- 10 m²
- Volume in cubic meters
- 274 m³
Layout
- Number of rooms
- 3 rooms (2 bedrooms)
- Number of bath rooms
- 1 bathroom and 1 separate toilet
- Bathroom facilities
- Shower, bath, and sink
- Number of stories
- 1 story
- Facilities
- Elevator, passive ventilation system, and TV via cable
Energy
- Energy label
- C
- Heating
- Communal central heating
Cadastral data
- AMSTERDAM AK 2658
- Cadastral map
- Ownership situation
- Municipal long-term lease
- Fees
- Bought off for eternity
Exterior space
- Location
- Alongside a quiet road, in wooded surroundings, in residential district and unobstructed view
- Balcony/roof terrace
- Balcony present
Storage space
- Shed / storage
- Storage box
Parking
- Type of parking facilities
- Paid parking and resident's parking permits
VVE (Owners Association) checklist
- Registration with KvK
- Yes
- Annual meeting
- Yes
- Periodic contribution
- Yes (€ 392.29 per month)
- Reserve fund present
- Yes
- Maintenance plan
- Yes
- Building insurance
- Yes
Popularity
677x
Viewed
27x
Saved
18-9-2026
On Funda
Neighborhood

Gelderlandpleinbuurt
Amsterdam- Residents
- 4,705
- Family with children
- 16%
- Avg. asking price / m²
- € 6,846
Discover the neighborhood
Curious about the housing supply, residents and local real estate agents?

Don’t want to forget this home?
Save it as a favorite. You’ll easily find it back and get notified when something changes.
