
Onstein 691082 KK AmsterdamGelderlandpleinbuurt
€ 925,000 k.k.

- 135 m²living area
- 3bedrooms
- Genergy label
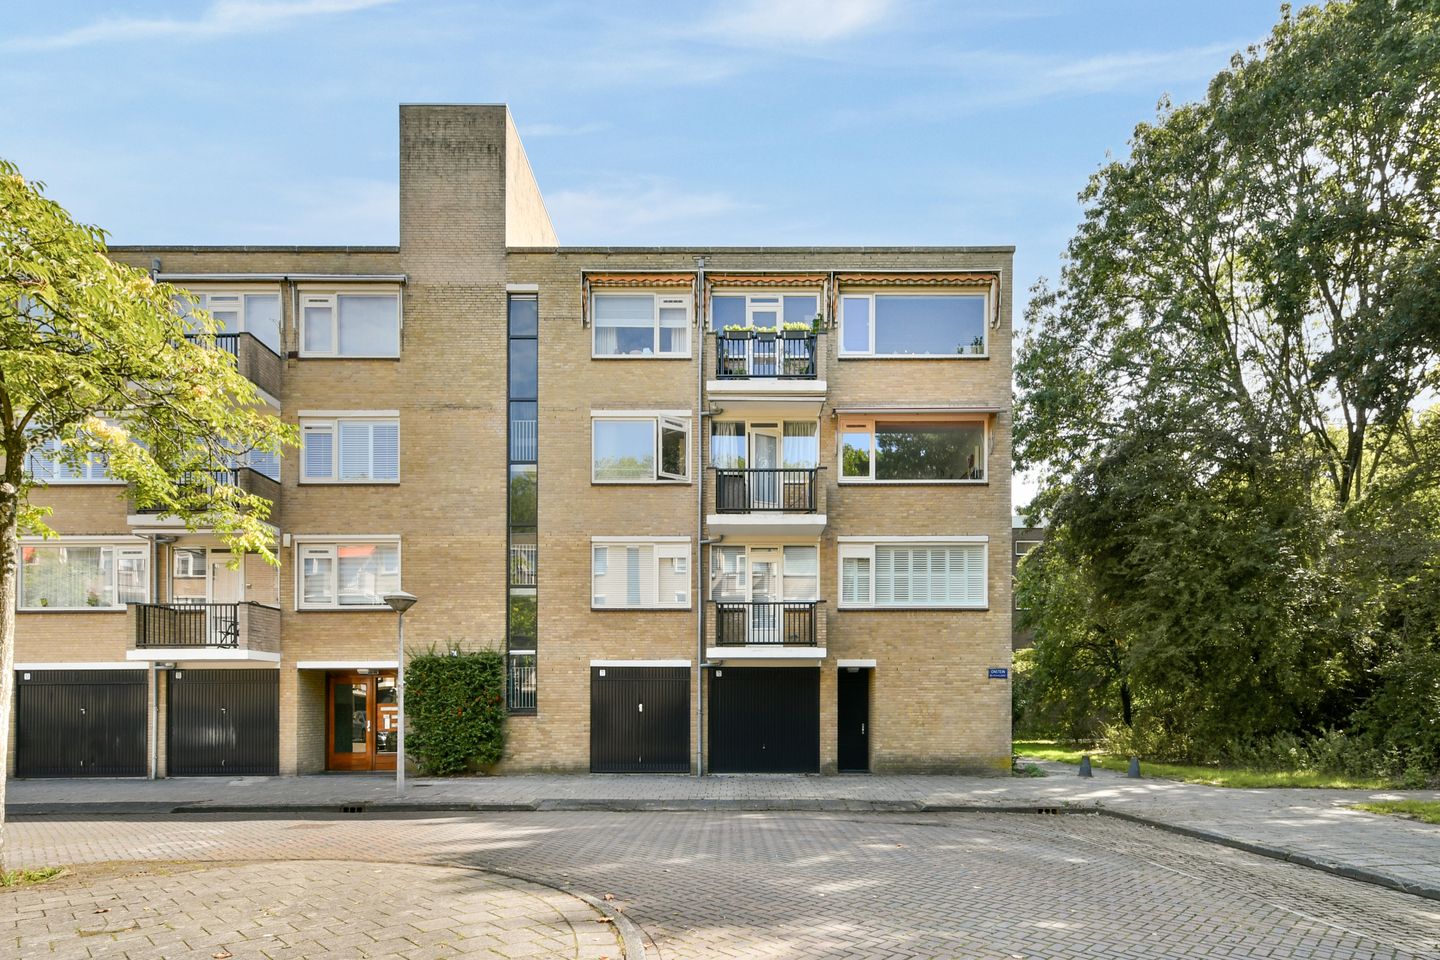
Uniek hoekappartement (ca 135m2) met garage in Buitenveldert
Description
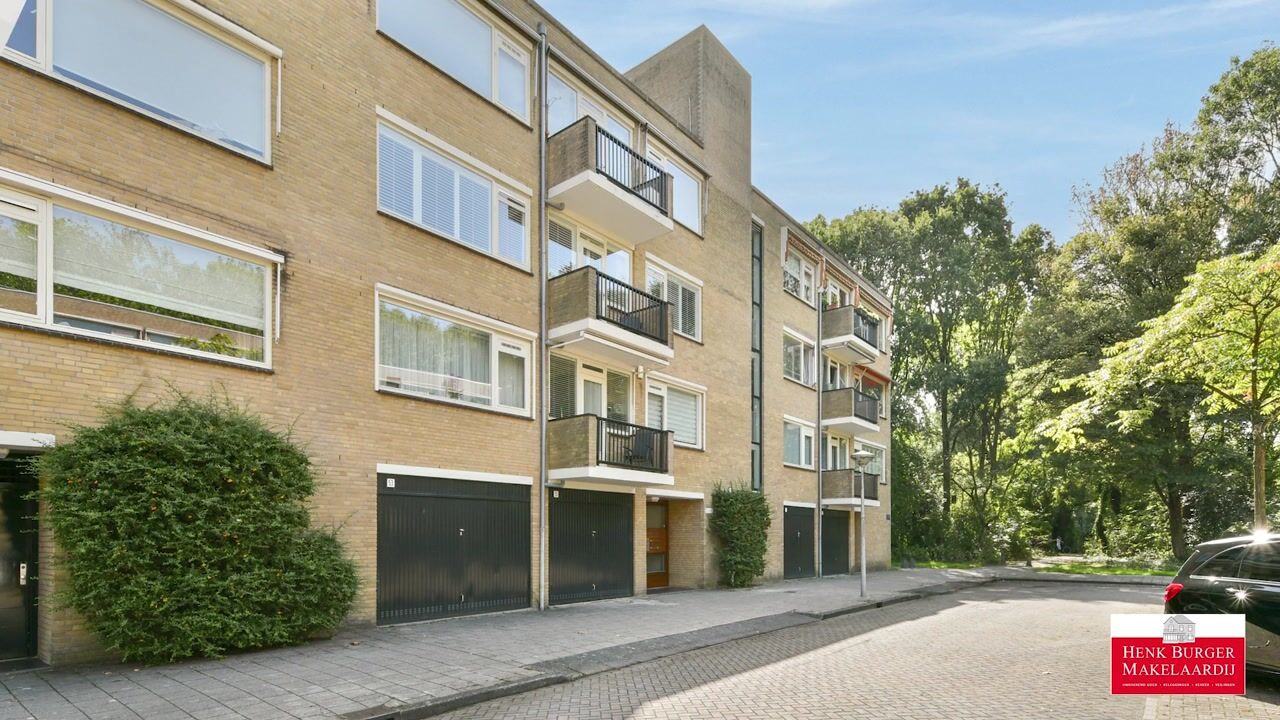
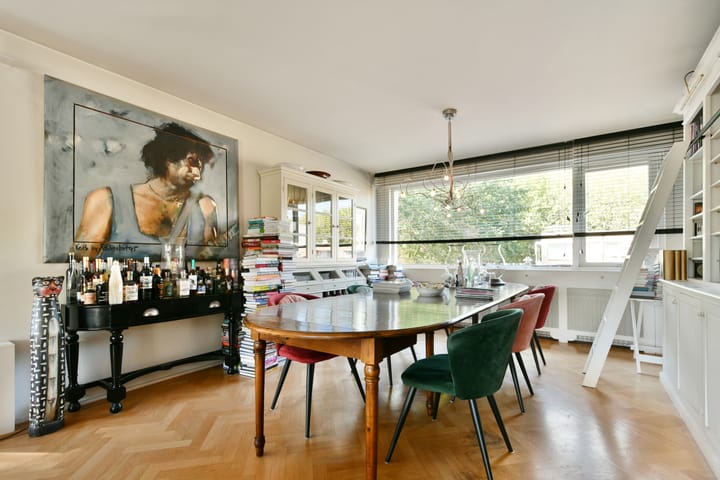
Spacious, bright and comfortable living in Buitenveldert, offering no less than 135 m² of living space, three bedrooms, two bathrooms and two outdoor spaces. Thanks to its position at the end of the apartment complex and the large windows, the apartment feels spacious and bright, further enhanced by the south-facing bay window. The property also includes a spacious private storage room, while a separate garage in the basement is available for purchase. A generously sized apartment in an attractive location in Amsterdam-Zuid. Come and see it for yourself and experience the space and comfort this home has to offer!
Layout
Ground floor
The communal entrance provides access to the mailboxes, storage rooms, staircase and lift. The entrance and staircase, which have recently been fitted with new carpeting, are professionally cleaned on a weekly basis.
Third (and top) floor
The entrance to the apartment opens into a spacious hallway, providing access to all rooms.
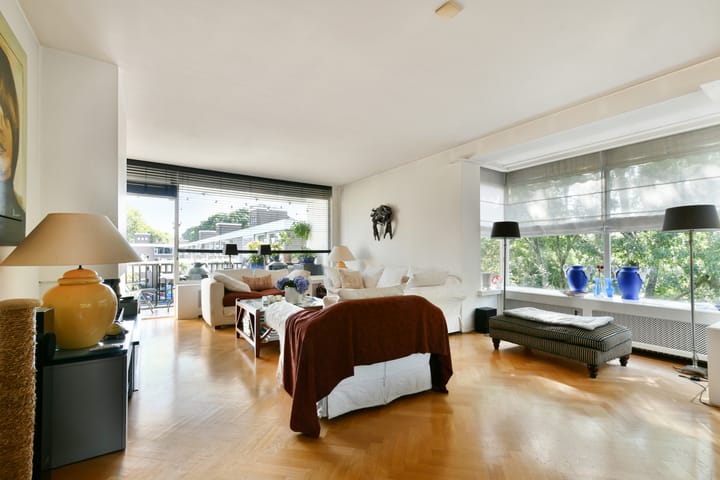
The living room is spacious and bright and extends across the full length of the apartment. Large windows on both sides and the sunny south-facing bay window create a pleasant living space with an abundance of natural daylight.
The kitchen is equipped with various built-in appliances, including a gas hob, extractor hood, steam oven and dishwasher. There is also ample storage space. The west-facing balcony can be accessed directly from the kitchen.
The apartment has three generously sized bedrooms. Two bedrooms are situated at the rear of the property, while the third bedroom is located at the front.
There are two bathrooms. The first bathroom is located within the principal bedroom and features a double washbasin, bathtub with shower, heated towel rail and mechanical ventilation.
The second bathroom is fitted with a shower, single washbasin and mechanical ventilation, and contains the connections for the washing machine and dryer.
The apartment has one separate toilet.
Outdoor space
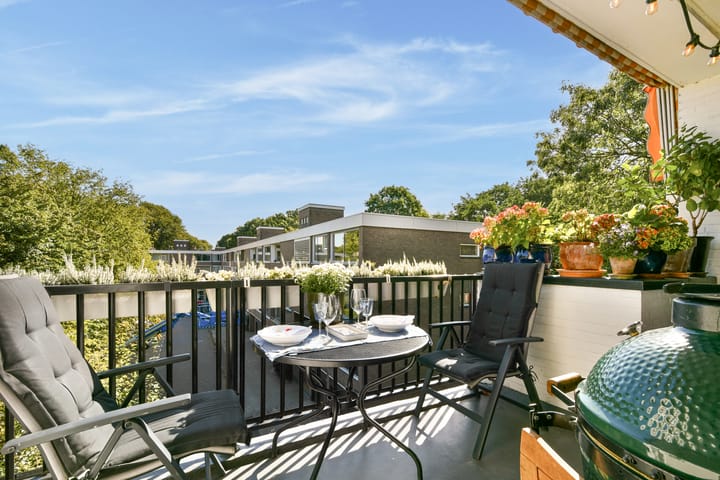
The apartment features two balconies. The large east-facing balcony measures approximately 9 m² and enjoys a particularly open setting: the neighbouring apartment's balcony is no less than sixteen metres away, offering an exceptional sense of privacy and freedom. The second, smaller west-facing balcony is directly accessible from the kitchen and measures approximately 3 m². An ideal spot to enjoy a glass of wine in the afternoon sun.
Storage
A private storage room of approximately 9 m² is located in the basement and is equipped with electricity.
Garage
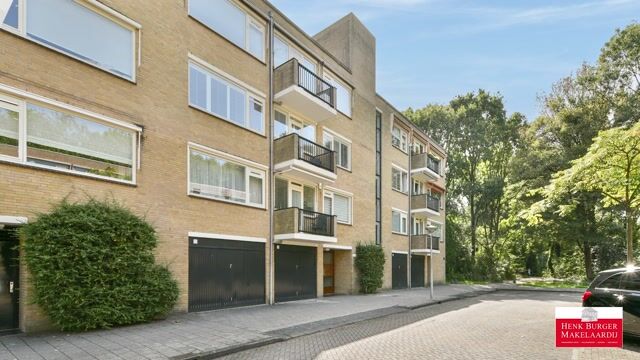
The basement of the apartment complex contains a spacious garage measuring approximately 24 m². There are only four garages of this size on Onstein; the other garages are considerably smaller. The garage has an electrically operated door and is equipped with electricity and water. It is offered for sale separately for €100,000 k.k.
It is possible to apply for two parking permits for the apartment.
Location
The apartment is situated in a wonderfully quiet part of Buitenveldert, a green and spacious neighbourhood in Amsterdam-Zuid, overlooking what is arguably one of the most beautifully landscaped green areas in the neighbourhood. The area combines a peaceful residential setting with all the amenities of the city within easy reach.
The well-known Gelderlandplein shopping centre is only approximately 400 metres away. Here you will find a wide range of quality shops, specialist retailers, supermarkets and restaurants and cafés. The Albert Cuyp Market in De Pijp, for example, can also be reached in just under fifteen minutes by bicycle.
The area also has plenty to offer when it comes to greenery and recreation. Within approximately ten minutes on foot, you can walk through the beautiful Gijsbrecht van Aemstelpark – which the apartment directly borders – towards the Amsterdamse Bos.
The apartment is also close to the Zuidas business district, whose illuminated office buildings provide an attractive contrast to the mature trees in the green area in the evening. The current owner likes to describe the view from the balcony as “Manhattan seen from Central Park”.
Bus, tram and metro connections are all available in the immediate vicinity. Amsterdam Zuid railway station is approximately a twelve-minute walk away, two minutes by bicycle, or two tram stops from the stop on Buitenveldertselaan.
By car, Amsterdam's main arterial roads are easily accessible. The A10 ring road is only a few minutes away by car and provides convenient connections to the A1, A2, A4, A9 and other major routes. Another practical advantage is that congestion in both directions generally starts only after the Buitenveldert exit, making it easy to get on the road or return home quickly.
Buitenveldert therefore offers an appealing combination of greenery, excellent accessibility, everyday amenities and close proximity to both the Zuidas and Amsterdam city centre.
Ground type
The current leasehold period runs from 24 April 2026 up to and including 31 August 2044 and is subject to the General Provisions for Leasehold of 1955 (AB1955). The annual ground rent amounts to €342.60 for the apartment and €95.47 for the garage.
As of 1 September 2044, the property will be subject to perpetual leasehold under the General Provisions for Perpetual Leasehold of 2016 (AB2016). From that date onwards, the ground rent for both the apartment and the garage has been bought out in perpetuity. This means there will be no substantial future buyout payment to the Municipality at that time.
Homeowners' Association (HOA)
The Homeowners' Association (HOA) is professionally managed by JNS VvE Beheer.
The service charges for the apartment amount to €411.75 per month, excluding an advance payment for heating costs of €165.16 per month.
The service charges for the garage amount to €71.20 per month.
Energy (EPA)
Upon completion of the sale, the seller will provide the buyer with energy label G.
List of moveables
As indicated on the list of moveables.
Completion
In consultation.
Key features
• Living area of approximately 135 m²;
• Three generously sized bedrooms;
• Two bathrooms;
• Separate toilet;
• Two balconies: approximately 9 m² facing east and approximately 3 m² facing west;
• Private storage room of approximately 9 m² in the basement, equipped with electricity;
• Garage of approximately 24 m² offered for sale separately for €100,000, costs payable by the buyer;
• Garage equipped with electricity and water;
• Energy label: G;
• Professionally managed HOA;
• Service charges for the apartment: €411.75 per month, excluding an advance payment for heating costs of €165.16 per month;
• Service charges for the garage: €71.20 per month;
• Leasehold under AB1955 up to and including 31 August 2044;
• From 1 September 2044, perpetual leasehold under AB2016, with the ground rent
• for both the apartment and the garage bought out in perpetuity.
This information has been compiled with the utmost care. However, we accept no liability for any incompleteness, inaccuracies, or other shortcomings, nor for the consequences thereof. All stated measurements and surfaces are indicative. Buyers are responsible for conducting their own investigation into all matters that may be important to them.
The estate agent represents the interests of the seller. We advise you to engage a professional (NVM) estate agent
Highlights
AI-generated from the description
Bright living with bay
Spacious through-lounge with south bay window.
Two sunny balconies
East and west balconies, total approx. 12 m².
Garage and easy access
Spacious garage, two permits and near A10.
Advertisement
Features
Transfer of ownership
- Listed since
- Acceptance
- Available in consultation
- Asking price
- € 925,000 kosten koper
- Asking price per m²
- € 6,852
- Status
- Available
- VVE (Owners Association) contribution
- € 411.75 per month
Construction
- Type apartment
- Upstairs apartment (apartment)
- Building type
- Resale property
- Year of construction
- 1971
- Specific
- Partly furnished with carpets and curtains
- Type of roof
- Flat roof covered with asphalt roofing
Surface areas and volume
- Areas
- Living area
- 135 m²
- Exterior space attached to the building
- 12 m²
- External storage space
- 34 m²
- Volume in cubic meters
- 428 m³
Layout
- Number of rooms
- 4 rooms (3 bedrooms)
- Number of bath rooms
- 2 bathrooms and 1 separate toilet
- Bathroom facilities
- Walk-in shower, sink, shower, and double sink
- Number of stories
- 1 story
- Facilities
- Outdoor awning, elevator, mechanical ventilation, passive ventilation system, and TV via cable
- Located at
- 3rd floor
Energy
- Energy label
- G
- Heating
- Communal central heating
- Hot water
- Central facility
Cadastral data
- AMSTERDAM AK 2658
- Cadastral map
- Ownership situation
- Ownership encumbered with long-term leaset
Exterior space
- Balcony/roof terrace
- Balcony present
Storage space
- Shed / storage
- Storage box
- Facilities
- Electricity
Garage
- Type of garage
- Garage
- Capacity
- 1 car
- Facilities
- Electrical door, electricity and running water
Parking
- Type of parking facilities
- Paid parking and resident's parking permits
VVE (Owners Association) checklist
- Registration with KvK
- Yes
- Annual meeting
- Yes
- Periodic contribution
- Yes (€ 411.75 per month)
- Reserve fund present
- Yes
- Maintenance plan
- Yes
- Building insurance
- Yes
Popularity
724x
Viewed
24x
Saved
15-9-2026
On Funda
Neighborhood

Gelderlandpleinbuurt
Amsterdam- Residents
- 4,705
- Family with children
- 16%
- Avg. asking price / m²
- € 6,846
Discover the neighborhood
Curious about the housing supply, residents and local real estate agents?

Don’t want to forget this home?
Save it as a favorite. You’ll easily find it back and get notified when something changes.
