New
Oosterpark 47-H1092 AN AmsterdamOosterparkbuurt-Zuidoost
€ 1,095,000 k.k.

- 118 m²living area
- 3bedrooms
- Benergy label
Description
CHARMINGLY RENOVATED DUPLEX GROUND-FLOOR APARTMENT DIRECTLY NEXT TO OOSTERPARK, FEATURING 3 BEDROOMS AND A SUNNY GARDEN.
ALMOST COMPLETELY RENOVATED IN 2024, WITH BEAUTIFUL ORIGINAL FEATURES CAREFULLY PRESERVED. FREEHOLD PROPERTY!
LOCATION
Living next to Oosterpark means enjoying a wonderful location in Amsterdam East, where greenery, space and vibrant city life come together. The park is literally on your doorstep and is the perfect place for a leisurely stroll or a picnic on a sunny day. With a private garden and Oosterpark as an extension of your living space, this is an ideal location for young families to enjoy the very best of Amsterdam living.
There is also no shortage of charming shops, inviting cafés and restaurants, and everyday amenities. Linnaeusstraat is just around the corner, offering a varied selection of shops, coffee bars and restaurants. For fresh produce and an authentic Amsterdam market atmosphere, take a stroll to Dappermarkt. Oostpoort shopping centre is also nearby, with an extensive range of shops and dining options.
Fancy a change of scenery? Hop on your bike to De Pijp, browse the stalls at Albert Cuyp Market or soak up the lively atmosphere of this popular neighbourhood. Alternatively, take the children to Artis Zoo — a much-loved Amsterdam favourite for generations!
Prefer a little peace and quiet? The River Amstel is just a short bike ride away, offering the perfect setting for a waterside walk, a morning run or a relaxing cycle towards Ouderkerk and Abcoude.
Schools, childcare facilities and sports amenities are also readily available in the surrounding area. Excellent public transport connections make it easy to reach the rest of Amsterdam, with Muiderpoort railway station within walking distance. On-street parking is available with a residential parking permit.
In short: a wonderful place to call home for those seeking greenery, space and a pleasant living environment, with all the excitement of Amsterdam within easy reach.
LAYOUT
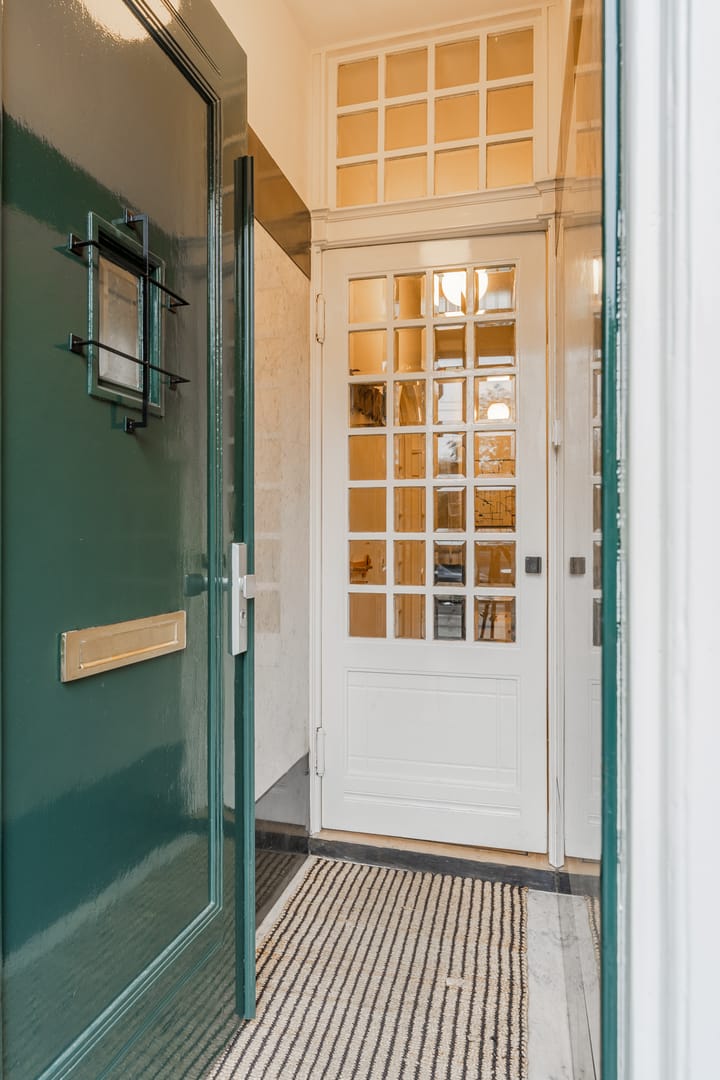
Enter through the stylish, marble-clad vestibule into the hallway, which provides access to all the rooms on the ground floor, including a separate toilet. It is immediately apparent that this impressive apartment has been renovated with great care and attention to detail.
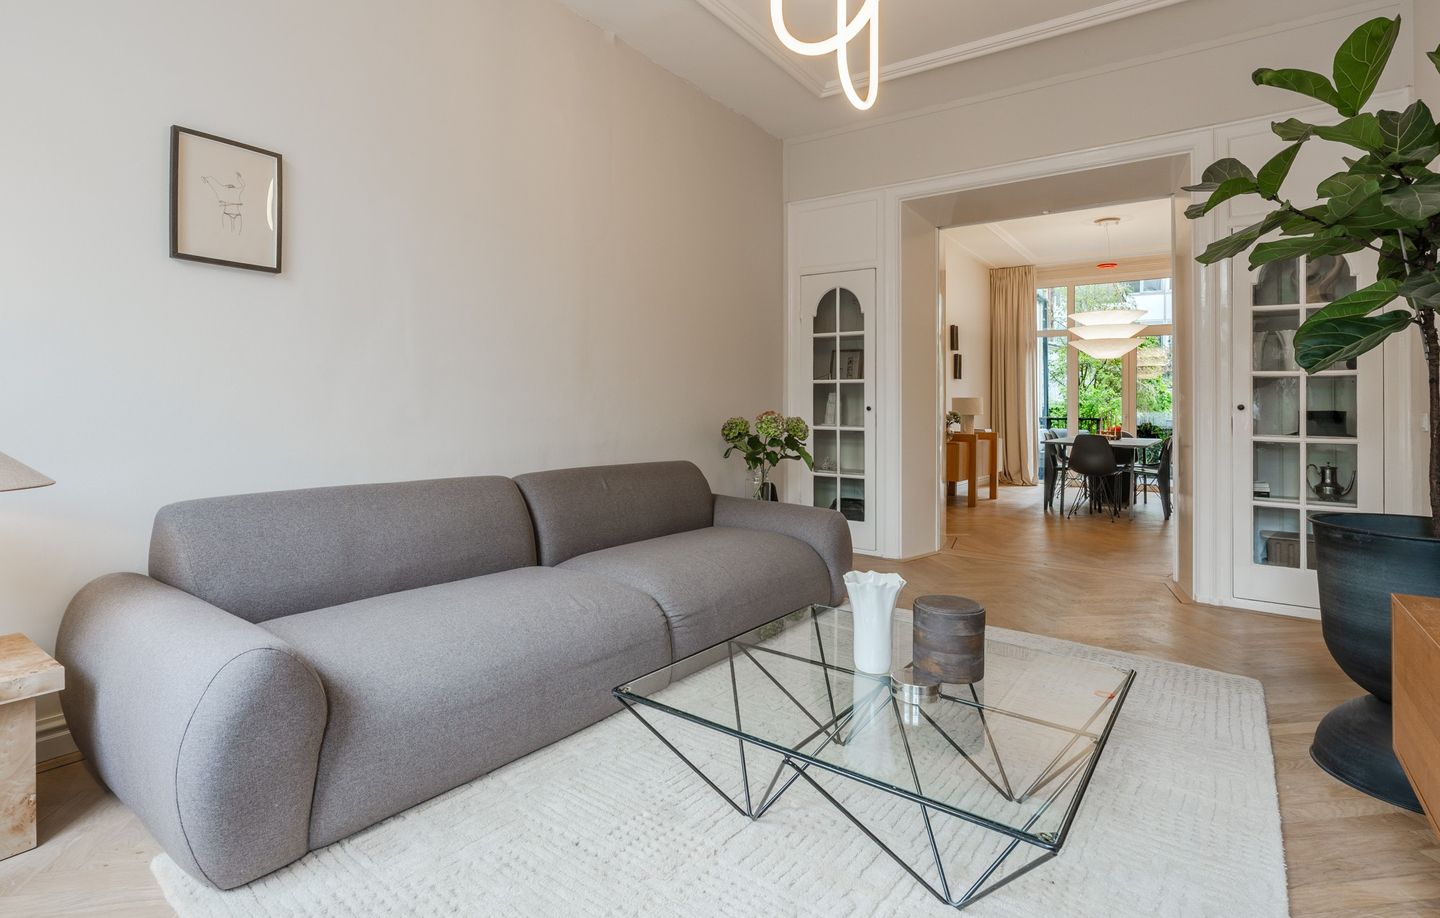
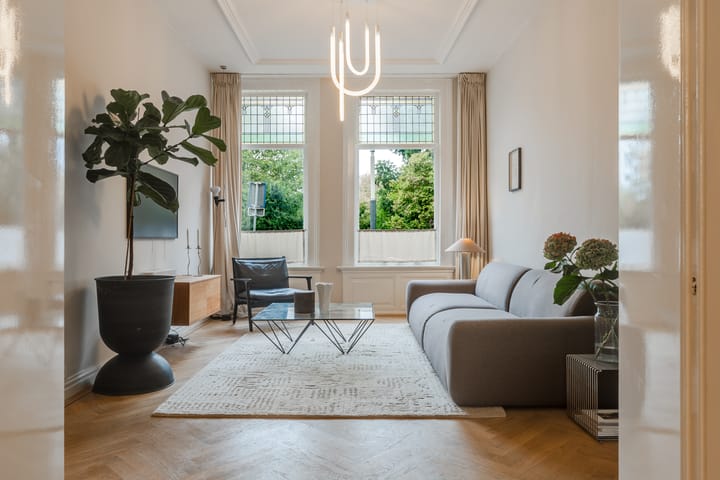
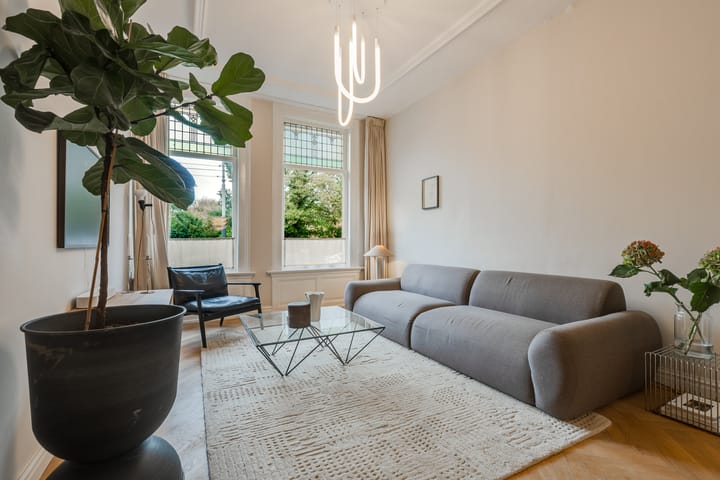
Upon entering the elegant en-suite living room, the beautiful natural light immediately catches the eye. Large windows at both the front and rear, combined with the impressive high ceilings, create a wonderfully bright and spacious atmosphere, allowing sunlight to flow freely throughout the room.
The beautiful wooden flooring, ornate ceiling mouldings and authentic stained-glass windows are particularly striking in this light, lending the living room a distinctive and elegant character.
The en-suite sliding doors, flanked by practical built-in cupboards on either side, are another real highlight. Together with the classic arched doorways, they create a harmonious interior in which original features and everyday comfort blend seamlessly. A truly inviting living space where character, light and space complement one another beautifully!
At the rear, the French doors opening onto the garden create a wonderful connection between indoor and outdoor living. A sunny, covered terrace leads to the low-maintenance garden, which faces southeast. It is a wonderfully sheltered spot in which to relax and enjoy the sunshine, while providing a safe place for children to play.
The kitchen has also been renovated with great care and attention to detail. Naturally, it comes equipped with all the essential built-in appliances, including a Quooker boiling-water tap and a wine fridge. However, it is the thoughtful combination of wood and stainless steel, complemented by the tasteful tiled floor, that makes this space so special.
A real eye-catcher that is as practical as it is stylish.
The basement has an average ceiling height of approximately 2 metres and accommodates three generously sized bedrooms, a beautiful bathroom and ample storage space. This entire floor was also renovated in 2024 and finished with a sleek poured floor incorporating underfloor heating.
The principal bedroom is situated at the front of the property and offers more than enough space for a double bed and a home-working area.
A built-in wardrobe provides ample room for your entire clothing collection.
The adjoining bathroom feels like a private spa and is truly a pleasure to behold. A freestanding bathtub, spacious walk-in shower, second toilet and washbasin are all included, but it is above all the serene atmosphere that makes this room so special. The perfect way to start the day!
At the quiet rear of the property are two further bedrooms, currently used as children's rooms.
Storage space is plentiful, including beneath the staircase and between the bedrooms, making it easy to store suitcases, tools and other belongings.
The washing machine has also been cleverly integrated beneath the stairs.
FINISHING, OWNERS' ASSOCIATION (VvE) & MAINTENANCE
In 2024, the current owners almost completely renovated the interior of the apartment, carefully preserving as many original features as possible. In addition to the new kitchen and bathroom, the electrical installation has been fully modernised, all flooring has been replaced and fitted with underfloor heating, and the central heating boiler was renewed in 2023. Almost all walls and ceilings have been replastered (if necessary) and repainted. Simply pack your bags and move in!
The building comprises four apartments, with the Owners' Association (VvE) managed internally. Monthly service charges amount to €350. An up-to-date multi-year maintenance plan (MJOP) is in place, and the Owners' Association has recently had the exterior of the building repainted. In 2025, the roof was largely renewed.
To top it all off, the property is situated on freehold land, meaning there is no ground lease to worry about.
KEY FEATURES
• Living area: approx. 117.5 m² (NEN 2580 measurement certificate available)
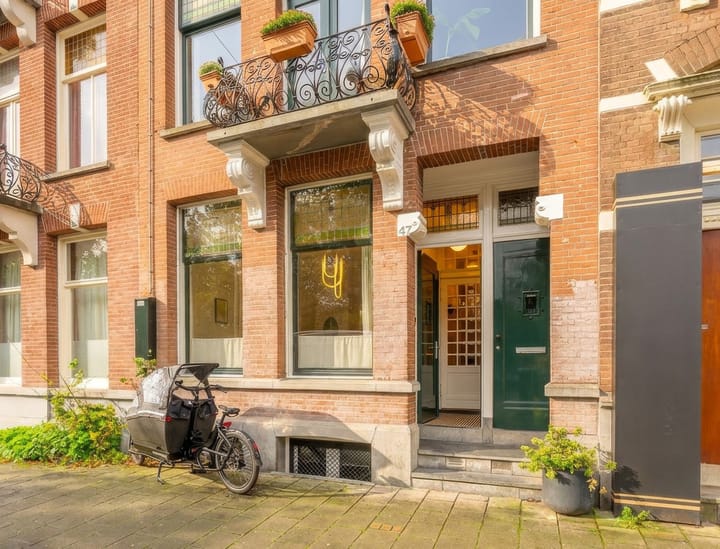
• Duplex ground-floor apartment with private entrance
• Impressive raised ground floor with en-suite living room layout and high ceilings
• Private garden and terrace facing southeast
• Spacious kitchen with built-in appliances
• Separate toilet with washbasin
• Basement with three bedrooms
• Generous bathroom featuring a second toilet, bathtub, shower and washbasin
• Ample storage space
• Almost completely renovated in 2024
• Active Owners' Association (VvE), internally managed, with a multi-year maintenance plan (MJOP) in place
• Front and rear façades repainted in 2026; roof largely renewed in 2025
• Monthly service charges: €350
• The standard age and asbestos clauses, as well as the measurement instruction, will be included in the purchase agreement
• Transfer date by mutual agreement; preference for mid-February 2027
This information has been compiled by us with the necessary care. On our part, however, no liability is accepted for any incompleteness, inaccuracy or otherwise, or the consequences thereof.
All specified sizes and surfaces are indicative. Buyer has his own duty to investigate all matters that are important to him or her.
The estate agent is an advisor to the seller regarding this property. We advise you to hire an expert (NVM) broker who will guide you through the purchasing process. If you have specific wishes regarding the house, we advise you to make this known to your purchasing broker in good time and to have them investigated independently.
If you do not engage an expert representative, you consider yourself to be expert enough by law to be able to oversee all matters of interest.
The NVM conditions apply.
Highlights
AI-generated from the description
Living next to Oosterpark
Prime Amsterdam East location with Oosterpark on the doorstep.
Elegant en-suite living room
High ceilings, abundant light, wooden floor and stained glass.
Recent thorough renovation
Interior almost fully renewed in 2024 with new kitchen, bathroom and underfloor heating.
Advertisement
Features
Transfer of ownership
- Service charges
- € 350 per month
- Listed since
- Acceptance
- Available in consultation
- Asking price
- € 1,095,000 kosten koper
- Asking price per m²
- € 9,280
- Status
- Available
Construction
- Year of construction
- Before 1906
- Type apartment
- Double ground-floor apartment (apartment with open entrance to street)
- Building type
- Resale property
- Type of roof
- Combination roof
Surface areas and volume
- Areas
- Living area
- 118 m²
- Exterior space attached to the building
- 7 m²
- Volume in cubic meters
- 453 m³
Layout
- Number of rooms
- 5 rooms (3 bedrooms)
- Number of bath rooms
- 1 bathroom and 1 separate toilet
- Bathroom facilities
- Shower, bath, toilet, and sink
- Number of stories
- 2 stories
- Facilities
- Mechanical ventilation and TV via cable
Energy
- Energy label
- B
- Insulation
- Double glazing, mostly double glazed, floor insulation and secondary glazing
- Heating
- CH boiler
- CH boiler
- HR-107 (gas-fired combination boiler from 2023, in ownership)
Cadastral data
- AMSTERDAM S 9097
- Cadastral map
- Ownership situation
- Full ownership
Exterior space
- Location
- Alongside park, in residential district, open location and unobstructed view
- Garden
- Back garden
- Back garden
- 35 m² (6.13 metre deep and 5.65 metre wide)
- Garden location
- Located at the southeast
Parking
- Type of parking facilities
- Paid parking, public parking and resident's parking permits
VVE (Owners Association) checklist
- Registration with KvK
- Yes
- Annual meeting
- Yes
- Periodic contribution
- No
- Reserve fund present
- Yes
- Maintenance plan
- Yes
- Building insurance
- Yes
Curious what your home is worth?
See your estimated home value and discover what's happening in your neighborhood.

Popularity
584x
Viewed
40x
Saved
29-10-2026
On Funda
Neighborhood

Oosterparkbuurt-Zuidoost
Amsterdam- Residents
- 3,600
- Family with children
- 19%
- Avg. asking price / m²
- € 8,879
Discover the neighborhood
Curious about the housing supply, residents and local real estate agents?

Don’t want to forget this home?
Save it as a favorite. You’ll easily find it back and get notified when something changes.
