New
Oosterpark 57-31092 AP AmsterdamOosterparkbuurt-Zuidoost
€ 1,040,000 k.k.

- 114 m²living area
- 3bedrooms
- Aenergy label
Description
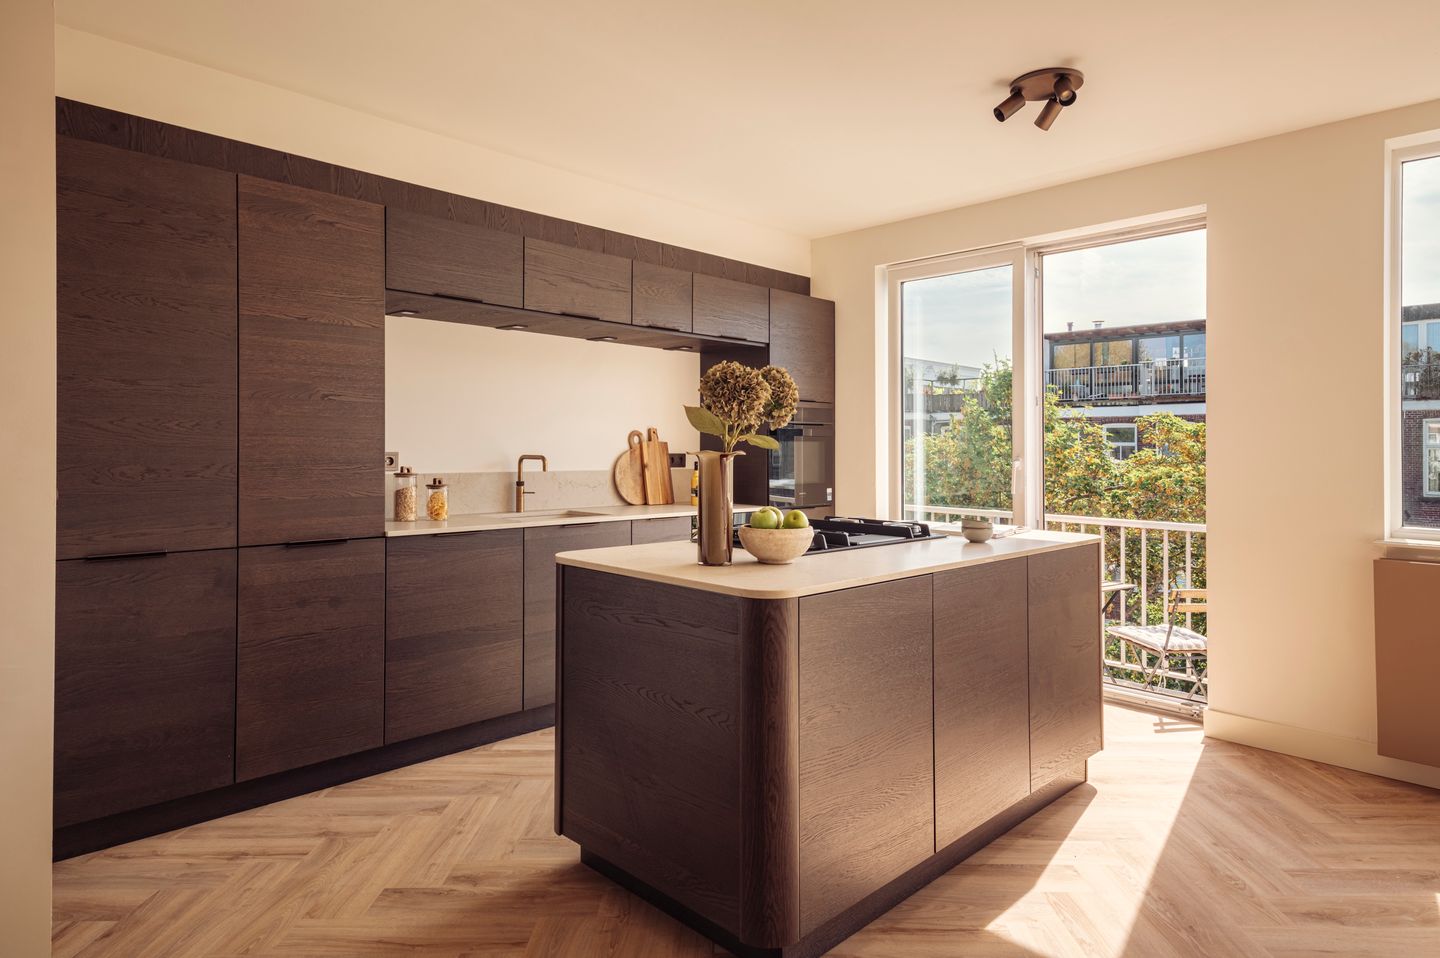
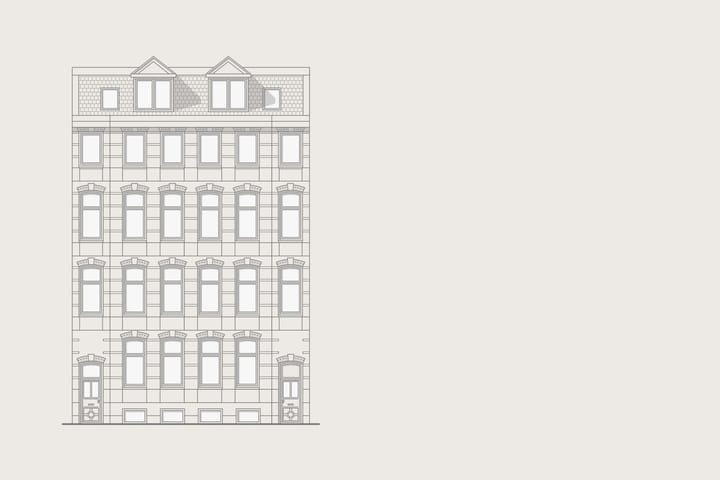
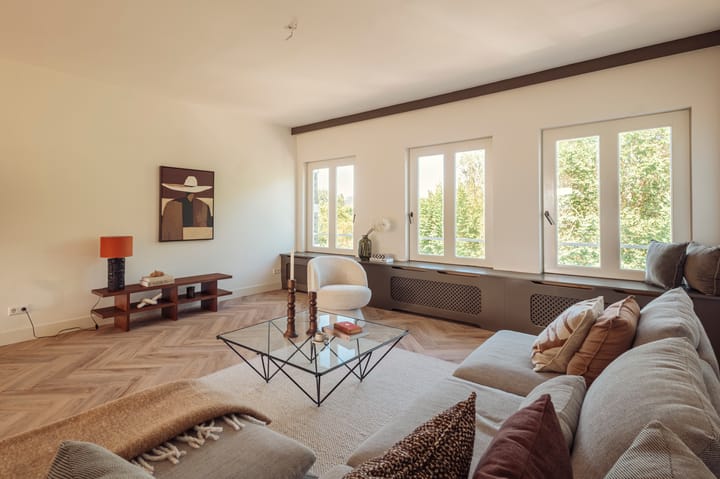
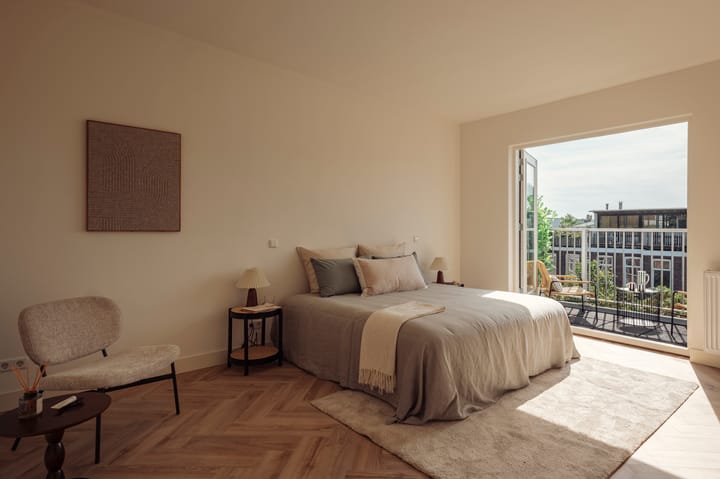
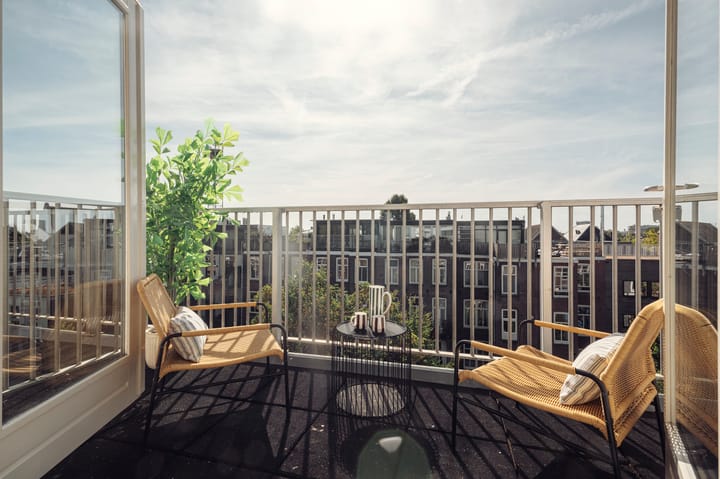
PARKZIJDE OOSTERPARK | Duplex upper-floor apartment of approximately 114 m² on the third and fourth floors, located directly on Oosterpark. The apartment has recently been renovated and features a bright living room at the front, an open-plan kitchen with island at the rear, three bedrooms, a centrally located bathroom, a balcony and a terrace with a combined area of approximately 15 m², both facing south. Situated on freehold land.
The full living experience can be explored on our website or by downloading our magazine. You can also easily schedule a viewing yourself via our website.
Tour
The duplex apartment is situated on the third and fourth floors, directly opposite Oosterpark. The property is accessed via the well-maintained communal staircase, with a spacious and light-filled living floor of approximately 60 m² on the third floor. At the front is the generous living room, with broad windows and open views over the greenery of Oosterpark. The new herringbone floor continues throughout the entire level and provides a calm, cohesive foundation for living, cooking and dining. At the rear is the stylish open-plan kitchen with island, finished in dark wood tones and equipped with a luxurious worktop, Quooker and a range of high-quality Siemens StudioLine integrated appliances. From the kitchen there is direct access to the sunny south-facing balcony of approximately 5 m², overlooking the quiet inner gardens. On the fourth and top floor are three bedrooms and a complete bathroom, with no upstairs neighbours. The principal bedroom is situated at the rear and has French doors opening onto the south-facing terrace of approximately 10 m². At the front are two additional bedrooms with morning sun, one of which features a large window with opening sections. The bathroom is well finished and fully equipped with a bathtub, walk-in shower, vanity unit and toilet. Thanks to the complete renovation in 2026, the restored foundations, light finishes, practical layout and two outdoor spaces, this apartment offers an exceptionally comfortable home, with Oosterpark directly on the doorstep and the tranquillity of the inner gardens at the rear.
Neighbourhood
Living on Oosterpark means having the energy of the city within easy reach, while greenery begins literally across the street. From the front door, you can walk straight into the park, towards the leafy paths, sports facilities and terraces that give the neighbourhood its relaxed rhythm. Popular destinations nearby include Bar Bukowski, the Dappermarkt and the cafés and restaurants around Beukenplein and Linnaeusstraat.
Accessibility is excellent. Tram and bus connections are located almost directly outside the property and provide quick access to the city centre, Amsterdam-Zuid and Amsterdam Central Station. Amsterdam Amstel Station is also a short bicycle ride away, as are metro connections towards the Zuidas and Schiphol Airport.
By car, Wibautstraat and the A10 ring road provide convenient access to the main roads around the city. Parking is available through the permit system of the Oost district. It is precisely this combination of greenery, urban vibrancy and accessibility that makes this location exceptionally pleasant for everyday living.
For the presentation of this property on our website, we have selected some of the best local hotspots in the area.
Particulars
• Usable living area approximately 114 m²
• South-facing balcony adjoining the kitchen of approximately 5 m²
• South-facing terrace adjoining the principal bedroom of approximately 10 m²
• Situated on freehold land
• Energy label A
• Homeowners’ association (VvE) service charges €173.55 per month
• The building was legally subdivided with a permit in 2026
• The homeowners’ association (VvE) is currently being established
• Foundations restored in 2013
• New kitchen, flooring and interior painting completed in 2026
This information has been compiled by us with due care. However, we accept no liability for any incompleteness, inaccuracies or otherwise, nor for any consequences thereof. All stated dimensions and surface areas are indicative only.
The BBMI Measurement Instruction is intended to provide a more uniform method of measurement for indicating usable floor area. The Measurement Instruction does not entirely exclude differences in measurement results, for example due to differences in interpretation, rounding or limitations encountered when carrying out the measurement.
A foundation risk indicator (A to E) has been assigned to this property in the NVM software. This is displayed only as either A-B-C or D-E and may vary in terms of reliability. The foundation risk indicator is based on data from FunderMaps, taking into account factors including foundation type, soil and groundwater data, subsidence and repair data. FunderMaps is a commercial data platform developed in cooperation with KCAF. The seller, the estate agent and the NVM do not guarantee the accuracy, completeness or currency of the foundation risk indicator or the data used by FunderMaps. The foundation risk indicator is provided for information and indicative purposes only, offers no guarantees and does not constitute an assessment of the actual condition of the foundations. No rights may be derived from the foundation risk indicator. Interested parties are advised, if the condition of the foundations is of importance to them, to independently arrange for a limited or full foundation inspection.
Highlights
AI-generated from the description
Bright living floor with island
Spacious 60 m² living level with open kitchen and island.
South balcony and roof terrace
South-facing balcony and terrace totalling about 15 m².
Living directly on Oosterpark
Park on the doorstep, close to tram, bus and station.
Advertisement
Features
Transfer of ownership
- Listed since
- Acceptance
- Available in consultation
- Asking price
- € 1,040,000 kosten koper
- Asking price per m²
- € 9,123
- Status
- Available
- VVE (Owners Association) contribution
- € 173.55 per month
Construction
- Type apartment
- Upstairs apartment (double upstairs apartment)
- Building type
- Resale property
- Year of construction
- 1894
Surface areas and volume
- Areas
- Living area
- 114 m²
- Exterior space attached to the building
- 15 m²
- Volume in cubic meters
- 391 m³
Layout
- Number of rooms
- 4 rooms (3 bedrooms)
- Number of bath rooms
- 1 bathroom and 1 separate toilet
- Bathroom facilities
- Walk-in shower, bath, toilet, and sink
- Number of stories
- 2 stories
- Facilities
- Passive ventilation system, sliding door, and TV via cable
- Located at
- 4th floor
Energy
- Energy label
- A
- Insulation
- Completely insulated
- Heating
- CH boiler
- Hot water
- CH boiler
- CH boiler
- Gas-fired combination boiler, in ownership
Cadastral data
- AMSTERDAM S 10250
- Cadastral map
- Ownership situation
- Full ownership
Exterior space
- Location
- Alongside park and in residential district
- Balcony/roof terrace
- Balcony present
Parking
- Type of parking facilities
- Paid parking and resident's parking permits
VVE (Owners Association) checklist
- Registration with KvK
- Yes
- Annual meeting
- No
- Periodic contribution
- Yes (€ 173.55 per month)
- Reserve fund present
- No
- Maintenance plan
- No
- Building insurance
- Yes
Popularity
628x
Viewed
38x
Saved
8-10-2026
On Funda
Neighborhood

Oosterparkbuurt-Zuidoost
Amsterdam- Residents
- 3,600
- Family with children
- 19%
- Avg. asking price / m²
- € 8,886
Discover the neighborhood
Curious about the housing supply, residents and local real estate agents?

Don’t want to forget this home?
Save it as a favorite. You’ll easily find it back and get notified when something changes.
