
New
Oostzaanstraat 3131013 WJ AmsterdamSpaarndammerbuurt-Noordwest
€ 680,000 k.k.

- 89 m²living area
- 2bedrooms
- Denergy label
Vorstelijk wonen met avondzon en uitzicht op de torens
Description
Regal living in the Spaarndammerbuurt, with evening sun and views of the distinctive towers
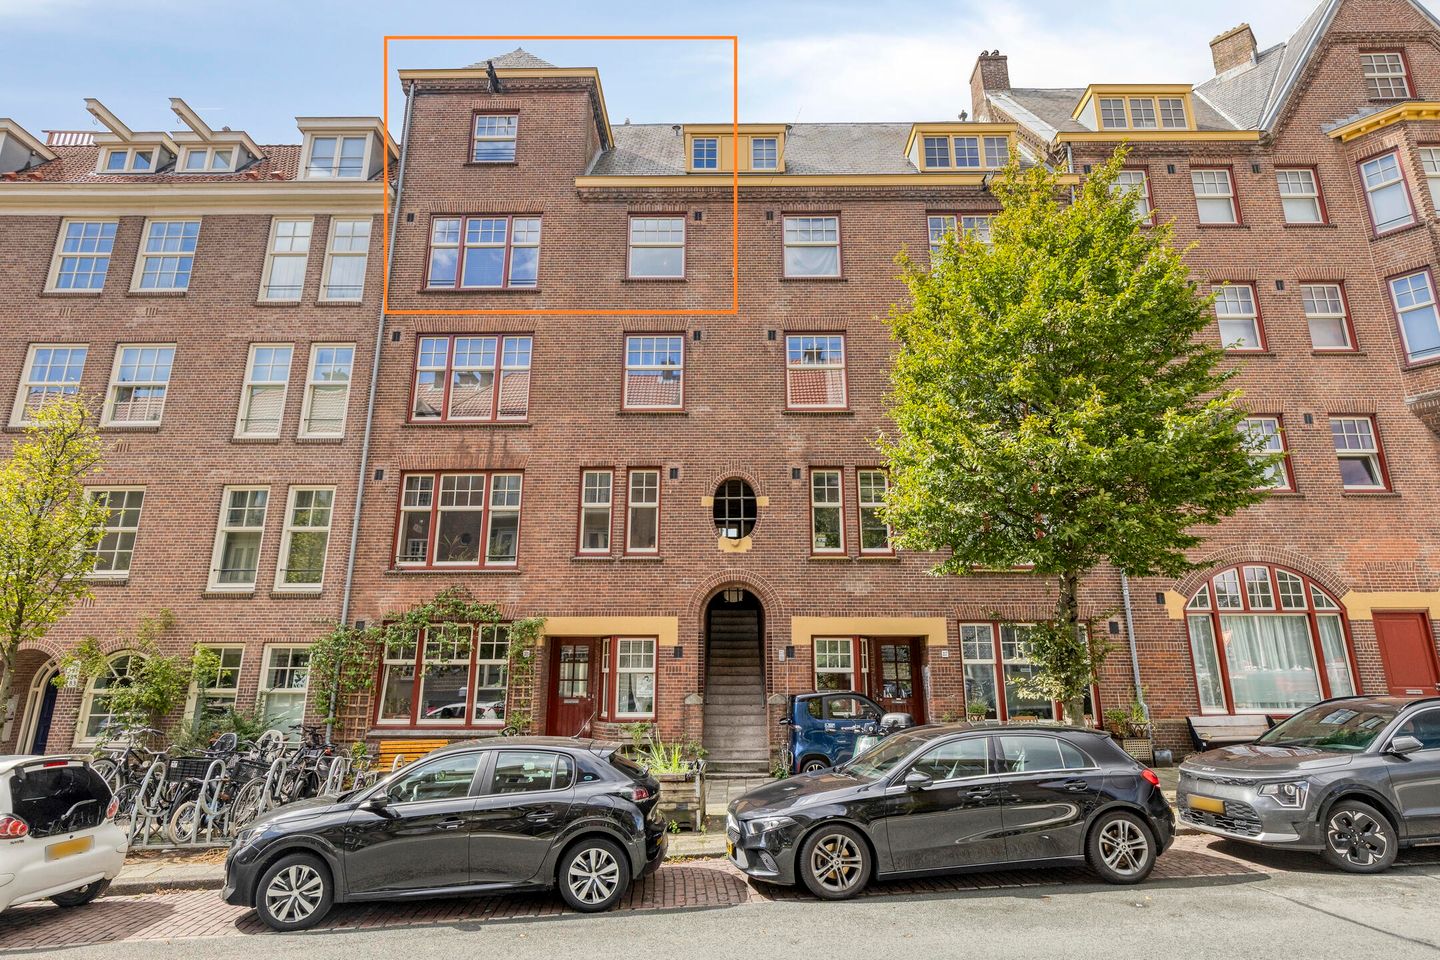
Live in the heart of Amsterdam while still enjoying peace, space and privacy at home. This bright maisonette of approximately 89 m² occupies the top two floors of the nationally listed Patrimonium complex, dating from 1918–1919. With its spacious living room, two bedrooms, stylish kitchen, comfortable private sleeping floor and west-facing balcony, this is a truly delightful home. The distinctive architecture and views of the complex’s striking towers give the property an almost regal character.
The property
The communal staircase leads to the entrance of the apartment on the third floor. The central hallway provides access to the various rooms.
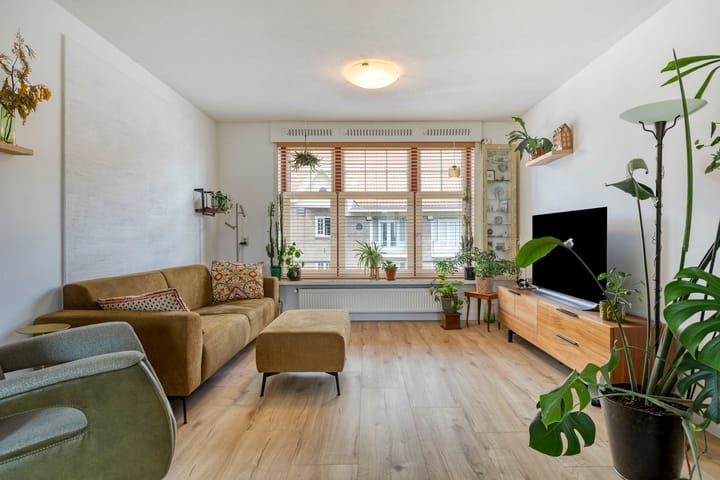
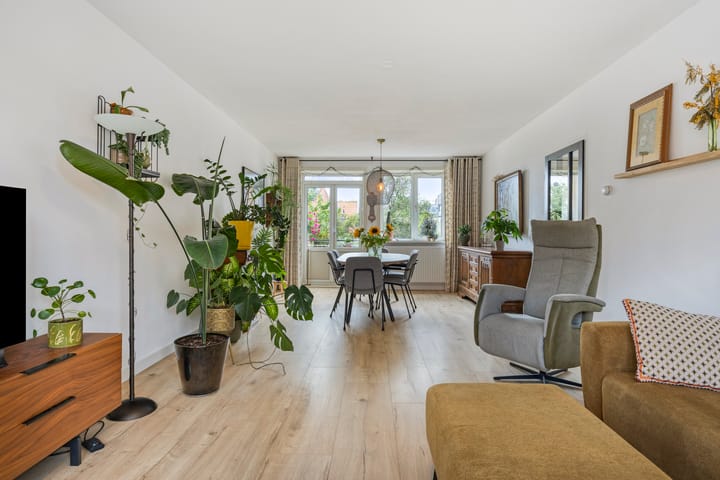
The living room is the heart of the home. Measuring approximately 8.40 metres in length and featuring windows at both the front and rear, it is an exceptionally bright and spacious living area. Its proportions allow for a natural division, with a comfortable seating area at the front and a generous dining area at the rear. The two areas remain beautifully connected, creating an open and inviting atmosphere.
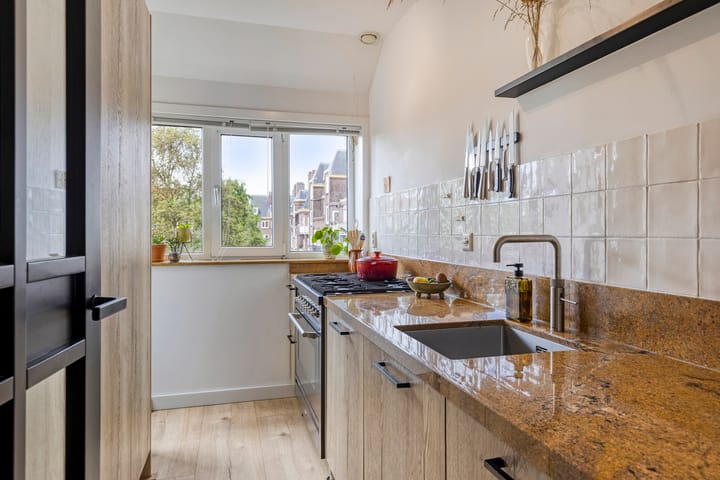
Adjoining the living room is the kitchen. Compact in size, yet rich in quality and character. The combination of wooden cabinetry, a natural stone worktop, a generous range cooker and abundant daylight gives the kitchen a warm and refined appearance. The available space has been used efficiently, with everything close at hand. A kitchen designed to make cooking a pleasure.
Next to the living room is the second bedroom, measuring approximately 10 m². Its generous proportions and wide window make this an ideal bedroom, guest room or home office, easily adaptable to suit different needs.
At the rear is the west-facing balcony of approximately 4 m². A wonderful place to sit outside at the end of the day and enjoy the afternoon and evening sun—with a cup of coffee, a glass of wine or simply a quiet moment. On sunny days, the balcony becomes a valuable extension of the living space.
This floor also includes the hallway, meter cupboard, central-heating boiler room and a separate toilet with washbasin.
A private sleeping floor
A fixed staircase leads to the fourth and top floor, which forms the peaceful and private part of the home.
Here you will find the spacious principal bedroom, a well-maintained bathroom with a walk-in shower and washbasin unit, a second separate toilet and a generous walk-in wardrobe with additional storage space. This allows the bedroom itself to remain calm, uncluttered and comfortable.
The sloping rooflines, distinctive natural light and position at the top of this listed building give the floor an intimate and welcoming atmosphere—a comfortable place to retreat to at the end of the day.
The Spaarndammerbuurt
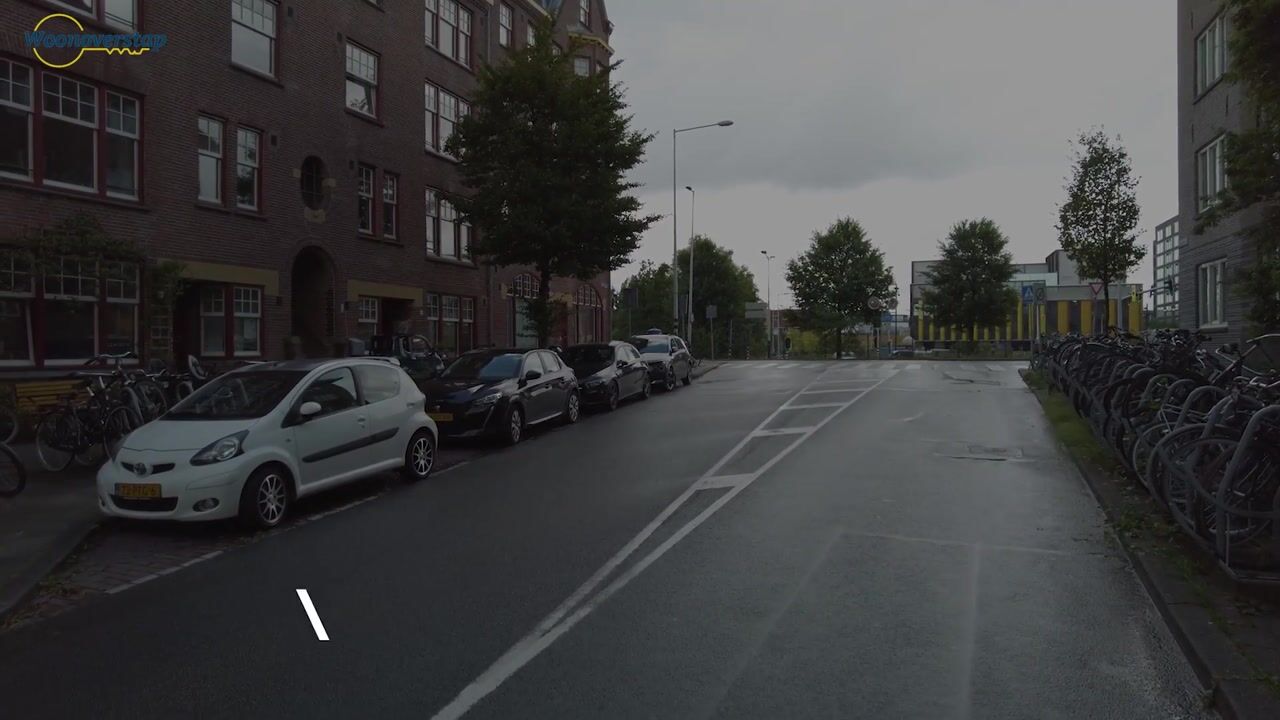
Oostzaanstraat is situated in the highly sought-after Spaarndammerbuurt: a characterful Amsterdam neighbourhood known for its listed architecture, broad streets and unique identity. The Patrimonium complex is one of its most prominent architectural landmarks. Its distinctive towers and Amsterdam School design provide a remarkable setting to enjoy every day.
Daily shopping, specialist shops and a wide variety of cafés and restaurants can all be found nearby and along the lively Spaarndammerstraat.
Westerpark and the Westergas cultural district are also within easy reach. Here you will find plenty of space for walking and exercise, as well as restaurants, markets, a cinema, Fabrique des Lumières and a varied programme of events. On the other side of the neighbourhood lie the Houthavens and the River IJ.
Haarlemmerdijk, the Jordaan and Amsterdam city centre are all within easy cycling distance. The location offers enough tranquillity to truly feel at home, while everything that makes Amsterdam so appealing remains close at hand.
Accessibility
The property is easily accessible by bicycle, public transport and car. Several tram and bus services operate in the immediate vicinity. Amsterdam Central Station, Amsterdam Sloterdijk station and the ferry service from Pontsteiger to Amsterdam-Noord can all be reached quickly.
By car, the nearby arterial roads provide easy access to the A10 ring road and the A5 motorway. Parking is available in the street and surrounding area with a parking permit or on a paid-parking basis.
Layout
Third floor:
Entrance, hallway, meter cupboard, separate toilet, spacious living room with seating and dining areas, kitchen, second bedroom/home office, central-heating boiler room and west-facing balcony.
Fourth floor:
Landing, principal bedroom, bathroom with walk-in shower and washbasin unit, second separate toilet and generous walk-in wardrobe with additional storage space.
Owners’ Association
The property forms part of an active and professionally managed Owners’ Association. The monthly service charge is €388.85.
Ground lease
The property is situated on land held under a continuous ground lease issued by the Municipality of Amsterdam. The ground rent has been prepaid up to and including 31 December 2059. The ground rent will be revised as of 1 January 2060 in accordance with the General Provisions for Continuous Ground Lease 2000.
Key features
* Approximately 89 m² of living space;
* maisonette arranged over the third and fourth floors;
* situated on the top two residential floors;
* part of the nationally listed Patrimonium complex dating from 1918–1919;
* registered under national monument number 526730;
* spacious and bright living room extending across the full depth of the property;
* windows at both the front and rear;
* two bedrooms;
* principal bedroom with a generous walk-in wardrobe and additional storage;
* west-facing balcony of approximately 4 m² with afternoon and evening sun;
* stylish kitchen with wooden cabinetry, a natural stone worktop and generous range cooker;
* bathroom with walk-in shower and washbasin unit;
* two separate toilets;
* energy label D;
* active and professionally managed Owners’ Association;
* monthly service charge of €388.85;
* continuous ground lease issued by the Municipality of Amsterdam;
* ground rent prepaid up to and including 31 December 2059;
* ground rent revision as of 1 January 2060 in accordance with the General Provisions 2000;
* transfer date by mutual agreement.
A bright and comfortable home with a surprisingly spacious layout, private outdoor space and one of Amsterdam’s most attractive neighbourhoods on the doorstep. The remarkable architecture, views of the distinctive towers and evening sun on the balcony complete the experience of living here.
We would be delighted to show you Oostzaanstraat 313 in person. Please feel free to arrange a viewing and discover for yourself just how pleasant and special this home is.
Highlights
AI-generated from the description
Bright maisonette with sleep floor
Approx. 89 m² on top two floors with private sleeping level.
Spacious living and stylish kitchen
8.40 m deep living room, front and rear windows, kitchen with wood and natural stone.
Balcony with evening sun and tower views
West-facing balcony of approx. 4 m² with afternoon and evening sun and tower views.
Advertisement
Features
Transfer of ownership
- Listed since
- Acceptance
- Available in consultation
- Asking price
- € 680,000 kosten koper
- Asking price per m²
- € 7,640
- Status
- Available
- VVE (Owners Association) contribution
- € 388.85 per month
Construction
- Type apartment
- Maisonnette (apartment)
- Building type
- Resale property
- Construction period
- 1906-1930
- Specific
- Listed building (national monument)
- Type of roof
- Combination roof covered with slate
Surface areas and volume
- Areas
- Living area
- 89 m²
- Exterior space attached to the building
- 4 m²
- Volume in cubic meters
- 294 m³
Layout
- Number of rooms
- 3 rooms (2 bedrooms)
- Number of bath rooms
- 1 bathroom and 2 separate toilets
- Bathroom facilities
- Shower and sink
- Number of stories
- 2 stories
- Facilities
- Mechanical ventilation
- Located at
- 3rd floor
Energy
- Energy label
- D
- Insulation
- Double glazing
- Heating
- CH boiler
- Hot water
- CH boiler
- CH boiler
- HR 107 (gas-fired combination boiler from 2009, in ownership)
Cadastral data
- AMSTERDAM X 2287
- Cadastral map
- Ownership situation
- Municipal ownership encumbered with long-term leaset (end date of long-term lease: 31-12-2059)
Exterior space
- Location
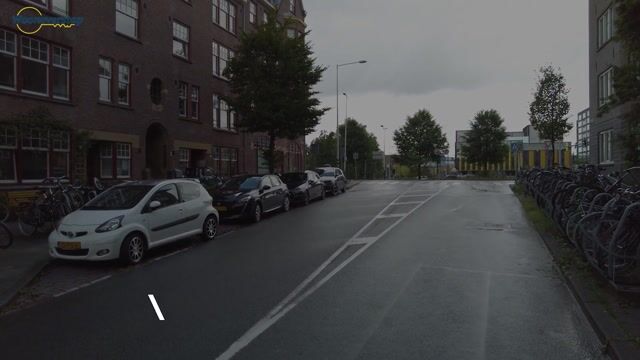
- Alongside a quiet road and in residential district
- Balcony/roof terrace
- Balcony present
Parking
- Type of parking facilities
- Paid parking and resident's parking permits
VVE (Owners Association) checklist
- Registration with KvK
- Yes
- Annual meeting
- Yes
- Periodic contribution
- Yes (€ 388.85 per month)
- Reserve fund present
- Yes
- Maintenance plan
- Yes
- Building insurance
- Yes
Popularity
0x
Viewed
0x
Saved
16-9-2026
On Funda
Neighborhood
Spaarndammerbuurt-Noordwest
Amsterdam- Residents
- 1,915
- Family with children
- 24%
- Avg. asking price / m²
- € 8,057
Discover the neighborhood
Curious about the housing supply, residents and local real estate agents?

Don’t want to forget this home?
Save it as a favorite. You’ll easily find it back and get notified when something changes.
