
Spacious and bright 4-room apartment on the top floor with balcony and unobstructed views over greenery.
Looking for a bright and practically laid-out apartment with three bedrooms and unobstructed views? Then this apartment at Opijnenhof 49 is definitely worth a viewing. With approximately 70 m² of living space, three bedrooms, a spacious living room with open-plan kitchen, a renovated bathroom, plenty of storage space and a lovely balcony, this property offers a surprising amount of living comfort.
Thanks to its location on the top floor, you can enjoy a wonderful sense of privacy here, with no neighbours above. The balcony overlooks the greenery, creating a spacious and private feel. The apartment also benefits from energy label A, an Intergas central heating boiler from 2023 and the ground lease has been bought off in perpetuity.
LAYOUT
You enter the apartment through the hallway, which provides access to the various rooms.
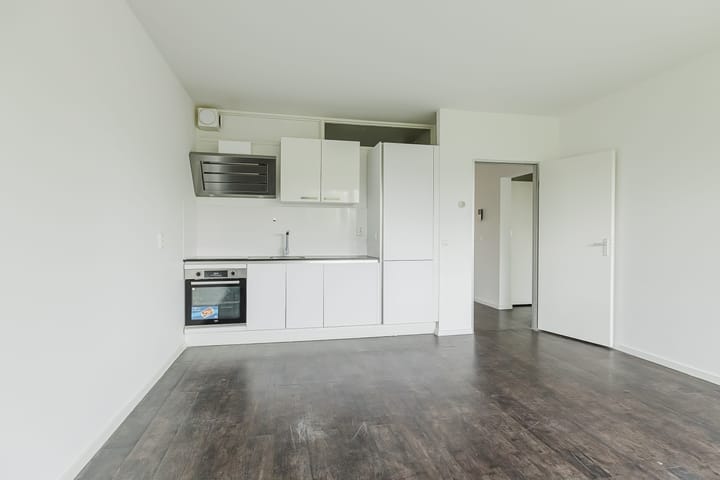
The living room is spacious and bright, with plenty of room for both a comfortable seating area and a large dining table. The open-plan kitchen connects directly to the living room, creating a pleasant and spacious living area. The kitchen dates from approximately 2017 and is fitted with various built-in appliances, some of which were replaced in 2023.
The apartment has three bedrooms. The largest bedroom offers ample space for a double bed and wardrobes. The other two bedrooms are also practically laid out and can easily be used as children’s rooms, a home office, guest room or hobby room.
The bathroom was renovated in 2022 and is fitted with a shower, washbasin, toilet and connection for the washing machine.
The apartment also offers practical storage space. In addition, there is a spacious separate storage room on the ground floor.
BALCONY
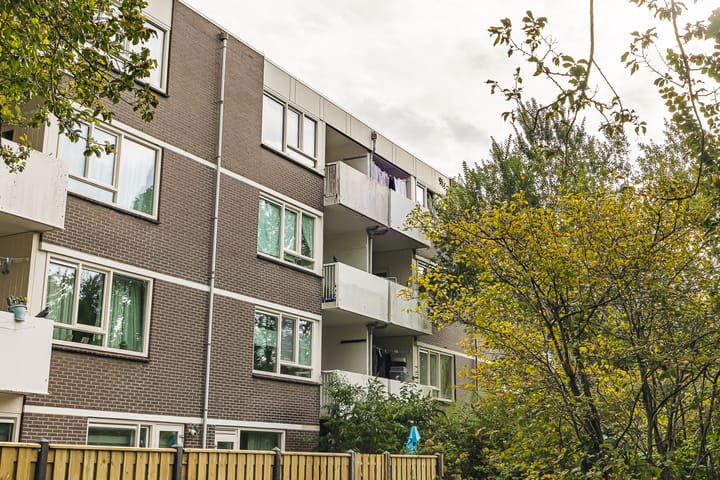
The balcony is without doubt one of the attractive features of this apartment. Measuring approximately 2.71 x 2.29 metres, it offers plenty of space for a comfortable seating area.
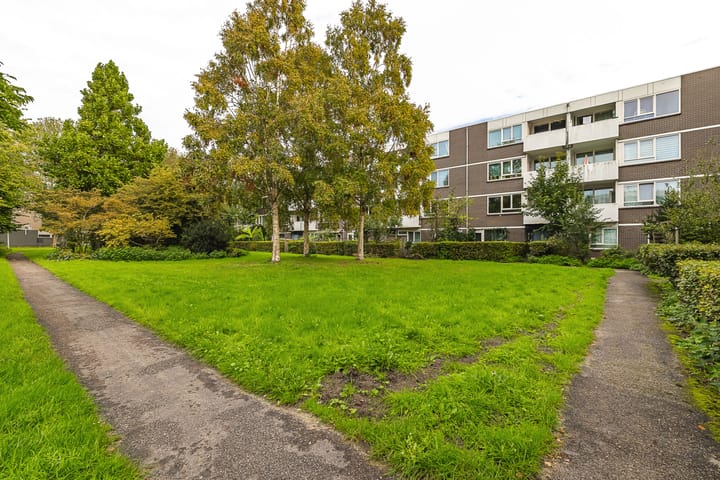
From the balcony you can enjoy unobstructed views over the greenery. Combined with the top-floor location, this provides plenty of privacy and a wonderful sense of openness.
LIVING AT OPIJNENHOF
The apartment is situated in a quiet and green residential area in Amsterdam-Zuidoost, with everyday amenities and public transport nearby.
For walking, sports or simply relaxing outdoors, Gaasperplas is only a short distance away. Amsterdam UMC, AMC location, is also situated nearby.
Accessibility is excellent. Holendrecht metro station is within walking distance and provides convenient connections to the rest of Amsterdam. By car, the A2 and A9 motorways are easily accessible. This apartment therefore combines peaceful and green surroundings with excellent accessibility to Amsterdam and the rest of the Randstad.
KEY FEATURES
• Approximately 70 m² of living space;
• 4-room apartment with three bedrooms;
• Located on the top floor;
• Southwest-facing balcony with unobstructed views;
• Built in 1976;
• Energy label A;
• Bathroom renovated in 2022;
• Kitchen dating from approximately 2017;
• Central heating boiler from 2023;
• Solar panels on the apartment complex installed in 2022;
• Active Owners’ Association (VvE);
• Monthly VvE contribution €239;
GENERAL
This information has been compiled with due care. However, no rights can be derived from this information. We accept no liability for any inaccuracies, omissions or consequences thereof. All stated measurements and surface areas are indicative. The surface areas have been measured in accordance with the Branche Brede Meetinstructie (BBMI), based on the NEN 2580 standard.
• Ground lease bought off in perpetuity;
In short, a bright and practically laid-out apartment with three bedrooms, plenty of storage space and a lovely balcony with unobstructed views over the greenery. Its top-floor location, energy label A and excellent accessibility make this a wonderful home where comfort, privacy and green surroundings come together beautifully.
Come and experience the space, views and possibilities of Opijnenhof 49 for yourself during a viewing!
Highlights
AI-generated from the description
Balcony with green views
Southwest balcony with unobstructed green views.
Bright living with kitchen
Spacious, bright living room with 2017 open kitchen.
Energy-efficient and modern
Energy label A, 2023 boiler and 2022 solar panels.
Advertisement
Features
Transfer of ownership
Listed since
Acceptance
Available in consultation
Asking price
€ 305,000 kosten koper
Asking price per m²
€ 4,357
Status
Available
Construction
Type apartment
Apartment with shared street entrance (apartment)
Building type
Resale property
Year of construction
1976
Type of roof
Flat roof covered with asphalt roofing
Surface areas and volume
Areas
Living area
70 m²
Exterior space attached to the building
6 m²
External storage space
5 m²
Volume in cubic meters
227 m³
Layout
Number of rooms
4 rooms (3 bedrooms)
Number of bath rooms
1 bathroom
Bathroom facilities
Shower, toilet, and sink
Number of stories
3 stories
Facilities
Passive ventilation system, TV via cable, and solar panels
Located at
1st floor
Energy
Energy label
A
Insulation
Roof insulation, double glazing, insulated walls and floor insulation
Heating
CH boiler
Hot water
CH boiler
CH boiler
Intergas (gas-fired combination boiler from 2023, in ownership)