
New
Oranje-Vrijstaatkade 291093 KS AmsterdamOostpoort
€ 1,300,000 k.k.

- 167 m²living area
- 2bedrooms
- A+energy label
Royaal en luxe appartement van 167 m2 met terras aan het water!
Description
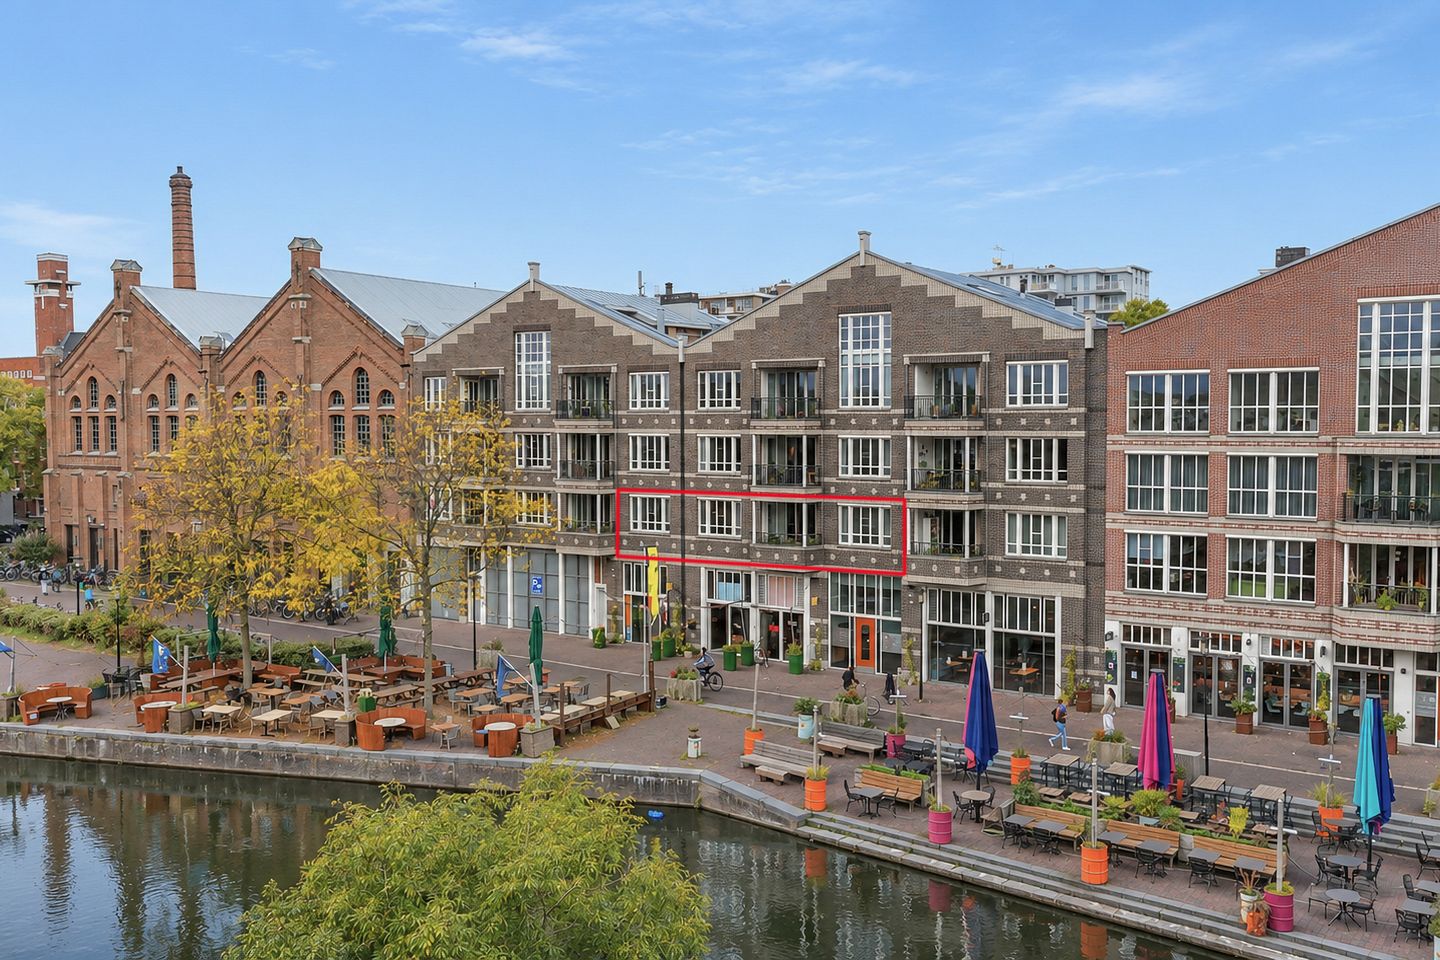
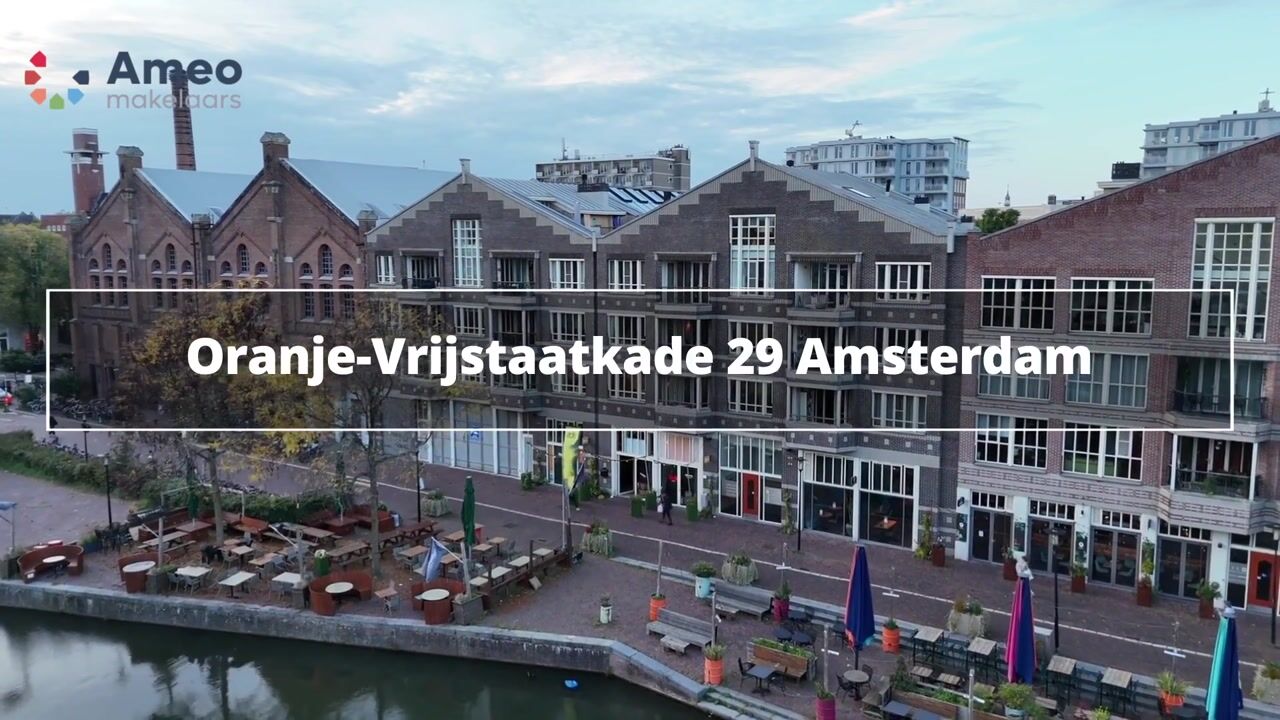
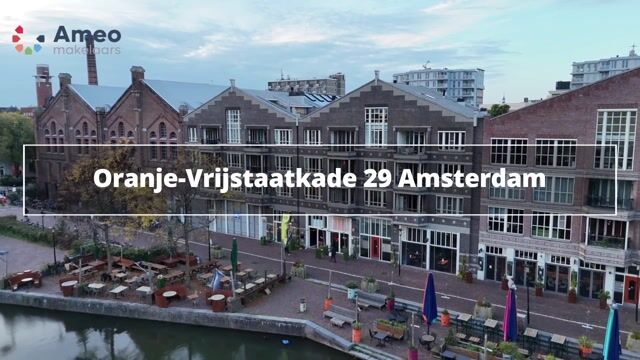
Space, luxury and comfort come together in a truly exceptional way in this beautifully finished four-room apartment of approximately 167 m², situated on the first floor of an attractive residential complex in the vibrant Oostpoort area of Amsterdam East. From the terrace, you can enjoy views over the water of the Ringvaart canal, which separates Amsterdam East from the Watergraafsmeer. There is no car traffic directly in front of the property.
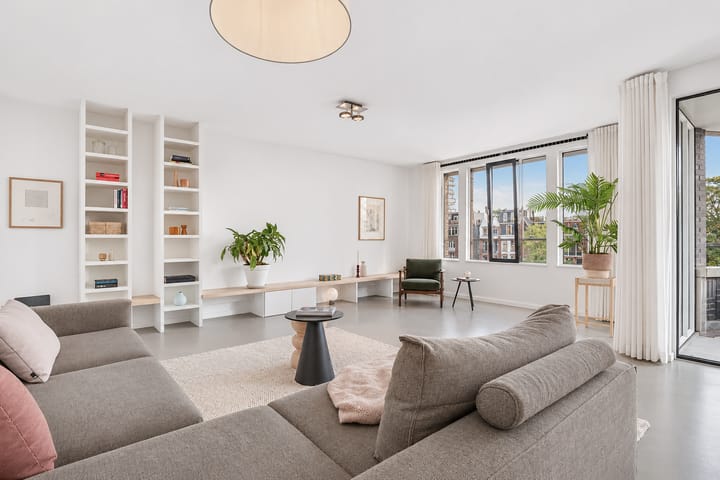
The apartment is characterised by its spacious layout, open-plan design and high-quality finish. With two generous living areas, one of which features a luxurious kitchen with a cooking island, two spacious and comfortable bedrooms, modern bathroom facilities and a lovely terrace, this apartment offers an exceptionally pleasant living environment.
The apartment comes with a parking space, which is offered separately at €50,000, buyer's costs (k.k.). The asking price of the apartment is therefore EXCLUSIVE of the parking space.
Through the central entrance with lift, you reach the beautifully maintained communal courtyard garden and can easily access the apartment on the first floor. Upon entering, the modern and well-maintained finish immediately catches the eye. The attractive poured concrete floor runs throughout the entire apartment, creating a stylish and cohesive look that complements the contemporary interior. For optimal living comfort, the apartment is equipped with underfloor heating, which can be individually controlled in each room.
The apartment features two particularly spacious living areas, which are beautifully connected through the open-plan layout. The living room has two French doors opening onto the terrace/balcony, offering lovely views over the water and the pedestrian boulevard with its inviting terraces.
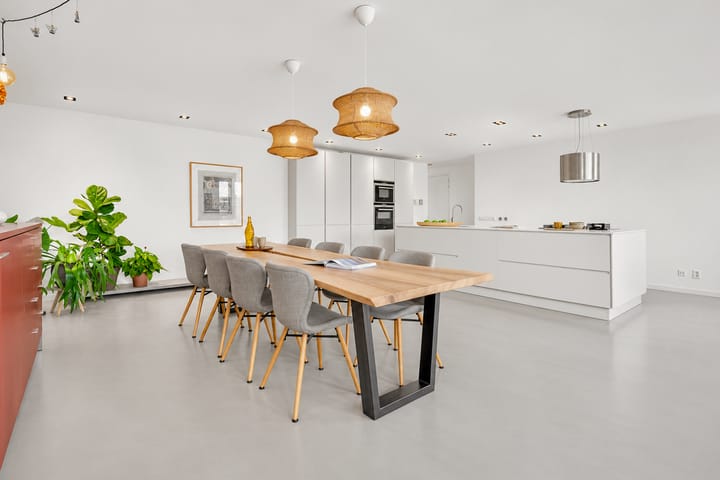
The second spacious living area accommodates the impressive kitchen-diner, which is undoubtedly one of the highlights of the apartment. The stylish cooking island is equipped with various built-in appliances, including a combination microwave oven and a steam oven, and offers plenty of work and preparation space. Additional kitchen units are positioned along the wall. The modern kitchen features various built-in appliances, including two dishwashers, two refrigerators and two freezers. The extractor hood, designed in the shape of a lamp, is also a real eye-catcher.
The terrace can also be accessed directly from the kitchen-diner. This makes the outdoor space an extension of both living areas, ideal for opening the doors on a beautiful day and enjoying the outdoors.
The windows in both the living room and kitchen-diner are fitted with electrically operated sunshades. These can be controlled individually or simultaneously, allowing you to easily adjust the amount of natural light and shade to your preference.
Both bedrooms are situated on the quiet side of the communal courtyard garden, contributing to a pleasant and relaxing atmosphere.
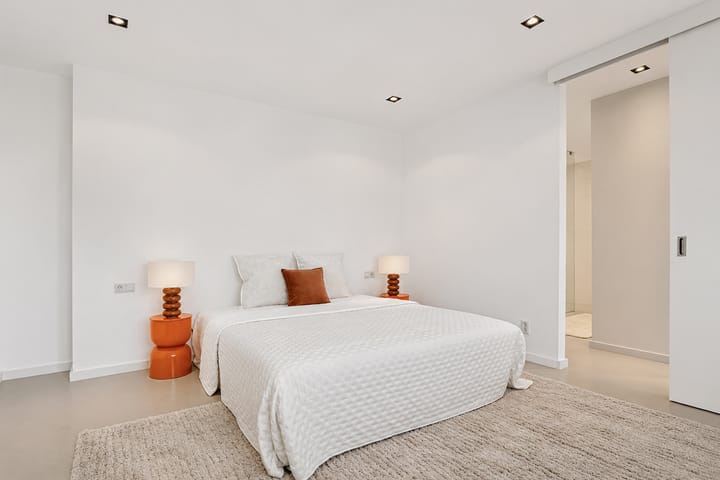
The first spacious bedroom features a practical built-in wardrobe and attractive recessed ceiling spotlights. A particularly appealing feature is the private shower and washbasin within the bedroom itself. The shower is stylishly separated by a glass door, creating a modern and luxurious look.
The second bedroom is also finished to a high standard and features a built-in dresser. This room provides direct access to the spacious, modern bathroom.
The generous walk-in shower is equipped with two shower heads, making the space particularly suitable for shared use. Along the entire wall is a stylish vanity unit with two white washbasins, creating a sleek and harmonious look. The bathroom also features a urinal.
On the other side of the bathroom is a practical walk-in closet, offering plenty of space to neatly store clothing and accessories. An especially comfortable addition to the bedroom.
Oranje-Vrijstaatkade is situated in a wonderful location in the popular Amsterdam East district, where vibrant city life and a relaxed residential atmosphere come together perfectly. Located in the sought-after Oostpoort neighbourhood, you can enjoy a pleasant mix of modern architecture, charming restaurants and cafés, attractive shops and plenty of green spaces.
For daily groceries, you hardly need to leave the neighbourhood: the Oostpoort shopping area offers a wide range of supermarkets, speciality shops and well-known retailers. There is also no shortage of cosy cafés, coffee bars and restaurants in the immediate vicinity. For a relaxing walk, a run or a picnic, Oosterpark and Park Frankendael are just a short bike ride away.
Accessibility is excellent. With Amsterdam Muiderpoort railway station, various tram and bus connections and major roads nearby, getting around is easy. Amsterdam's vibrant city centre is also easily accessible by bicycle.
Good to know:
- Washing machine connection in the hallway cupboard, together with the mechanical ventilation system, utility sink and boiler.
- Underfloor heating with individual room controls.
- Stylish designer extractor hood in the kitchen.
- Electrically operated sunshades, which can be controlled individually or simultaneously.
- Practical walk-in closet next to the bathroom, accessible from the bedroom.
- Meter cupboard with 8 electrical circuits and residual-current devices.
- Wired network connections throughout the apartment.
- The cooking island features two dishwashers, one on each side.
- The poured concrete floor in one of the bedrooms has some minor damage.
- Two communal bicycle storage areas are located in the basement.
- Six electric vehicle charging points are available in the parking garage, behind the barriers on the private residents' grounds. Residents have a dedicated group chat for this purpose.
- Access to the parking garage is controlled by number plate recognition.
- The video intercom system for the apartment entrance will be replaced.
Disclaimer Ameo Real Estate Agents:
This information has been compiled by Ameo Real Estate Agents with due care. No rights may be derived from the contents. The sales terms and conditions of Ameo Real Estate Agents apply to this sale.
Highlights
AI-generated from the description
Luxurious kitchen with island
Impressive kitchen-diner with island and double appliances.
Terrace with water views
Terrace on canal, accessible from both living areas.
Comfort with smart features
Individually controlled underfloor heating, electric sunshades and EV chargers.
Advertisement
Features
Transfer of ownership
- Listed since
- Acceptance
- Available in consultation
- Asking price
- € 1,300,000 kosten koper
- Asking price per m²
- € 7,784
- Status
- Available
Construction
- Type apartment
- Upstairs apartment (apartment)
- Building type
- Resale property
- Year of construction
- 2014
- Type of roof
- Gable roof
Surface areas and volume
- Areas
- Living area
- 167 m²
- Exterior space attached to the building
- 7 m²
- External storage space
- 7 m²
- Volume in cubic meters
- 532 m³
Layout
- Number of rooms
- 4 rooms (2 bedrooms)
- Number of bath rooms
- 1 separate toilet
- Number of stories
- 1 story
- Facilities
- Outdoor awning, elevator, mechanical ventilation, and TV via cable
- Located at
- 1st floor
Energy
- Energy label
- A+
Cadastral data
- AMSTERDAM W 8659
- Cadastral map
- Ownership situation
- Ownership encumbered with long-term leaset
Exterior space
- Location
- Alongside waterfront, in centre and unobstructed view
- Balcony/roof terrace
- Balcony present
Storage space
- Shed / storage
- Storage box
- Facilities
- Electricity
Parking
- Type of parking facilities
- Parking garage and resident's parking permits
VVE (Owners Association) checklist
- Registration with KvK
- Yes
- Annual meeting
- Yes
- Periodic contribution
- Yes
- Reserve fund present
- Yes
- Maintenance plan
- Yes
- Building insurance
- Yes
Curious what your home is worth?
See your estimated home value and discover what's happening in your neighborhood.

Popularity
0x
Viewed
0x
Saved
30-10-2026
On Funda
Neighborhood
Oostpoort
Amsterdam- Residents
- 2,115
- Family with children
- 28%
- Avg. asking price / m²
- € 8,216
Discover the neighborhood
Curious about the housing supply, residents and local real estate agents?

Don’t want to forget this home?
Save it as a favorite. You’ll easily find it back and get notified when something changes.
