Sold under reservation
Oranje-Vrijstaatkade 331093 KS AmsterdamOostpoort
€ 875,000 k.k.

- 103 m²living area
- 2bedrooms
- A+energy label
Description
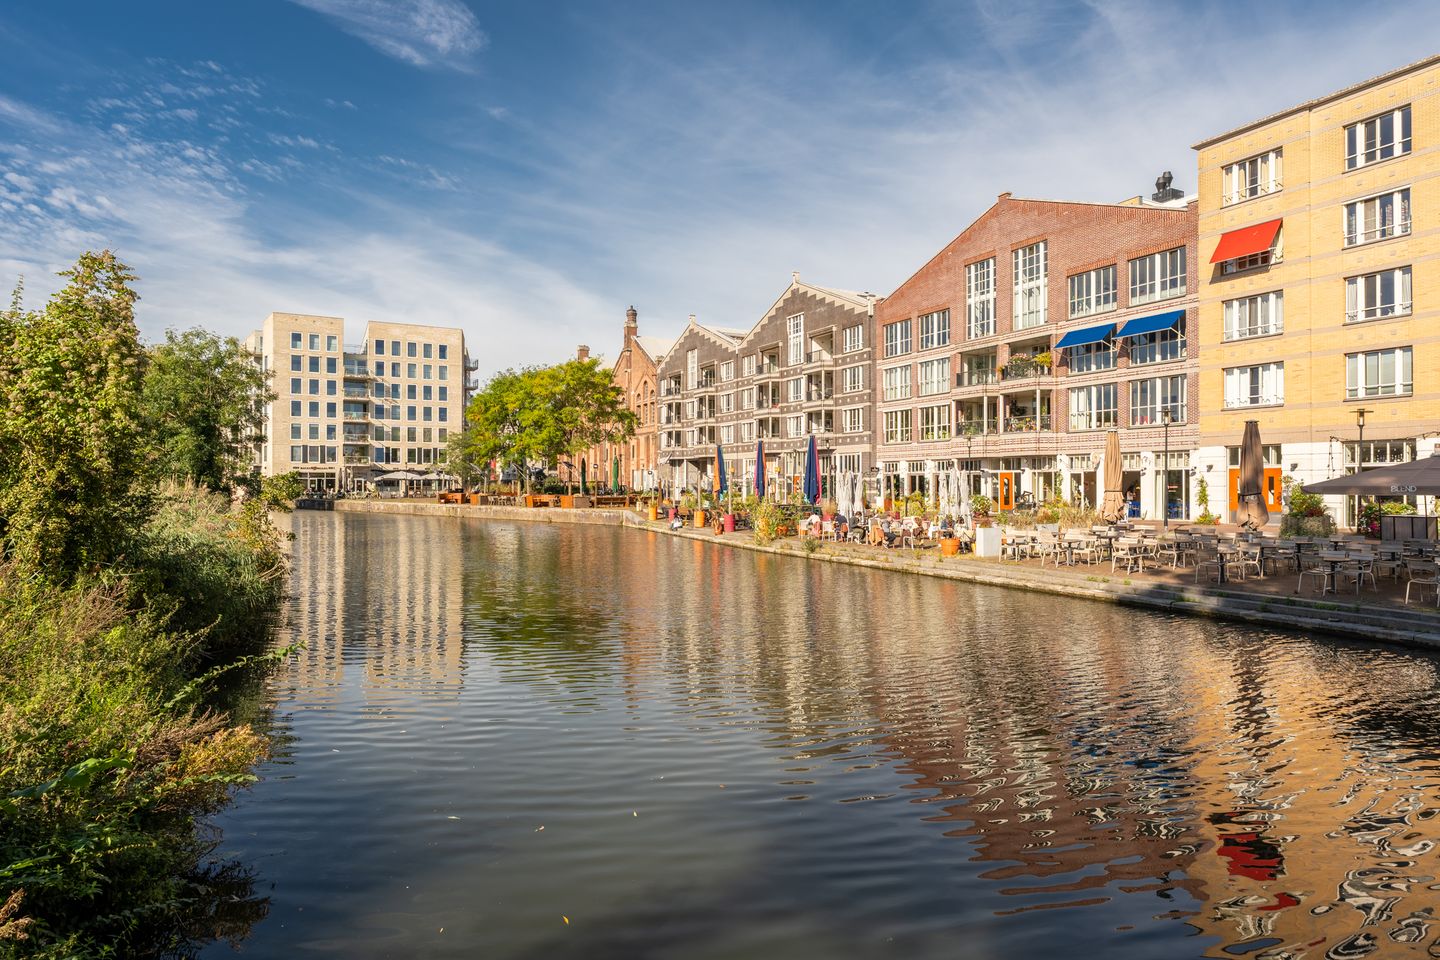
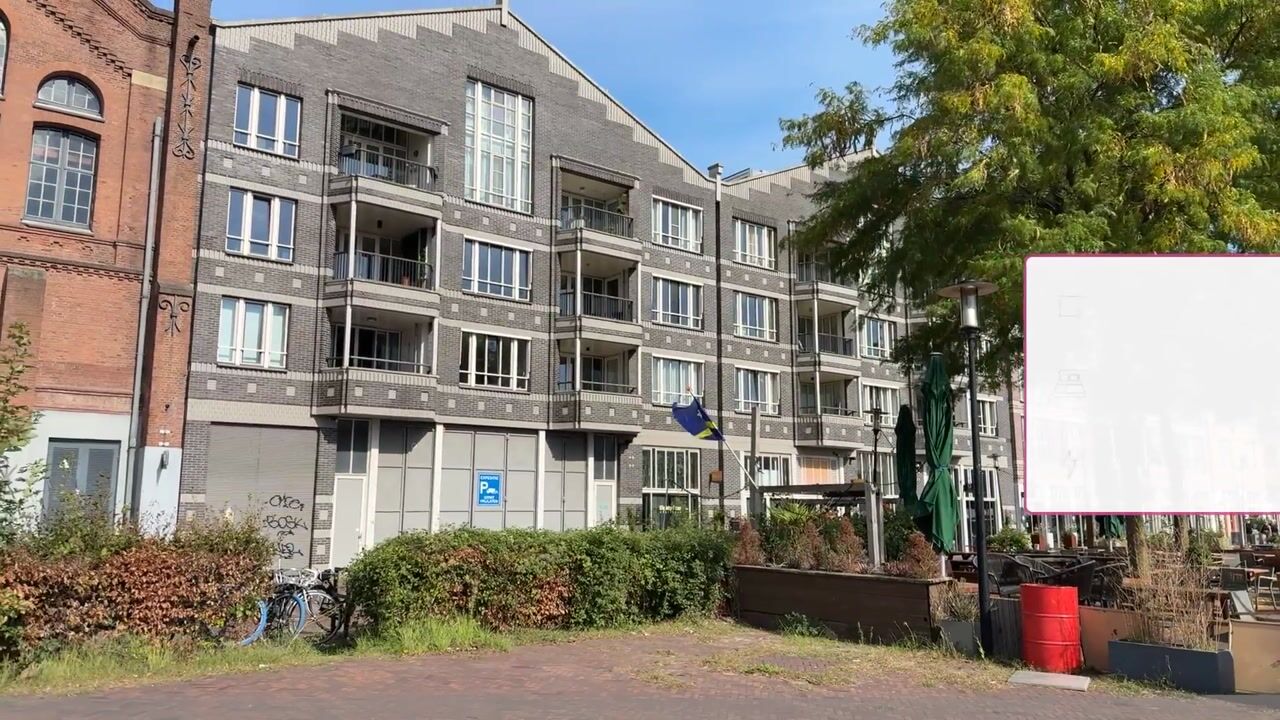
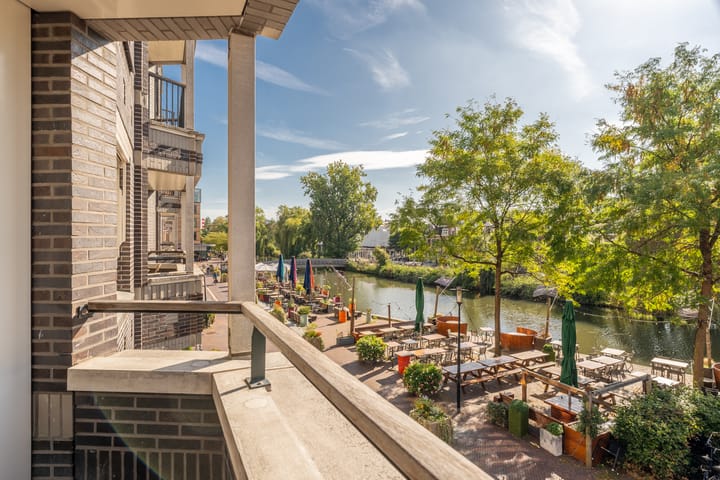
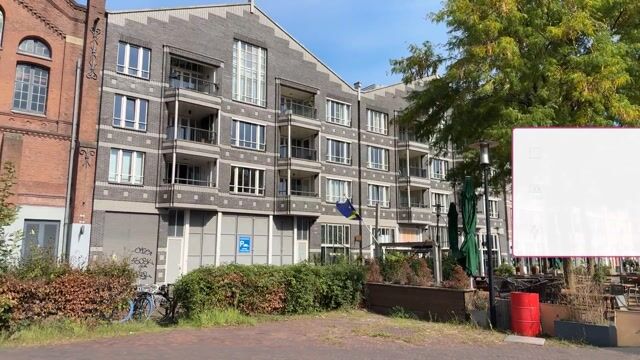
At the edge of the vibrant Oostpoort, with wide and unobstructed views over the Ringvaart from your own balcony, you will find this spacious and well-laid-out 3-room apartment of 103 m². Located on the first floor of a modern residential building, this property offers a great combination of space, comfort and privacy. The apartment benefits from the luxury of a private parking space in the underground garage, a private storage room and leasehold that has been bought off! There is also a communal, well-maintained courtyard garden and bicycle storage. Right outside the door, there is a pleasant pedestrian boulevard with many inviting terraces along the water. Will you come and view this property too?
WORDS FROM THE OWNERS:
"We have enjoyed living on the quay for 12.5 years, in a beautiful home with a fantastic view. We have lovely fellow residents with whom we enjoy having a drink in the beautiful courtyard garden in summer and to celebrate the New Year. The many shops in the area were also important to us, such as those in Oostpoort shopping centre and on the Middenweg. The restaurants and cafés make the quay lively. And yet we are moving; with mixed feelings, but we would like to live closer to our daughter and granddaughter."
LAYOUT:
Through the communal entrance with intercom panel, mailboxes, staircase and lift, you reach the first floor. The communal courtyard garden is also located here. The entrance to your own apartment is also situated on this floor, directly adjacent to the courtyard garden.
FIRST FLOOR
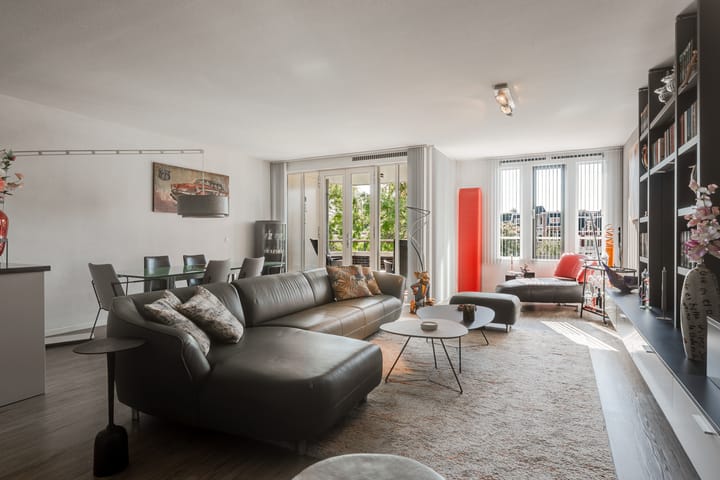
Entrance to the apartment with a spacious reception hall, featuring a niche for a wardrobe and the meter cupboard. The latter is equipped with sufficient electrical groups with residual-current protection and fibre-optic internet. From the hall, you have access to all rooms, including 2 spacious bedrooms, the neat bathroom, toilet, separate laundry room and, of course, the wonderfully spacious living room with open-plan kitchen and sunny balcony. The two large bedrooms are located on the quiet garden side, both with plenty of natural light and views of the courtyard garden. The first bedroom is wonderfully bright due to its corner location. There are many windows and the floor is neatly finished with PVC. In our opinion, this is an ideal children's, guest or home office room. The second bedroom is the master bedroom. It is spacious, bright, has the same PVC flooring and a beautiful built-in wardrobe with sliding doors.
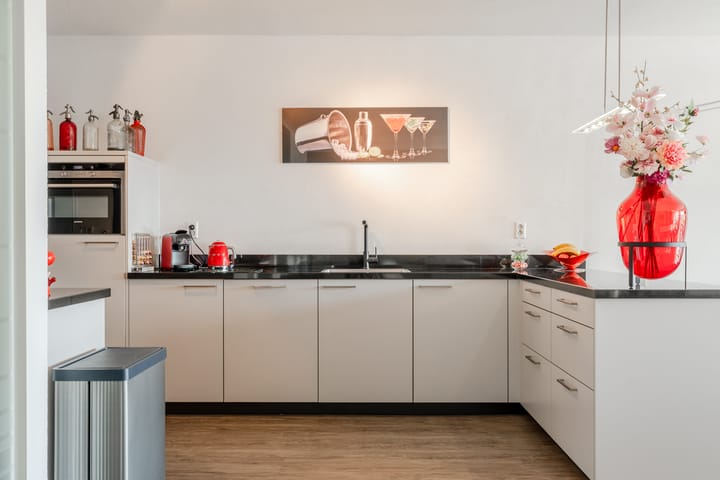
The separate toilet is fitted with a wall-mounted toilet, has modern tiling and a small washbasin. The spacious bathroom is modernly tiled and features a comfortable walk-in shower with drain and thermostatic mixer tap, as well as a second wall-mounted toilet. The fixed washbasin with vanity unit, mixer tap and mirrored cabinet provides sufficient space for storing your belongings. The designer radiator is ideal for warming towels. Next to the bathroom is the separate laundry room. Ideal for placing your washing machine and dryer and for additional storage. The central heating boiler and mechanical ventilation system are also located here. Finally, there is the spacious living room with its warm atmosphere, open-plan kitchen and balcony with fantastic views over the Ringvaart. Here too, the floor is finished with the same PVC flooring. French doors provide access to the balcony. The open-plan kitchen (Siematic) is a real eye-catcher. It features a granite worktop, refrigerator, separate freezer, oven, combination oven/microwave, dishwasher, carousel cabinet, sink with mixer tap, various storage drawers and cupboards. In addition, there is a separate cooking area fitted with a granite worktop, 6-burner gas hob, stainless-steel extractor hood and various drawers. The entire apartment is equipped with underfloor heating and beautiful PVC flooring.
BALCONY AND COURTYARD GARDEN
Through the French doors in the living room, you enter this pleasant balcony. Not only can you enjoy the sun here (south-east facing), but certainly also the wide views over the pedestrian boulevard, the Ringvaart and the Linneauskade. An absolute addition to this property. But that is not all. On the side of your front door, you have access to the communal courtyard garden. Here too, you can enjoy sitting in the sun or having a cup of coffee.
PARKING
The apartment is sold including your private parking space in the underground and secured parking garage. This means you will never have to look for a parking space again or walk through the rain with your groceries.
PROPERTY OWNERSHIP
The apartment is situated on leasehold land, which has been bought off until 15 June 2060.
GOOD TO KNOW
- Energy label A+ and fully equipped with underfloor heating;
- Fully insulated property;
- The complex has solar panels, which are used for the electricity consumption of the communal areas;
- Private parking space in secured parking garage.
LOCATION AND SURROUNDINGS
Oostpoort is a centrally located, "young" and family-friendly neighbourhood on the border of Oost/Watergraafsmeer, where there is always something to do for everyone. Although located in the city, it also has a somewhat village-like feel, where living, working, sports, shopping, eating and drinking, and virtually all conceivable amenities are within easy reach.The complex is located at the head of Oostpoort shopping centre and directly borders the water. Oostpoort is a relatively new shopping centre with a variety of shops for both daily groceries and various speciality stores and lunch venues. The Oranje-Vrijstaatkade directly borders Watergraafsmeer. Around the corner you will find the shops and restaurants of the Middenweg and Linnaeusstraat. The Dappermarkt and Beukenplein are within walking distance. Along the Ringdijk, it is wonderful to walk or jog, and for those who enjoy greenery, Park Frankendael, Oosterpark and Flevopark are nearby. There are numerous sports facilities in the area, including hockey and football fields, tennis courts and the Jaap Eden Ice Rink.
ACCESSIBILITY
The location is ideal and easily accessible by both car and public transport. The A10, A2 and A1 motorways can be reached within a few minutes. There are no fewer than three NS railway stations in the immediate vicinity (Amstel Station, Muiderpoort Station and Amsterdam Science Park). There are also various tram and bus connections within walking distance. Prefer cycling? The city centre and the Zuidas can be reached in approximately 10 minutes by bicycle.
KEY FEATURES
- Asking price €875,000 buyer's costs, including parking space;
- Year of construction 2014;
- Living area is 102.9 m² (measured in accordance with NEN 2580 and measurement report available);
- The apartment has a south-east-facing balcony with unobstructed views over the water;-
- Separate private storage room in the basement;
- Private parking space in the underground and secured garage;
- Heating and hot water via a central heating combi boiler (Intergas, year of construction 2014, privately owned and gas-fired);
- Underfloor heating throughout the apartment as the main heating system (individually adjustable per room);
- PVC window frames, fully fitted with double glazing (HR++);
- The property is fully insulated and has an energy label A+;
- Good, active and financially sound Owners' Association (VvE), professionally managed by VT2000 (all documents, such as the long-term maintenance plan (MJOP), minutes and annual accounts, are available);
- Monthly service charges are €215.55 for the apartment and €38.50 for the parking space;
- Sale subject to owner's approval;
- Completion in consultation.
Interested in this beautiful apartment?
For more information and/or a no-obligation viewing, please contact IB Makelaars.
Highlights
AI-generated from the description
Balcony with water views
South-east balcony with unobstructed Ringvaart views.
Luxury Siematic kitchen
Open-plan kitchen with granite worktop and appliances.
Private parking in garage
Private parking space in underground secured garage.
Advertisement
Features
Transfer of ownership
- Listed since
- Acceptance
- Available in consultation
- Asking price
- € 875,000 kosten koper
- Asking price per m²
- € 8,495
- Status
- Sold under reservation
- VVE (Owners Association) contribution
- € 215.55 per month
Construction
- Type apartment
- Upstairs apartment (apartment)
- Building type
- Resale property
- Year of construction
- 2014
- Type of roof
- Gable roof covered with roof tiles
Surface areas and volume
- Areas
- Living area
- 103 m²
- Exterior space attached to the building
- 6 m²
- External storage space
- 5 m²
- Volume in cubic meters
- 334 m³
Layout
- Number of rooms
- 3 rooms (2 bedrooms)
- Number of bath rooms
- 1 bathroom and 1 separate toilet
- Bathroom facilities
- Shower, walk-in shower, toilet, underfloor heating, sink, and washstand
- Number of stories
- 1 story
- Facilities
- Optical fibre, elevator, mechanical ventilation, TV via cable, and solar panels
- Located at
- 1st floor
Energy
- Energy label
- A+
- Insulation
- Roof insulation, double glazing, insulated walls, floor insulation and completely insulated
- Heating
- CH boiler
- Hot water
- CH boiler
- CH boiler
- Intergas CW5 (gas-fired combination boiler from 2014, in ownership)
Cadastral data
- AMSTERDAM W 8659
- Cadastral map
- Ownership situation
- Municipal long-term lease
- Fees
- Paid until 15-06-2060
- AMSTERDAM W 8659
- Cadastral map
- Ownership situation
- Municipal long-term lease
- Fees
- Paid until 15-06-2060
Exterior space
- Location
- Alongside a quiet road, alongside waterfront, in residential district and unobstructed view
- Balcony/roof terrace
- Balcony present
Storage space
- Shed / storage
- Storage box
- Facilities
- Electricity
Garage
- Type of garage
- Underground parking and parking place
Parking
- Type of parking facilities
- Parking on gated property, parking on private property and parking garage
VVE (Owners Association) checklist
- Registration with KvK
- Yes
- Annual meeting
- Yes
- Periodic contribution
- Yes (€ 215.55 per month)
- Reserve fund present
- Yes
- Maintenance plan
- Yes
- Building insurance
- Yes
Curious what your home is worth?
See your estimated home value and discover what's happening in your neighborhood.

Popularity
3,288x
Viewed
68x
Saved
18-9-2026
On Funda
Neighborhood
Oostpoort
Amsterdam- Residents
- 2,115
- Family with children
- 28%
- Avg. asking price / m²
- € 8,216
Discover the neighborhood
Curious about the housing supply, residents and local real estate agents?

Don’t want to forget this home?
Save it as a favorite. You’ll easily find it back and get notified when something changes.
