BRIGHT, STYLISH AND MOVE-IN READY APARTMENT ON FREEHOLD LAND IN DE BAARSJES – FEATURING A SECOND (BED)ROOM AND AN EAST-FACING BALCONY
Located in the highly sought-after DE BAARSJES neighbourhood, this well-maintained and cleverly designed apartment of approximately 50 M² offers everything you need for comfortable city living. The apartment features a bright living room, a well-sized primary bedroom, a second (bed)room, an east-facing balcony and is situated on FREEHOLD LAND (no leasehold). A perfect home for first-time buyers, couples or anyone looking for a move-in ready apartment in Amsterdam West.
LAYOUT
The apartment is located on the second floor and can be reached via the well-maintained communal staircase.
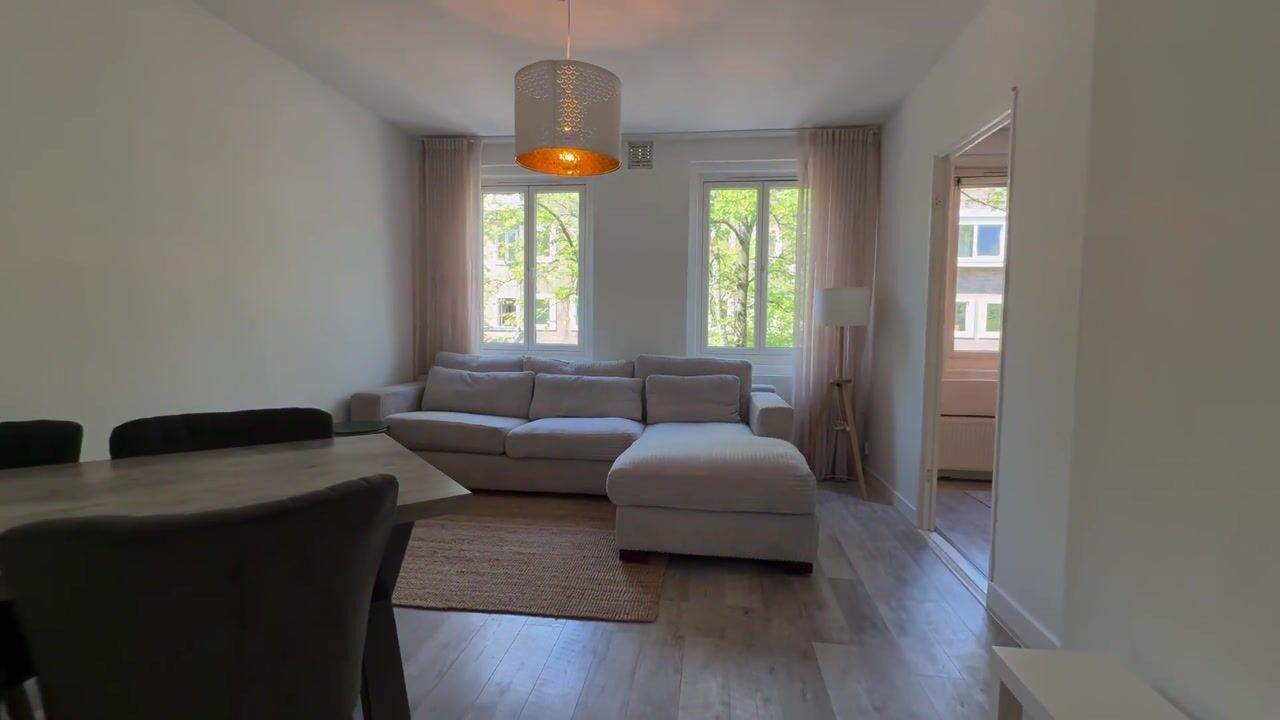
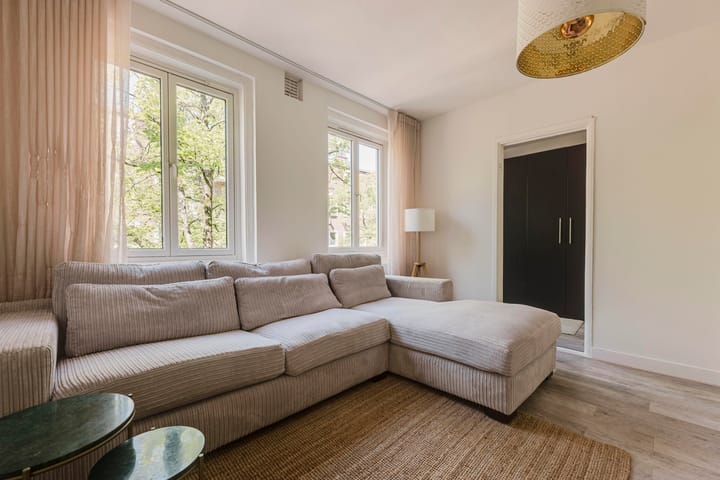
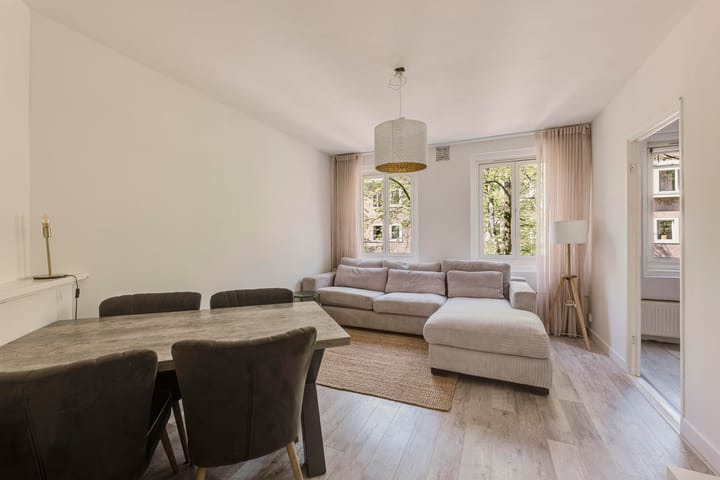
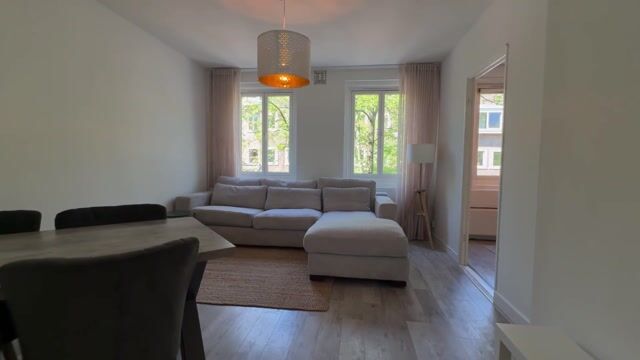
Upon entering, you'll immediately notice the abundance of natural light. The spacious living room easily accommodates both a comfortable seating area and a generous dining space, while the large windows create a bright and welcoming atmosphere.
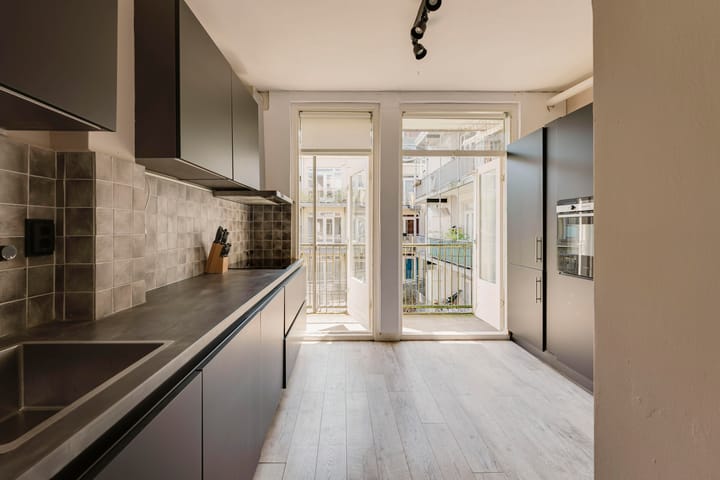
The modern kitchen is fitted with various built-in appliances, making it ideal for both everyday cooking and entertaining guests.
At the quiet rear of the apartment you'll find the well-sized primary bedroom with direct access to the balcony. In addition, the apartment features A SECOND (BED)ROOM, which is currently connected to the main living area through an open passage. By simply adding a door, this space can easily become a fully enclosed second bedroom. It is equally well suited as a home office, guest room or children's bedroom.
The east-facing balcony is the perfect place to enjoy your morning coffee in the sunshine.
The bathroom is neatly finished and equipped with a shower, washbasin and toilet.
The apartment also benefits from a NEW CENTRAL HEATING BOILER (2025) and ENERGY LABEL B, contributing to both comfort and energy efficiency.
LOCATION
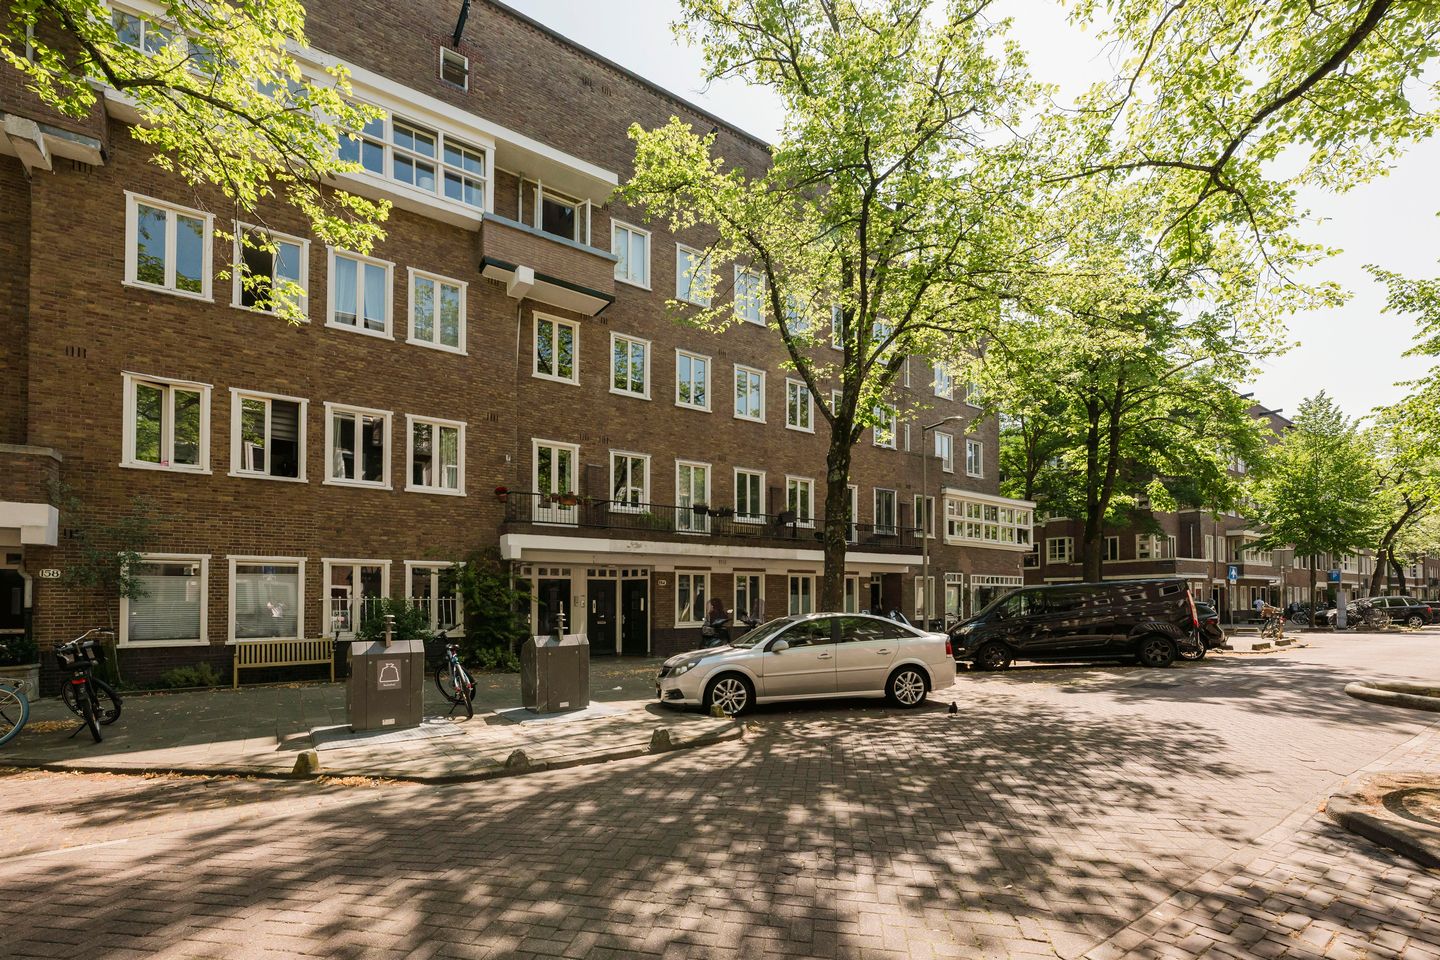
Orteliusstraat is situated in DE BAARSJES, one of Amsterdam West's most popular and vibrant neighbourhoods.
The beautiful REMBRANDTPARK is just around the corner, while ERASMUSPARK and VONDELPARK are also within easy cycling distance. The neighbourhood offers an excellent selection of cafés, coffee bars, restaurants, supermarkets and specialty shops. Jan Evertsenstraat, Mercatorplein and Kinkerstraat are all nearby, providing everything you need within walking distance.
Accessibility is excellent. Amsterdam's city centre and the Jordaan can be reached within minutes by bicycle, while several tram and bus connections are just around the corner. By car, the A10 Ring Road is only a few minutes away.
HOMEOWNERS' ASSOCIATION
The apartment is part of a Homeowners' Association (VvE) with a LONG-TERM MAINTENANCE PLAN (MJOP) in place. The monthly service charges are €62.
FEATURES
- Asking price: €425,000 costs for buyer;
- Approx. 50 m² of living space;
- Freehold property (no leasehold);
- Energy Label B;
- Bright living room;
- Well-sized primary bedroom;
- Second (bed)room, easily enclosed by adding a door;
- Ideal as a home office, guest room or children's bedroom;
- East-facing balcony;
- New central heating boiler (2025);
- Long-Term Maintenance Plan (MJOP) available;
- Monthly service charges: €62;
- Furniture available for takeover;
- Sold with a non-occupancy clause;
- Quick completion possible.
LOOKING FOR A BRIGHT, MOVE-IN READY APARTMENT IN ONE OF AMSTERDAM WEST'S MOST DESIRABLE NEIGHBOURHOODS? WE'D BE DELIGHTED TO SHOW YOU THIS WONDERFUL HOME DURING A PERSONAL VIEWING.
Highlights
AI-generated from the description
Bright, welcoming living room
Spacious living room with large windows and light.
East-facing morning balcony
Balcony at the quiet rear with morning sun.
Parks and city nearby
Rembrandtpark around the corner, other parks and centre nearby.
Advertisement
Features
Transfer of ownership
Listed since
Acceptance
Available immediately
Asking price
€ 425,000 kosten koper
Asking price per m²
€ 8,500
Status
Under offer
VVE (Owners Association) contribution
€ 62.00 per month
Construction
Type apartment
Mezzanine (apartment)
Building type
Resale property
Year of construction
1926
Surface areas and volume
Areas
Living area
50 m²
Other space inside the building
1 m²
Exterior space attached to the building
6 m²
Volume in cubic meters
177 m³
Layout
Number of rooms
3 rooms (2 bedrooms)
Number of bath rooms
1 bathroom
Bathroom facilities
Shower, walk-in shower, toilet, sink, and washstand
Number of stories
1 story
Facilities
Passive ventilation system and TV via cable
Located at
3rd floor
Energy
Energy label
B
Insulation
Double glazing and insulated walls
Heating
CH boiler
Hot water
CH boiler
CH boiler
Gas-fired combination boiler from 2025, in ownership