New
Orteliusstraat 223-31056 NR AmsterdamOrteliusbuurt-Noord
€ 750,000 k.k.

- 88 m²living area
- 2bedrooms
- Cenergy label
Description
#ENGLISH TEXT BELOW#
Orteliusstraat 223-3, Amsterdam
Sfeervol dubbel bovenhuis van 88 m² met een prachtige eiken visgraatvloer en een fantastisch dakterras van maar liefst 28 m² op het zuidwesten, gelegen op eigen grond in de geliefde Amsterdamse wijk De Baarsjes!
Dit charmante en goed ingedeelde dubbele bovenhuis bevindt zich op de derde en vierde verdieping van een karakteristiek pand uit 1927. De woning combineert de charme van een Amsterdams bovenhuis met modern wooncomfort en beschikt over een bijzonder fijne buitenruimte: een royaal dakterras waar je dankzij de gunstige ligging vrijwel de hele dag van de zon kunt genieten.
Met 88 m² woonoppervlakte, een prachtige nieuwe eiken visgraatvloer, een moderne keuken met hoogwaardige AEG-inbouwapparatuur, een verzorgde badkamer en een prettige verdeling over twee woonlagen is dit een heerlijk huis op een aantrekkelijke locatie.
INDELING
Via het gemeenschappelijke trappenhuis bereik je de entree van de woning op de derde verdieping.
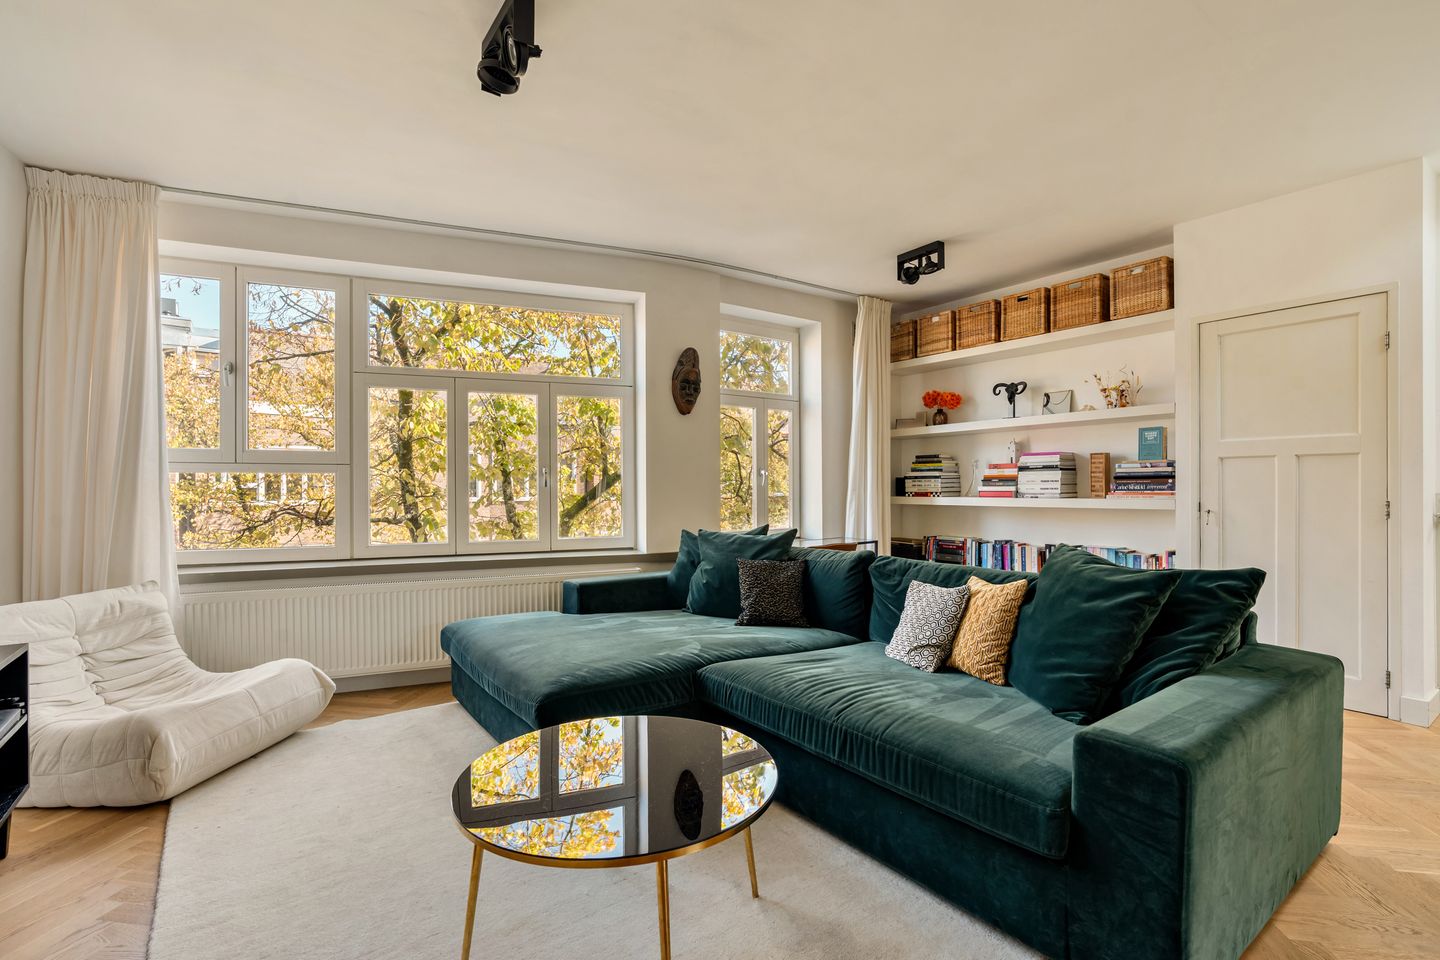
De woonverdieping biedt een aangename leefruimte met een fijne lichtinval en voldoende plaats voor een comfortabele zithoek en een royale eettafel. De nieuwe eiken visgraatvloer geeft het geheel een warme en stijlvolle uitstraling.
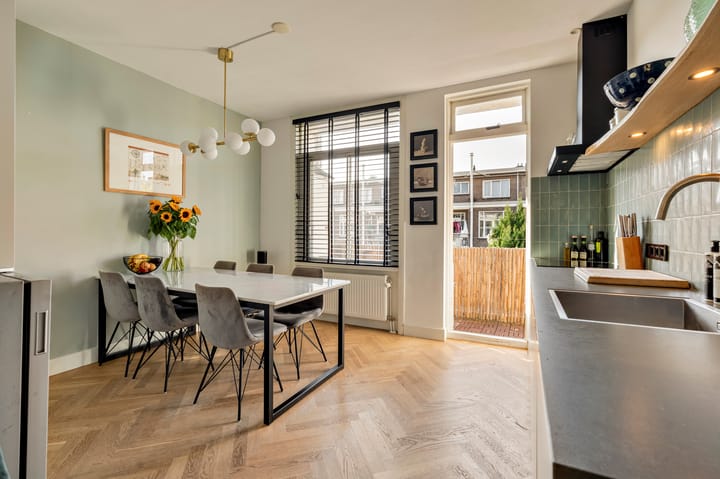
De keuken is circa zes jaar oud en voorzien van hoogwaardige inbouwapparatuur van het kwaliteitsmerk AEG, waaronder een inductiekookplaat, oven, vaatwasser en koelkast. Daarnaast beschikt de keuken over een praktische kokendwaterkraan.
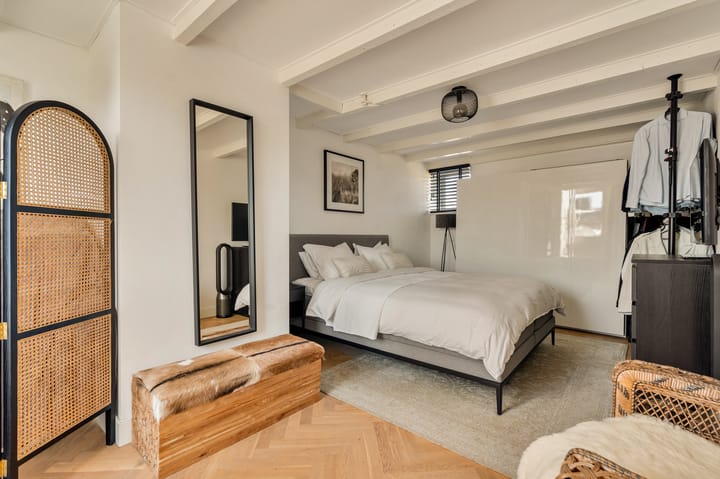
Een interne trap verbindt de twee woonlagen. De bovenverdieping beschikt over een badkamer die circa vijf jaar geleden is vernieuwd.
HET DAKTERRAS
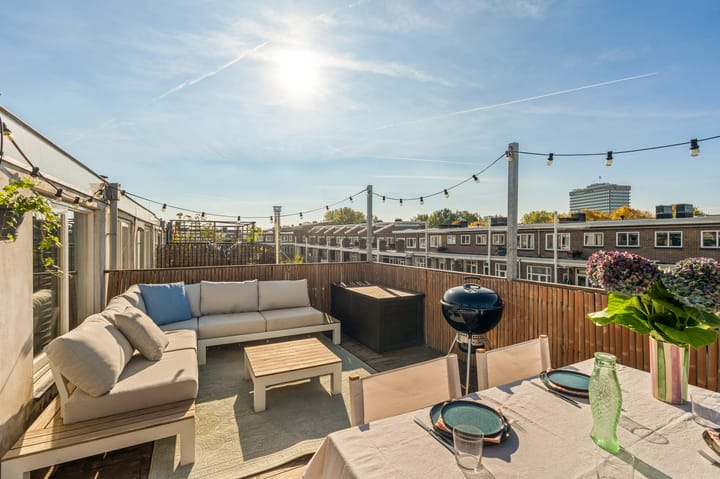
Een absoluut hoogtepunt van deze woning is het prachtige dakterras van circa 28 m², gelegen op het zuidwesten. Dankzij deze bijzonder gunstige ligging kun je hier vrijwel de hele dag genieten van de zon, tot in de avonduren.
Het terras is zo royaal dat de huidige bewoners het in de zomermaanden als een volwaardige tweede woonkamer gebruiken. Er is volop ruimte voor een grote eettafel, een comfortabele loungehoek en groen. Of je nu uitgebreid wilt dineren met vrienden, rustig een boek wilt lezen of na een werkdag nog even van de avondzon wilt genieten: dit is een heerlijke plek om buiten te leven, midden in Amsterdam.
OMGEVING
De Orteliusstraat ligt in De Baarsjes, een geliefde Amsterdamse woonwijk met een prettige combinatie van karakteristieke bebouwing, gezellige horecagelegenheden en allerlei voorzieningen binnen handbereik.
In de directe omgeving vind je leuke cafés, restaurants, speciaalzaken en winkels voor de dagelijkse boodschappen. Ook het Erasmuspark en het Rembrandtpark liggen op korte afstand. Met de fiets bereik je bovendien gemakkelijk de Jordaan, Oud-West en het centrum van Amsterdam.
Een fijne plek voor wie rustig wil wonen, maar tegelijkertijd volop wil genieten van alles wat de stad te bieden heeft.
BIJZONDERHEDEN
- Dubbel bovenhuis op de derde en vierde verdieping;
- Woonoppervlakte 88 m²;
- Prachtig dakterras van circa 28 m² op het zuidwesten;
- Vrijwel de hele dag zon op het dakterras;
- Schitterende visgraatvloer;
- Gelegen op eigen grond, dus geen erfpacht;
- Energielabel C;
- Bouwjaar 1927;
- Keuken van circa zes jaar oud met AEG-inbouwapparatuur en inductiekookplaat;
- Badkamer van circa vijf jaar oud;
- Remeha cv-ketel uit 2019;
- Houten kozijnen met HR++ isolatieglas;
- VvE bestaande uit vier appartementsrechten;
- Servicekosten € 100,- per maand;
- Meerjarenonderhoudsplan opgesteld in 2024;
- Voorgevel in 2024 geschilderd;
- Dakonderhoud uitgevoerd in 2024;
- Gelegen in de geliefde wijk De Baarsjes.
Een charmant en comfortabel dubbel bovenhuis met een prachtige afwerking en een fantastisch zonnig dakterras dat in de zomer een verlengstuk van de woonkamer vormt!
ENGLISH VERSION
Orteliusstraat 223-3, Amsterdam
Charming two-storey upper-floor apartment offering 88 m² of living space, beautiful oak herringbone flooring and a magnificent 28 m² south-west-facing roof terrace, situated on freehold land in Amsterdam's popular De Baarsjes neighbourhood!
This attractive apartment occupies the third and fourth floors of a characteristic building dating from 1927. Combining traditional Amsterdam charm with modern comforts, the property features a beautiful new oak herringbone floor, a contemporary kitchen equipped with quality AEG appliances, a well-appointed bathroom and an exceptional roof terrace enjoying sunshine throughout most of the day.
LAYOUT
The apartment is accessed via the communal staircase, with its entrance on the third floor.
The living area enjoys plenty of natural light and provides ample space for comfortable seating and dining. The newly installed oak herringbone flooring adds warmth and elegance throughout the living space.
The kitchen, approximately six years old, features high-quality AEG integrated appliances, including an induction hob, oven, dishwasher and refrigerator, as well as a convenient boiling-water tap.
An internal staircase connects the two floors. The upper floor includes a bathroom renovated approximately five years ago.
ROOF TERRACE
Undoubtedly one of the property's most appealing features is its magnificent south-west-facing roof terrace, measuring approximately 28 m².
Thanks to its excellent orientation, the terrace enjoys sunshine throughout most of the day and well into the evening.
During the summer months, the current owners use this wonderful outdoor space as a second living room. There is ample room for a large dining table, comfortable lounge furniture and plants, creating the perfect setting for outdoor entertaining, relaxing with a book or enjoying a sunny evening after work.
A truly exceptional extension of the living space in the heart of Amsterdam.
LOCATION
Orteliusstraat is situated in De Baarsjes, one of Amsterdam's most popular residential neighbourhoods, known for its attractive architecture, lively cafés, restaurants and local shops.
Both Erasmuspark and Rembrandtpark are nearby, while the Jordaan, Oud-West and Amsterdam city centre are easily accessible by bicycle.
KEY FEATURES
- Two-storey apartment on the third and fourth floors;
- 88 m² of living space;
- Spacious south-west-facing roof terrace of approximately 28 m²;
- Sunshine throughout most of the day;
- Beautiful oak herringbone flooring;
- Freehold property, no ground lease;
- Energy rating C;
- Built in 1927;
- Modern fitted kitchen with AEG appliances and induction hob;
- Bathroom approximately five years old;
- Remeha central heating boiler installed in 2019;
- Timber window frames with HR++ double glazing;
- Small owners' association comprising four apartments;
- Monthly service charges of €100;
- Long-term maintenance plan prepared in 2024;
- Front façade repainted in 2024;
- Roof maintenance completed in 2024;
- Excellent location in De Baarsjes.
A charming and beautifully finished Amsterdam home with a wonderful sun-drenched roof terrace, offering comfortable city living in a highly desirable neighbourhood.
Highlights
AI-generated from the description
Sunny southwest roof terrace
28 m² roof terrace with sun until evening.
Stylish living with flooring
Bright living area with new oak herringbone floor.
Recent maintenance and insulation
HR++ glazing plus roof and façade work in 2024.
Advertisement
Features
Transfer of ownership
- Listed since
- Acceptance
- Available in consultation
- Asking price
- € 750,000 kosten koper
- Asking price per m²
- € 8,523
- Status
- Available
- VVE (Owners Association) contribution
- € 100.00 per month
Construction
- Type apartment
- Upstairs apartment (apartment)
- Building type
- Resale property
- Year of construction
- 1927
- Type of roof
- Combination roof covered with asphalt roofing and roof tiles
Surface areas and volume
- Areas
- Living area
- 88 m²
- Exterior space attached to the building
- 28 m²
- Volume in cubic meters
- 289 m³
Layout
- Number of rooms
- 3 rooms (2 bedrooms)
- Number of bath rooms
- 2 bathrooms
- Bathroom facilities
- 2 showers and 2 toilets
- Number of stories
- 2 stories
- Facilities
- Mechanical ventilation and passive ventilation system
- Located at
- 3rd floor
Energy
- Energy label
- C
- Insulation
- Double glazing
- Heating
- CH boiler
- Hot water
- CH boiler
- CH boiler
- Remeha (gas-fired from 2019, in ownership)
Cadastral data
- SLOTEN NOORD-HOLLAND L 2652
- Cadastral map
- Ownership situation
- Full ownership
Exterior space
- Balcony/roof terrace
- Roof terrace present
Parking
- Type of parking facilities
- Parking garage
VVE (Owners Association) checklist
- Registration with KvK
- Yes
- Annual meeting
- Yes
- Periodic contribution
- Yes (€ 100.00 per month)
- Reserve fund present
- Yes
- Maintenance plan
- Yes
- Building insurance
- Yes
Popularity
0x
Viewed
0x
Saved
22-10-2026
On Funda
Neighborhood
Orteliusbuurt-Noord
Amsterdam- Residents
- 1,295
- Family with children
- 16%
- Avg. asking price / m²
- € 8,456
Discover the neighborhood
Curious about the housing supply, residents and local real estate agents?

Don’t want to forget this home?
Save it as a favorite. You’ll easily find it back and get notified when something changes.
