Spacious and light-filled living across two floors, with balcony and roof terrace
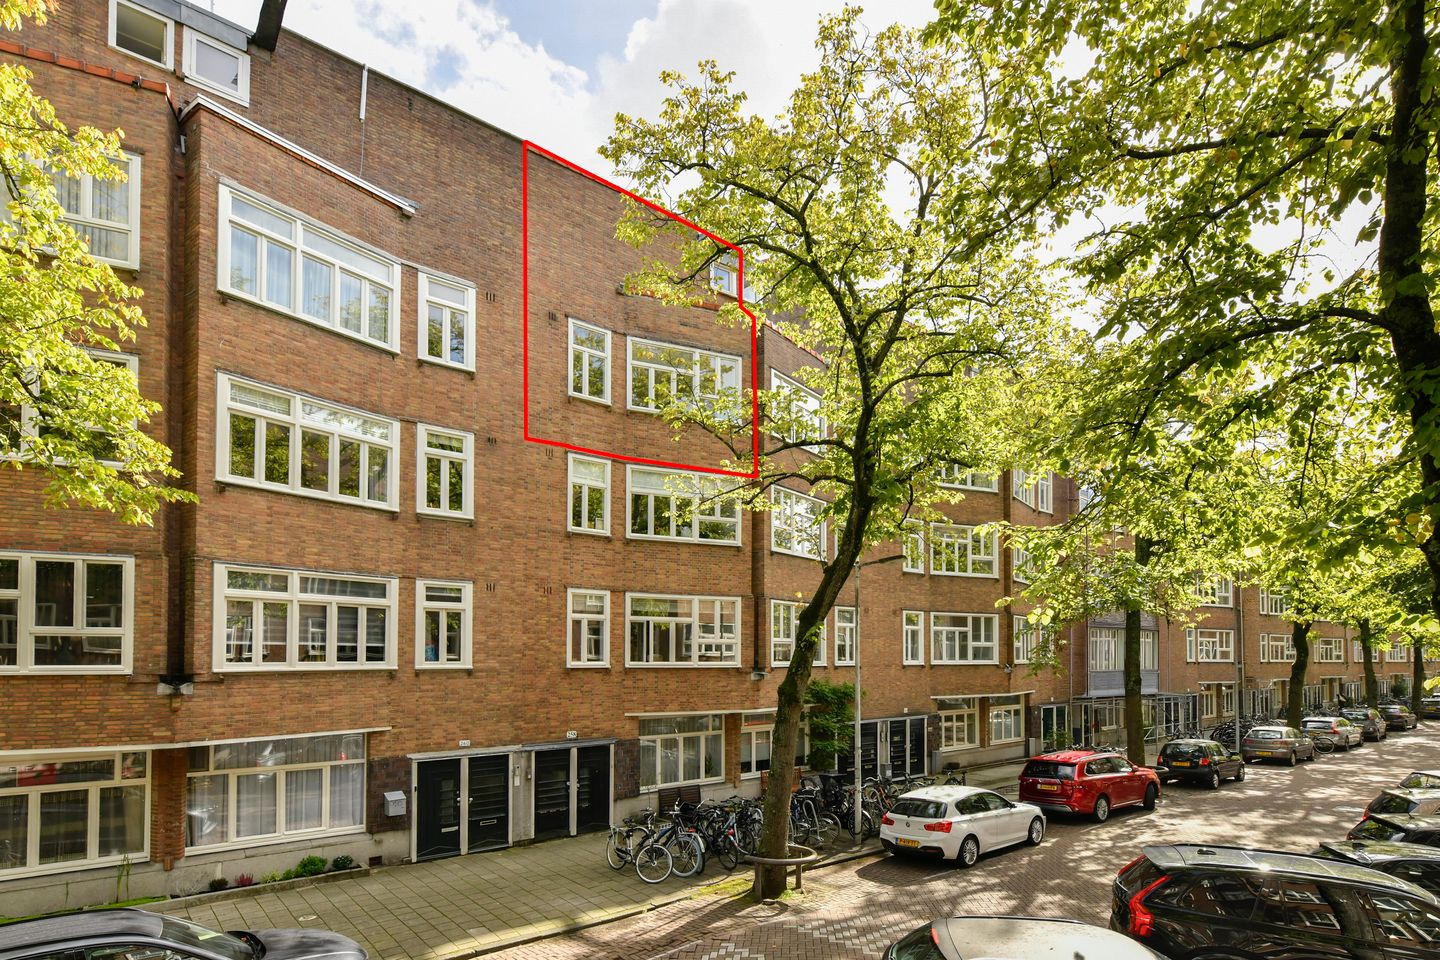
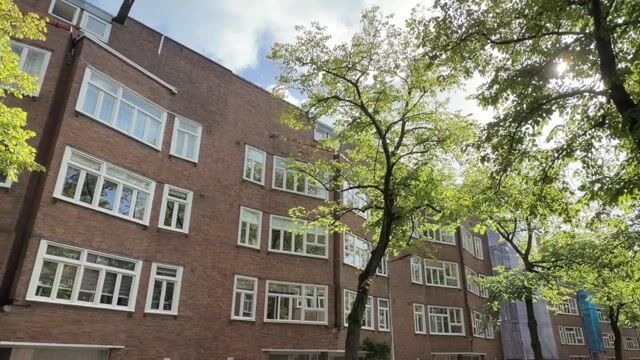
This spacious and light-filled two-bedroom apartment of approximately 98 m² is spread over two floors and features a sunny balcony as well as a roof terrace. The property is located on the sought-after Orteliusstraat, a leafy street just steps away from the popular Rembrandtpark.
Location
The apartment is situated on Orteliusstraat, a beautiful and leafy street just around the corner from the popular Rembrandtpark and within cycling distance of Vondelpark. Rembrandtpark offers plenty of space for walking, exercising and relaxing, and during the summer it regularly serves as a lively setting for festivals and events.
The surrounding area offers a wide variety of shops, supermarkets, cafés and restaurants. The recently renovated Postjesweg is nearby, while popular destinations such as De Hallen and Vondelpark can also be reached within just a few minutes by bike.
The property is excellently served by public transport, with tram lines 1, 7 and 17 located nearby. The S105 and S106 provide easy access to the A10, A4 and A2 motorways. Parking is available through paid parking and a residents’ parking permit.
Layout
Third Floor
The apartment entrance on the third floor is accessed via the communal staircase.
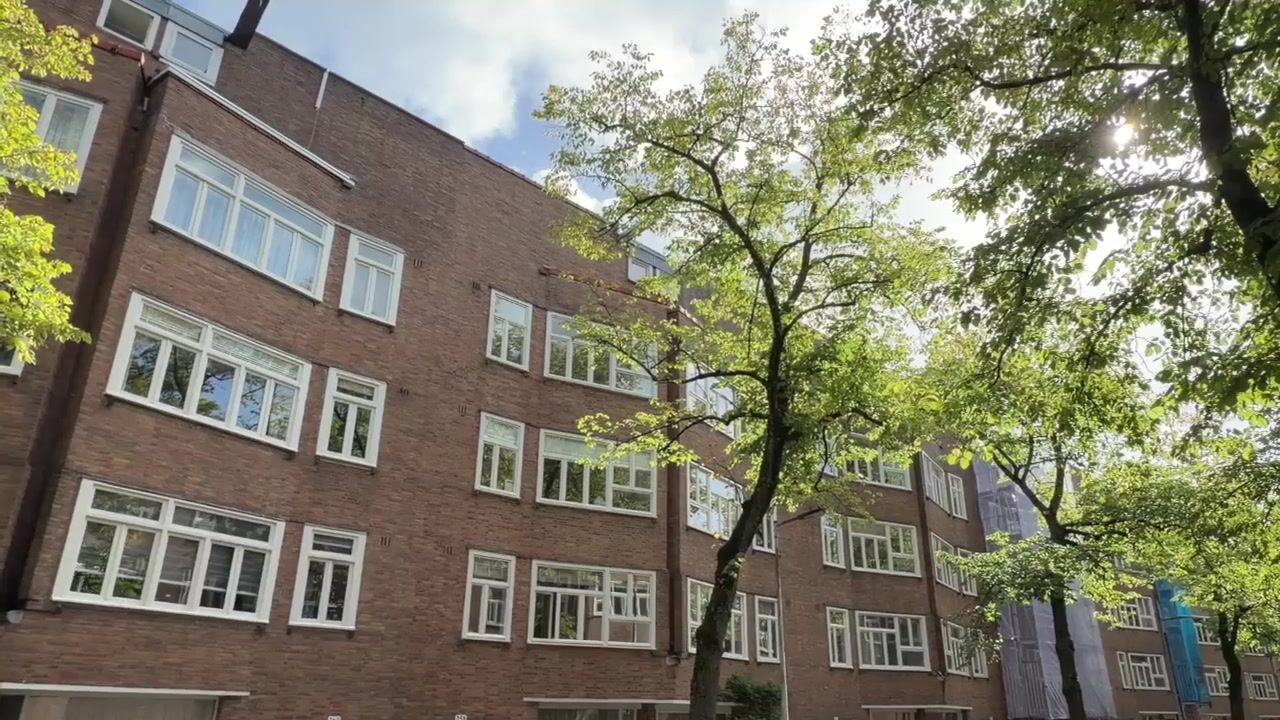
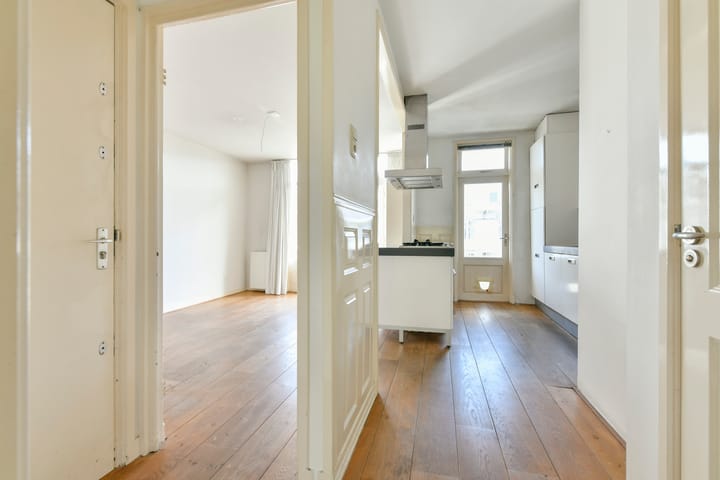
The bright living room is located at the front of the apartment and features an authentic window frontage that adds character and charm. Thanks to windows at both the front and rear, the property benefits from an abundance of natural light.
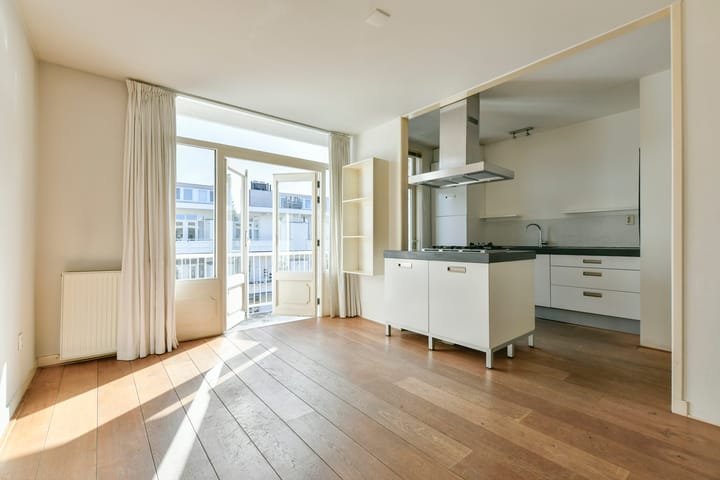
At the rear is the spacious open-plan kitchen. It features a kitchen island, various built-in appliances, ample cupboard space and a composite worktop. There is plenty of room for a large dining table.
French doors provide access to the east-facing balcony. This floor also features a separate toilet with washbasin and a connection for the washing machine.
Fourth Floor
The upper floor is accessed via an internal staircase from the living room. Here you will find two generously sized bedrooms, both featuring practical built-in wardrobes.
The bathroom is equipped with a shower, washbasin and second toilet. This floor also offers the possibility of creating an additional room, allowing the apartment to potentially be configured with three bedrooms.
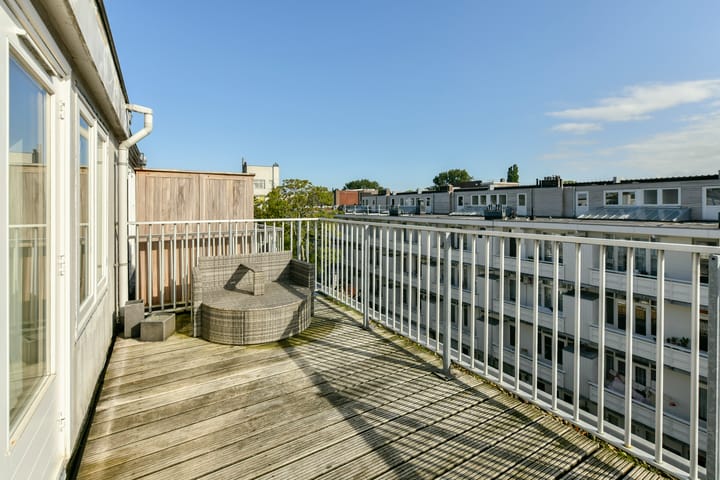
The roof terrace can be accessed from the rear bedroom.
Key Features
Apartment area: 98 m² (NEN 2580 measurement report available);
Freehold property (no ground lease);
Balcony and delightful east-facing roof terrace (permitted);
Two bedrooms, with the possibility of creating a third bedroom;
Abundant natural light thanks to windows at both the front and rear;
Wooden window frames with double glazing;
Energy label C;
Owners’ Association (VvE) consisting of 4 apartment rights, with administration managed internally;
Service charges: €102.35 per month;
Central heating boiler;
Transfer date to be agreed upon.
NEN 2580 Measurement Disclaimer
The property has been measured in accordance with the measurement instructions, which are based on the standards set out in NEN 2580. These measurement instructions are intended to provide a more uniform method of measuring and to give an indication of the usable floor area. However, the measurement instructions cannot completely exclude differences in measurement results, for example due to differences in interpretation, rounding and limitations encountered when carrying out the measurement.
You are very welcome to arrange a viewing!
Highlights
AI-generated from the description
Balcony and roof terrace
Sunny east-facing balcony and permitted roof terrace.