New
Orteliusstraat 343-H1056 PB AmsterdamRobert Scottbuurt-Oost
€ 700,000 k.k.

- 87 m²living area
- 2bedrooms
- Aenergy label
Description
#ENGLISH TEXT BELOW#
EEN AFSPRAAK VOOR EEN BEZICHTIGING MAAKT U EENVOUDIG VIA FUNDA.
ORTELIUSSTRAAT 343-H – AMSTERDAM
HOOGWAARDIG GERENOVEERD BENEDENHUIS MET ZONNIGE WESTTUIN, PRACHTIG TUINHUIS EN EEUWIGDUREND AFGEKOCHTE ERFPACHT IN DE GELIEFDE FLUWELEN ORTELIUS!
In de geliefde Fluwelen Ortelius, een van de mooiste en groenste delen van Amsterdam-West, ligt dit bijzonder smaakvol gerenoveerde benedenhuis met energielabel A, twee slaapkamers, een zonnige tuin op het westen en een prachtig tuinhuis. De totale gebruiksoppervlakte bedraagt circa 87 m², waarvan 12 m² in het tuinhuis. De erfpacht is bovendien eeuwigdurend afgekocht.
De woning is in 2021 volledig gerenoveerd en uitgebouwd, met veel aandacht voor kwaliteit, uitstraling en comfort. Denk aan vloerverwarming, HR++ beglazing, een luxe keuken en een stijlvolle afwerking. Een heerlijk, instapklaar appartement waar binnen en buiten op fraaie wijze samenkomen.
DE WONING
Via de eigen entree op de begane grond bereik je de hal met toegang tot de verschillende vertrekken.
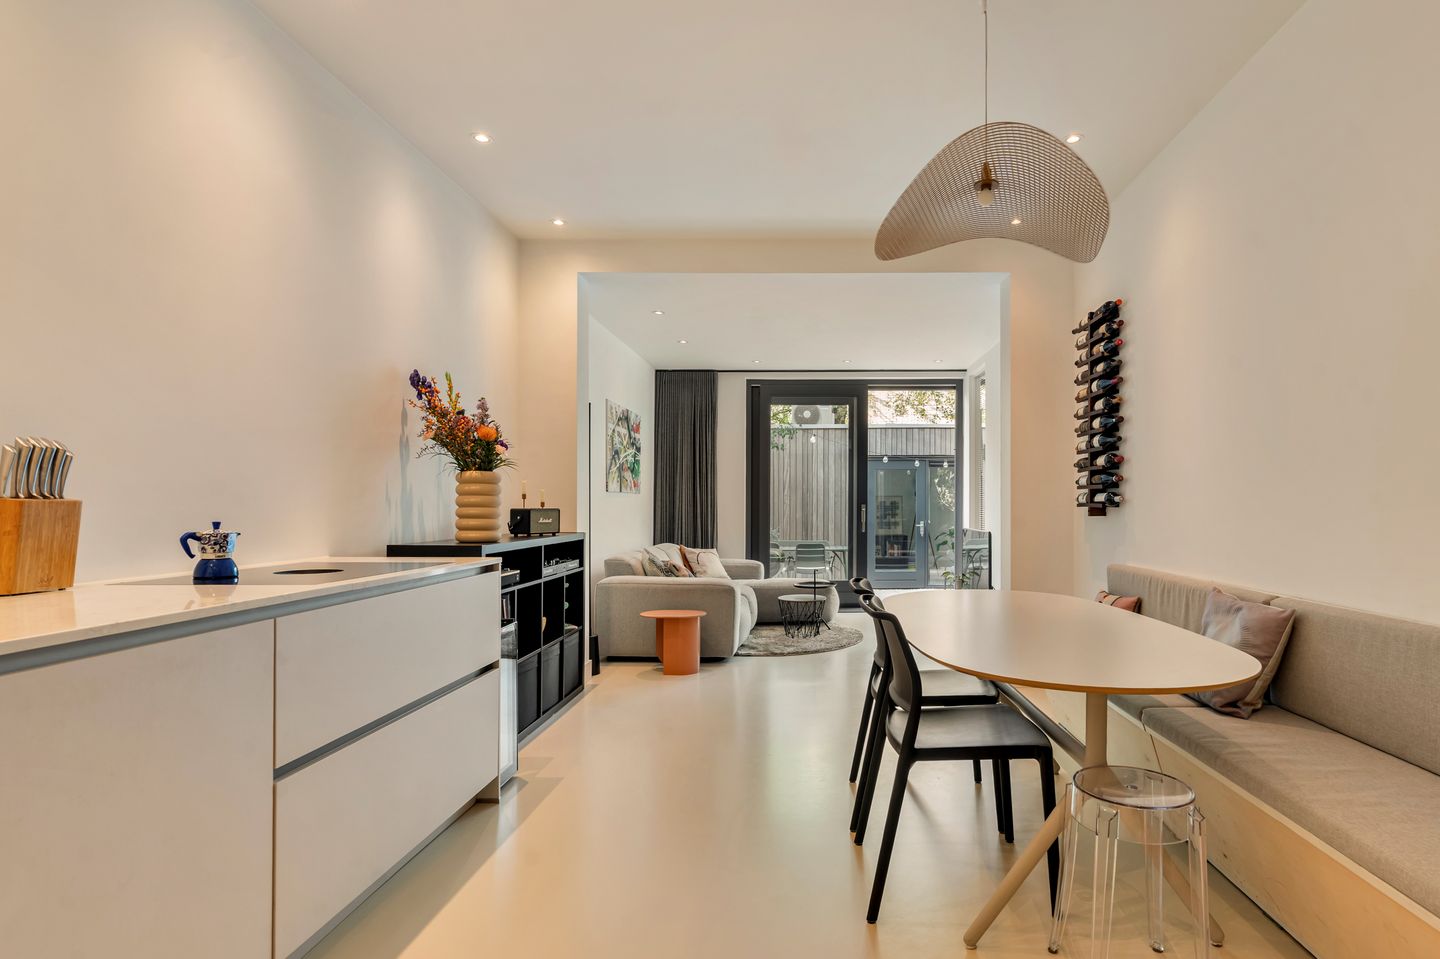
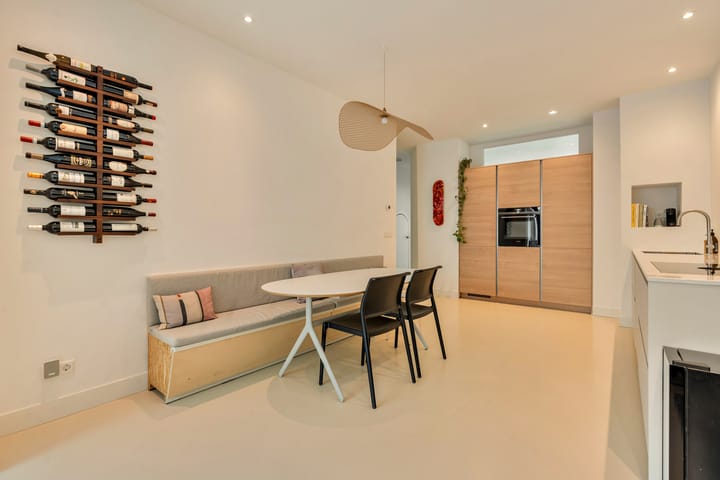
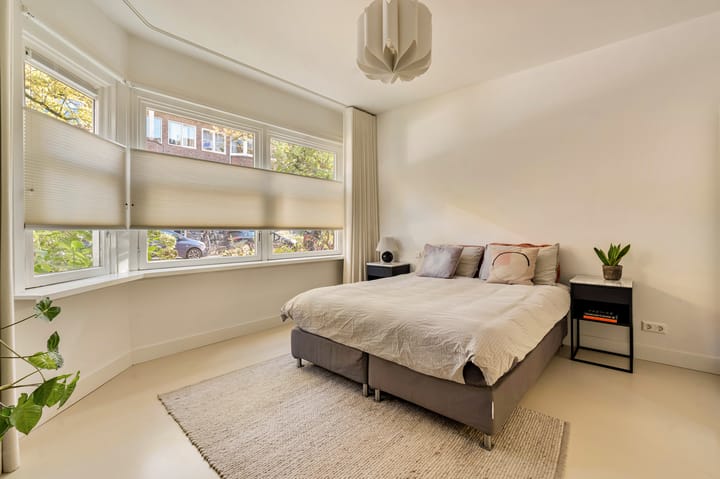
Aan de voorzijde bevindt zich de royale hoofdslaapkamer. Centraal in de woning ligt de ruime keuken, voorzien van hoogwaardige inbouwapparatuur, waaronder een BORA-kookplaat met geïntegreerde afzuiging en een grote Siemens combi-oven.
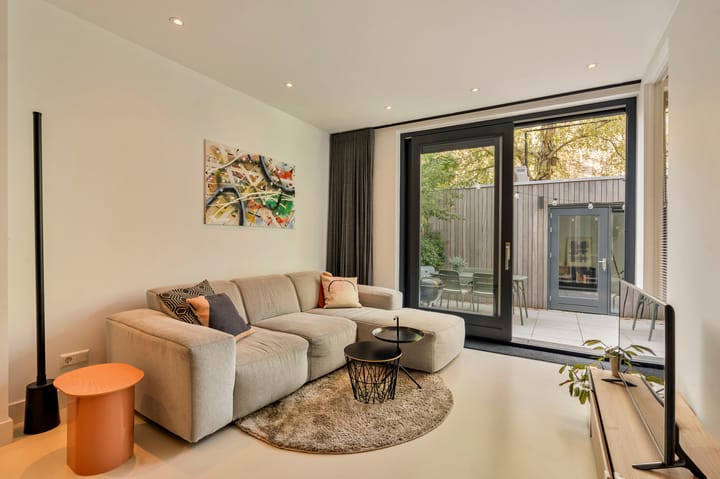
De keuken staat in open verbinding met de woonkamer aan de tuinzijde, die direct toegang biedt tot de achtertuin.
De tweede slaapkamer bevindt zich eveneens aan de tuinzijde. De stijlvol afgewerkte badkamer beschikt over een royale inloopdouche en vloerverwarming. Daarnaast is er een separaat toilet.
DE TUIN EN HET TUINHUIS
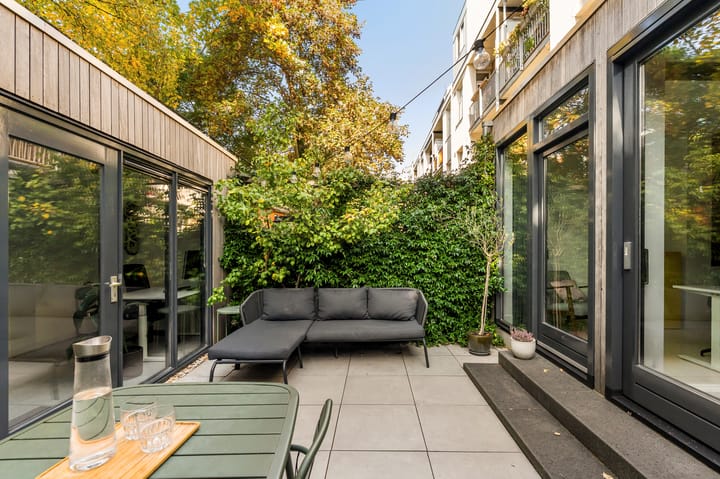
De fraai aangelegde achtertuin ligt op het westen en is daarmee een heerlijke plek om van de middag- en avondzon te genieten. De mooie perenboom geeft de tuin extra karakter en zorgt voor een sfeervolle, groene uitstraling.
Achter in de tuin staat het prachtige tuinhuis dat in 2021 is gerealiseerd. Dankzij de hoogwaardige afwerking en airconditioning, waarmee de ruimte zowel gekoeld als verwarmd kan worden, is het tuinhuis het hele jaar door comfortabel te gebruiken.
Momenteel is het ingericht als werkkamer, maar ook als atelier of hobbyruimte is dit een bijzonder aantrekkelijke plek.
DE FLUWELEN ORTELIUS EN OMGEVING
De woning ligt in het bijzondere gedeelte van de Orteliusstraat dat bekendstaat als De Fluwelen Ortelius. Een geliefd stukje Amsterdam-West, waar karakteristieke jaren '30-architectuur, brede stoepen, prachtige bomen en groene geveltuinen zorgen voor een bijna dorpse sfeer.
Wat deze straat extra bijzonder maakt, is de hechte buurtgemeenschap. Een actief straatcomité organiseert regelmatig gezellige borrels, straatfeesten en andere activiteiten. Een straat met een eigen identiteit, waar bewoners elkaar nog kennen.
Ook de ligging is uitstekend. Het Erasmuspark en het Rembrandtpark liggen op korte afstand en rondom het Mercatorplein en de Jan Evertsenstraat vind je een ruim aanbod aan cafés, restaurants, winkels en speciaalzaken. Het centrum is eenvoudig per fiets bereikbaar en ook de verbindingen met het openbaar vervoer en de Ring A10 zijn uitstekend.
Hier woon je rustig en groen, met alle levendigheid van de stad binnen handbereik.
ERFPACHT
De erfpachtcanon is eeuwigdurend afgekocht. Er zijn dus ook in de toekomst geen canonbetalingen meer verschuldigd.
BIJZONDERHEDEN
- Totale gebruiksoppervlakte circa 87 m², waarvan 75 m² appartement en 12 m² tuinhuis;
- Volledig gerenoveerd en uitgebouwd in 2021;
- Twee slaapkamers;
- Luxe keuken met BORA-kookplaat en Siemens combi-oven;
- Badkamer met royale inloopdouche;
- Vloerverwarming en HR++ beglazing;
- Fraai aangelegde westtuin van circa 21 m² met perenboom;
- Hoogwaardig afgewerkt tuinhuis met airconditioning voor koelen en verwarmen;
- Gelegen in de geliefde Fluwelen Ortelius;
- Energielabel A;
- Erfpacht eeuwigdurend afgekocht;
- Actieve VvE met 27 appartementsrechten;
- Servicekosten € 138,85 per maand;
- Meerjarenonderhoudsplan aanwezig.
ENGLISH TEXT
BEAUTIFULLY RENOVATED GROUND-FLOOR APARTMENT WITH SUNNY WEST-FACING GARDEN, STUNNING GARDEN HOUSE AND GROUND LEASE BOUGHT OFF IN PERPETUITY, SITUATED IN THE CHARMING FLUWELEN ORTELIUS!
Situated in the much-loved Fluwelen Ortelius, one of the greenest and most attractive parts of Amsterdam-West, this beautifully renovated ground-floor apartment offers an A energy rating, two bedrooms, a sunny west-facing garden and a stunning garden house. The total usable floor area is approximately 87 sq m, including 12 sq m in the garden house. The ground lease has been bought off in perpetuity.
Completely renovated and extended in 2021, the apartment combines contemporary design with high-quality finishes and excellent comfort. Features include underfloor heating, HR++ double glazing and a luxurious kitchen. A stylish, move-in-ready home with a wonderful connection between indoor and outdoor living.
THE APARTMENT
The private ground-floor entrance leads into a hallway providing access to the various rooms.
At the front is the generous principal bedroom. Centrally positioned is the spacious kitchen, featuring high-quality integrated appliances, including a BORA hob with integrated extractor and a large Siemens combination oven.
The kitchen flows into the living room at the rear, which opens directly onto the garden.
The second bedroom also overlooks the garden. The stylish bathroom features a generous walk-in shower and underfloor heating, complemented by a separate WC.
THE GARDEN AND GARDEN HOUSE
The beautifully landscaped west-facing garden of approximately is an ideal place to enjoy the afternoon and evening sunshine. A lovely pear tree adds character and creates a charming green setting.
At the rear of the garden stands the impressive garden house, completed in 2021. Beautifully finished and equipped with air conditioning for both heating and cooling, it offers a comfortable space throughout the year.
Currently used as a home office, it would also make an excellent creative studio or hobby room.
DE FLUWELEN ORTELIUS AND THE NEIGHBOURHOOD
The apartment is situated in a particularly charming section of Orteliusstraat, known as De Fluwelen Ortelius. Distinctive 1930s architecture, wide pavements, mature trees and attractive greenery create an almost village-like atmosphere.
The street is also known for its strong sense of community. An active neighbourhood committee regularly organises drinks, street parties and other social gatherings, making this a place where neighbours genuinely know one another.
Both Erasmuspark and Rembrandtpark are nearby, while Mercatorplein and Jan Evertsenstraat offer an excellent selection of cafés, restaurants, independent shops and everyday amenities.
Amsterdam's city centre is easily accessible by bicycle, with excellent public transport connections and convenient access to the A10 ring road.
A wonderful combination of peaceful, green surroundings and vibrant city living.
GROUND LEASE
The ground lease has been bought off in perpetuity, meaning no future ground rent payments will be due.
KEY FEATURES
- Approximately 87 sq m total usable floor area, comprising 75 sq m in the apartment and 12 sq m in the garden house;
- Fully renovated and extended in 2021;
- Two bedrooms;
- Luxury kitchen with BORA hob and Siemens combination oven;
- Bathroom with generous walk-in shower;
- Underfloor heating and HR++ double glazing;
- Beautifully landscaped west-facing garden of approximately 21 sq m with pear tree;
- High-quality garden house with air conditioning for heating and cooling;
- Situated in the sought-after Fluwelen Ortelius;
- Energy rating A;
- Ground lease bought off in perpetuity;
- Active owners' association comprising 27 apartment rights;
- Monthly service charges of €138.85;
- Long-term maintenance plan available.
PLEASE ARRANGE YOUR VIEWING THROUGH FUNDA.
Highlights
AI-generated from the description
Sunny west-facing garden
Beautifully landscaped 21 sq m west garden with pear tree.
High-end garden house AC
2021 garden house with quality finish and air conditioning.
Luxury open kitchen living
Open kitchen with BORA hob, Siemens combi-oven and spacious living.
Advertisement
Features
Transfer of ownership
- Listed since
- Acceptance
- Available in consultation
- Asking price
- € 700,000 kosten koper
- Asking price per m²
- € 8,046
- Status
- Available
- VVE (Owners Association) contribution
- € 138.85 per month
Construction
- Type apartment
- Ground-floor apartment (apartment)
- Building type
- Resale property
- Year of construction
- 1934
- Type of roof
- Combination roof covered with asphalt roofing and roof tiles
Surface areas and volume
- Areas
- Living area
- 87 m²
- Other space inside the building
- 1 m²
- Volume in cubic meters
- 289 m³
Layout
- Number of rooms
- 3 rooms (2 bedrooms)
- Number of bath rooms
- 1 bathroom and 1 separate toilet
- Bathroom facilities
- Walk-in shower and washstand
- Number of stories
- 1 story
- Facilities
- Mechanical ventilation and passive ventilation system
- Located at
- Ground floor
Energy
- Energy label
- A
- Insulation
- Roof insulation, double glazing, energy efficient window, insulated walls and completely insulated
- Heating
- CH boiler and partial floor heating
- Hot water
- CH boiler
- CH boiler
- Intergas (gas-fired combination boiler from 2021, in ownership)
Cadastral data
- SLOTEN NOORD-HOLLAND L 3548
- Cadastral map
- Ownership situation
- Long-term lease
- Fees
- Bought off for eternity
Exterior space
- Garden
- Back garden
Parking
- Type of parking facilities
- Paid parking and resident's parking permits
VVE (Owners Association) checklist
- Registration with KvK
- Yes
- Annual meeting
- Yes
- Periodic contribution
- Yes (€ 138.85 per month)
- Reserve fund present
- Yes
- Maintenance plan
- Yes
- Building insurance
- Yes
Popularity
0x
Viewed
0x
Saved
22-10-2026
On Funda
Neighborhood

Robert Scottbuurt-Oost
Amsterdam- Residents
- 1,670
- Family with children
- 19%
- Avg. asking price / m²
- € 8,105
Discover the neighborhood
Curious about the housing supply, residents and local real estate agents?

Don’t want to forget this home?
Save it as a favorite. You’ll easily find it back and get notified when something changes.
