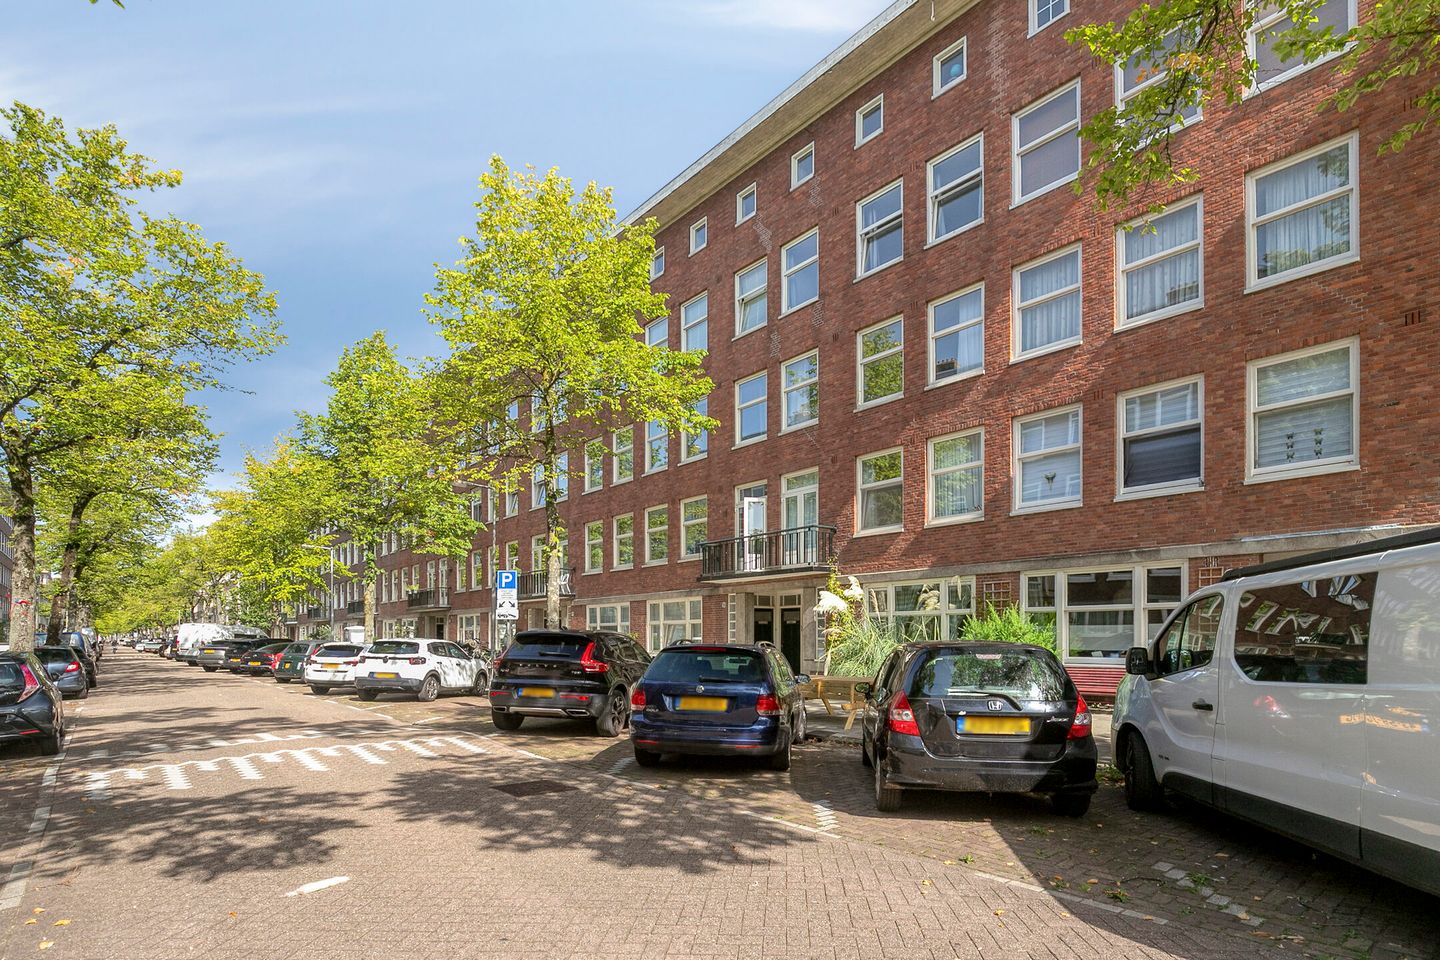
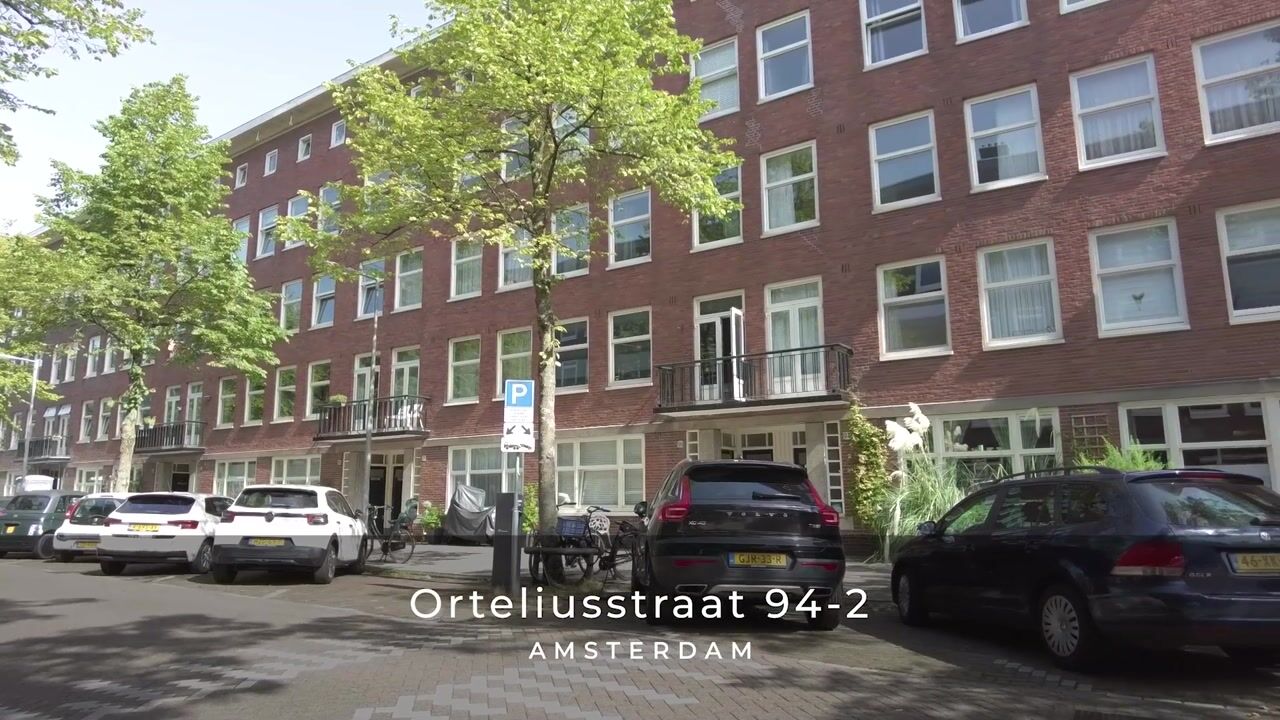
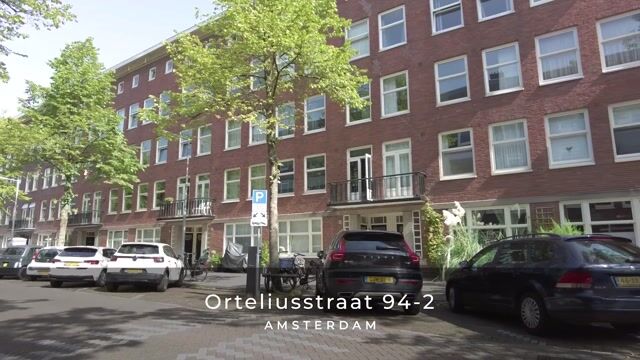
Orteliusstraat 94-21057 BE AmsterdamOrteliusbuurt-Midden
€ 425,000 k.k.

- 48 m²living area
- 1bedroom
- Denergy label
Description
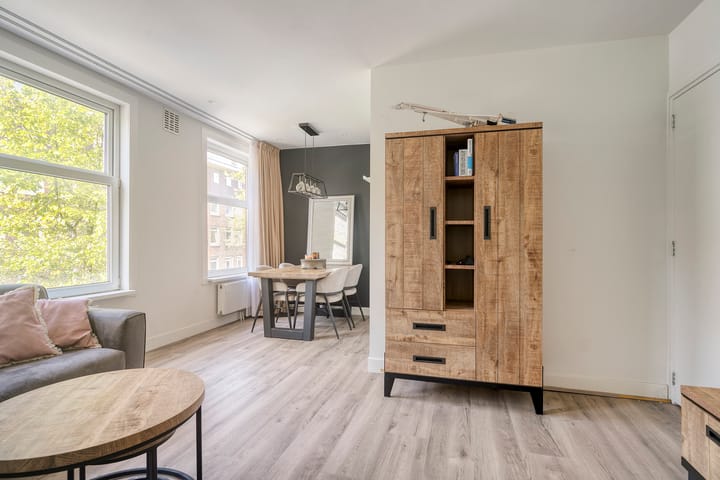
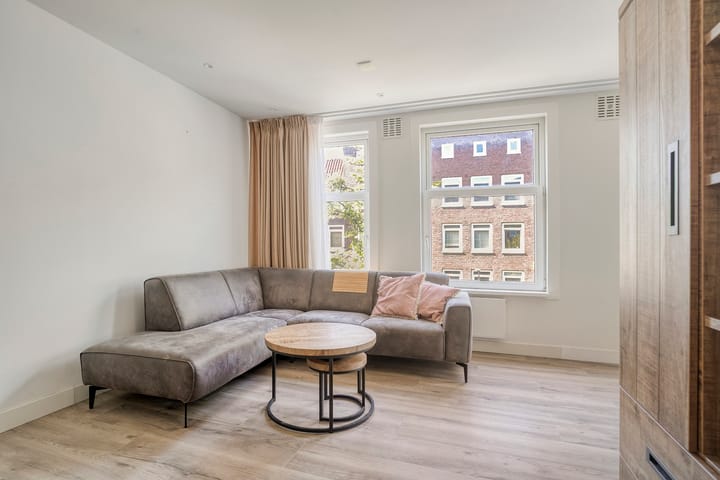
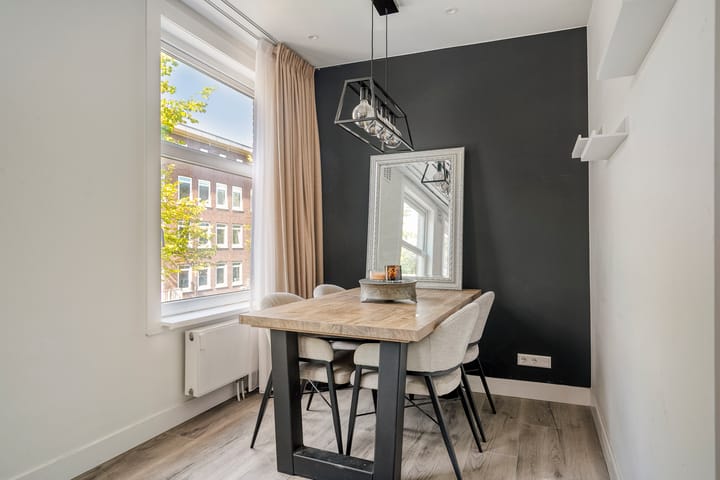
Living on freehold land in the popular De Baarsjes! This bright 1930s apartment at Orteliusstraat 94-2 was renovated in 2023 and offers a comfortable living environment. The property features a spacious living room, a generous bedroom with plenty of storage space, a modern kitchen, a well-maintained bathroom and a full-width balcony. The layout also offers the possibility of easily creating a second bedroom. In addition, there is a separate storage room of approximately 7 m².
A move-in-ready apartment in a central location in Amsterdam-West, with Rembrandtpark, various shops, cafés, restaurants and other everyday amenities all within easy reach.
LOCATION
The property is situated in a pleasant neighbourhood in De Baarsjes, on the border with Bos en Lommer. Various shops are within walking distance, including those on Jan Evertsenstraat, Mercatorplein and Jan van Galenstraat. There are also several cafés and restaurants just around the corner, such as Café Frits, Café Zurich, Café Bar Baarsch, Café Cook, Café Radijs and De School. Sportplaza Mercator is approximately a 2-minute walk away and offers, among other facilities, a fitness centre and both an indoor and outdoor swimming pool.
ACCESSIBILITY
The apartment is well connected by public transport. Amsterdam Sloterdijk station is approximately 15 minutes away by bicycle. There are several bus and tram stops along Hoofdweg and Jan Evertsenstraat, providing connections to, among others, Amsterdam Sloterdijk, Zuid/WTC and Amsterdam Central Station. The property is also conveniently located in relation to the A10 ring road, which can be reached by car within a few minutes. Amsterdam city centre is also easily and quickly accessible by bicycle or on foot.
LAYOUT
Ground floor:
Secure entrance with intercom system, mailboxes and staircase.
Second floor:
Entrance via the hallway, providing access to the various rooms. The spacious living room is located at the front of the apartment and features several windows, providing plenty of natural light. The living room offers ample space for a comfortable seating area and dining table.
At the rear is the kitchen, arranged in a practical layout. It is equipped with a combination oven/microwave, fridge-freezer, dishwasher and induction hob. Next to the kitchen is a separate storage room with connections for a washing machine and dryer.
The spacious bedroom is also located at the rear of the apartment and features plenty of built-in storage space. The bathroom has a walk-in shower, washbasin unit, heated towel rail and mechanical ventilation. The separate toilet is located in the hallway.
The balcony spans the full width of the apartment and can be accessed from both the kitchen and the bedroom.
The apartment also includes a separate storage room of approximately 8 m².
HOMEOWNERS' ASSOCIATION (VvE)
The Homeowners' Association 'Orteliusstraat 94 t/m 98' is active and consists of 11 members. Meetings are held annually, and there is a long-term maintenance plan (MJOP) and a set of house rules. The building was divided into apartment rights in 2012. This apartment right represents a 606/7573 share in the community. The monthly service charges are €133.
OWNERSHIP
The building is situated on freehold land.
INDICATIVE DIMENSIONS
Gross floor area of the apartment: 63 m²
Usable residential floor area: 48 m²
Usable floor area of other internal space: 1 m²
Building-related outdoor space: 6 m²
External storage space: 7 m²
Gross volume of the apartment: 161 m³
PARTICULARS
Year of construction: 1935
Rear balcony
Interior of the apartment renovated in 2023
Separate private storage room
Heating and hot water provided by a Remeha combination boiler
Energy label: D
Foundation risk: Foundation risk – not elevated (A, B, C)
Paid parking is available. Information regarding availability, waiting times and the cost of a parking permit can be found on the municipality's website.
Notary: buyer's choice, provided that the purchase agreement is based on the Model Ring agreement and the notary is located in Greater Amsterdam.
No agreement is concluded until both the private buyer and seller have signed a written purchase agreement.
The seller reserves the right to choose whether or not to award the property.
Completion: In consultation.
DISCLAIMER
The measurement instructions are based on NEN 2580. The purpose of these instructions is to provide a more uniform method of measuring and to give an indication of the usable floor area. The measurement instructions do not completely exclude differences in measurement results, for example due to differences in interpretation, rounding or limitations when carrying out the measurements.
All sales information has been compiled with due care. We accept no liability for incorrectly obtained (oral) information, omissions or otherwise, nor for any consequences thereof. The buyer is expressly reminded of their statutory duty to investigate.
INTERESTED IN THIS PROPERTY?
Engage your own NVM-certified buying agent directly.
Your NVM-certified buying agent represents your interests and can save you time, money and concerns.
Details of NVM-certified buying agents can be found on Funda.
Highlights
AI-generated from the description
Bright spacious living room
Spacious living room with lots of light and dining area.
Full-width rear balcony
Full-width balcony, accessible from kitchen and bedroom.
Central De Baarsjes location
Freehold in Amsterdam-West, park, shops and cafés nearby.
Advertisement
Features
Transfer of ownership
- Listed since
- Acceptance
- Available in consultation
- Asking price
- € 425,000 kosten koper
- Asking price per m²
- € 8,854
- Status
- Available
- VVE (Owners Association) contribution
- € 133.00 per month
Construction
- Type apartment
- Mezzanine (apartment)
- Building type
- Resale property
- Year of construction
- 1935
- Type of roof
- Flat roof covered with asphalt roofing
Surface areas and volume
- Areas
- Living area
- 48 m²
- Other space inside the building
- 1 m²
- Exterior space attached to the building
- 6 m²
- External storage space
- 7 m²
- Volume in cubic meters
- 161 m³
Layout
- Number of rooms
- 2 rooms (1 bedroom)
- Number of bath rooms
- 1 bathroom and 1 separate toilet
- Bathroom facilities
- Shower, walk-in shower, sink, and washstand
- Number of stories
- 1 story
- Facilities
- Optical fibre, mechanical ventilation, and passive ventilation system
- Located at
- 2nd floor
Energy
- Energy label
- D
- Insulation
- Roof insulation and double glazing
- Heating
- CH boiler
- Hot water
- CH boiler
- CH boiler
- Gas-fired combination boiler from 2023, in ownership
Cadastral data
- SLOTEN NOORD-HOLLAND C 11805
- Cadastral map
- Ownership situation
- Full ownership
Exterior space
- Location
- Alongside park, alongside a quiet road and in residential district
- Balcony/roof terrace
- Balcony present
Parking
- Type of parking facilities
- Paid parking and resident's parking permits
VVE (Owners Association) checklist
- Registration with KvK
- Yes
- Annual meeting
- Yes
- Periodic contribution
- Yes (€ 133.00 per month)
- Reserve fund present
- Yes
- Maintenance plan
- Yes
- Building insurance
- Yes
Popularity
0x
Viewed
0x
Saved
18-9-2026
On Funda
Neighborhood

Orteliusbuurt-Midden
Amsterdam- Residents
- 1,845
- Family with children
- 16%
- Avg. asking price / m²
- € 8,440
Discover the neighborhood
Curious about the housing supply, residents and local real estate agents?

Don’t want to forget this home?
Save it as a favorite. You’ll easily find it back and get notified when something changes.
