Instapklaar licht 3-kamerappartement van 66 m² in Amsterdam Osdorp
Description
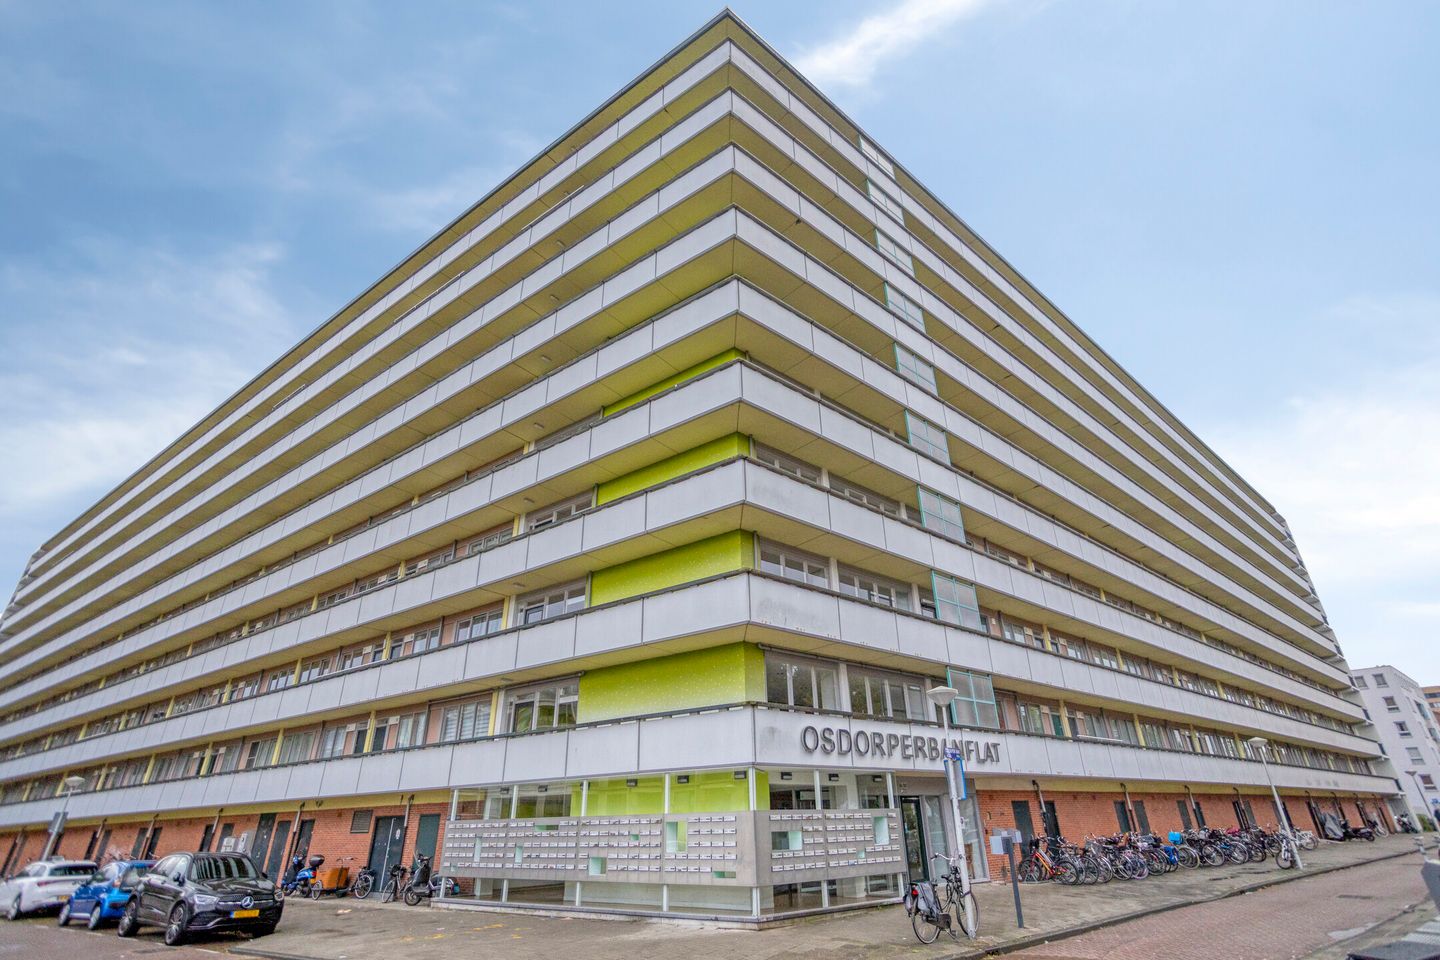
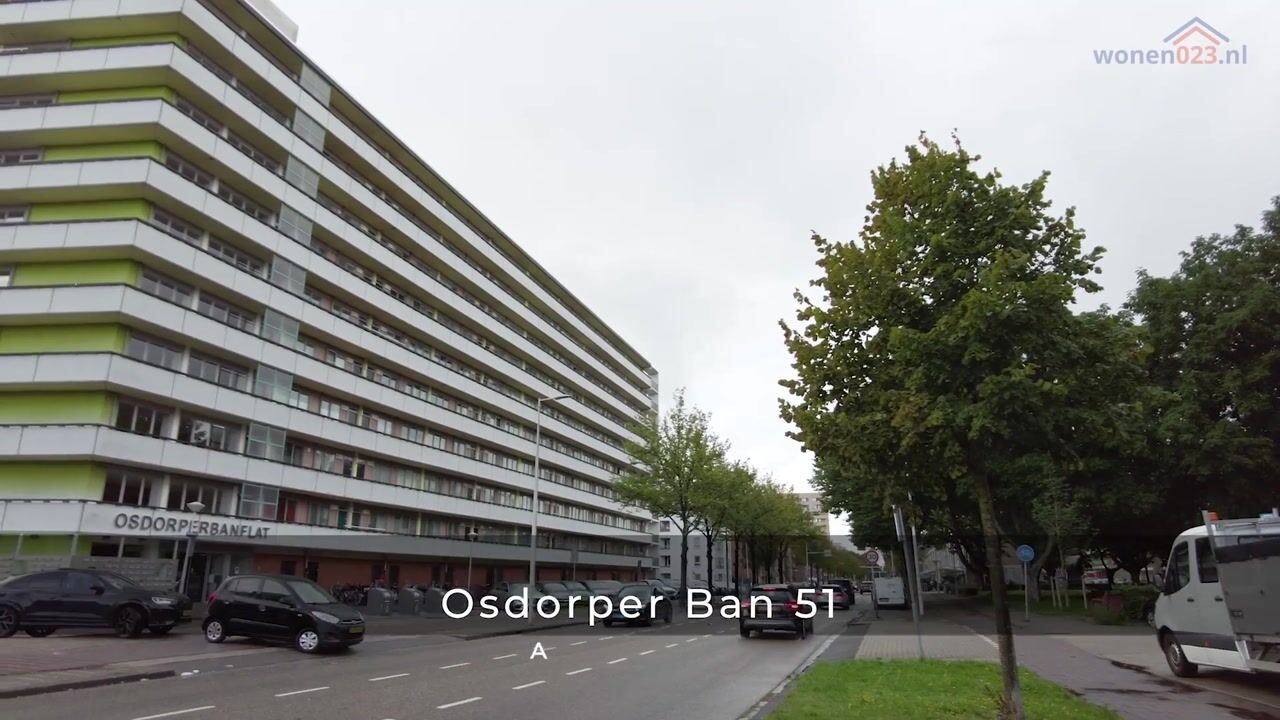
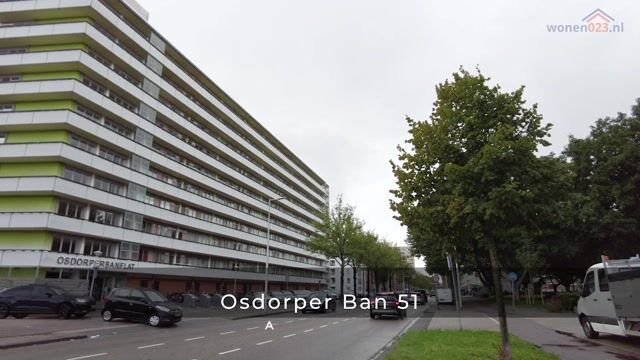
Osdorper Ban 51, Amsterdam
Bright 3-room apartment of 66 m² with 2 bedrooms, balcony and private storage — Amsterdam Osdorp
Looking for a move-in ready apartment in a green, family-friendly neighborhood with every amenity close at hand? This charming 3-room apartment of 66 m² on the first floor at Osdorper Ban offers exactly that: a spacious living room, two proper bedrooms, a sunny balcony and private storage.
Layout
Via the shared entrance and the lift you reach the first floor. The hallway with closet space leads to the kitchen, fitted with a gas hob, extractor hood, oven and connections for the usual appliances — a practical kitchen with daylight through the window.
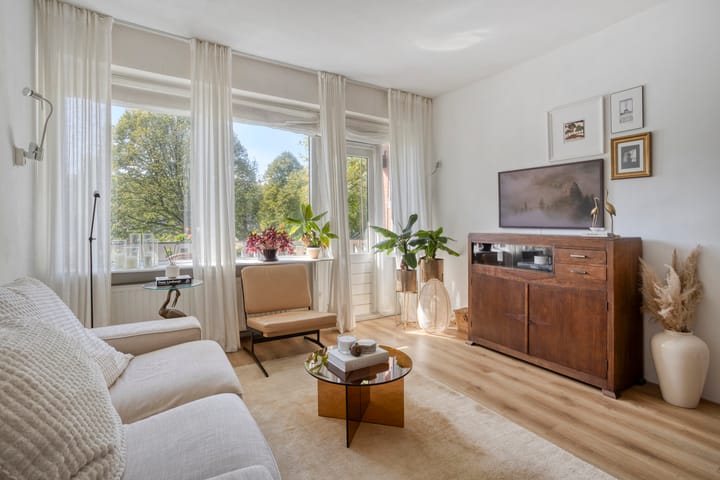
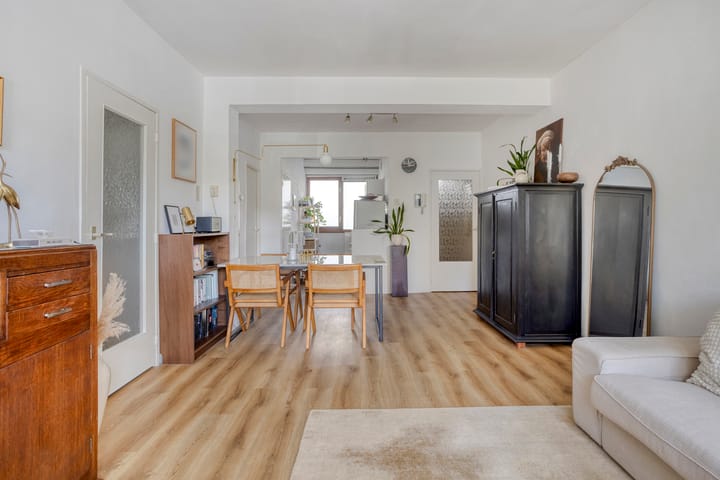
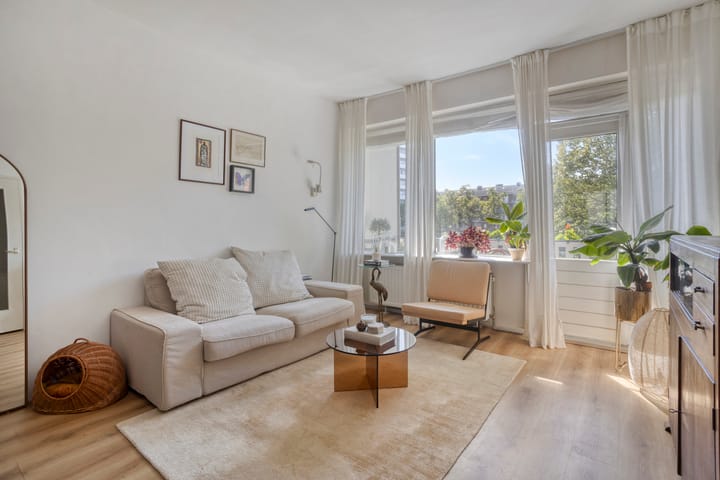
The living room is wonderfully spacious and bright thanks to the generous bay window, and provides direct access to the balcony at the front. Plenty of room for a comfortable seating and dining area.
At the rear you'll find two well-sized bedrooms, each with its own door onto the hallway. Between the bedrooms is the bathroom with a sink, a separate toilet, and several built-in closets for extra storage.
The apartment is completed by a private storage unit, ideal for bicycles and seasonal items.
Features
Living area 66 m²
3-room apartment with 2 bedrooms on the first floor
Spacious living room with bay window and balcony access
Semi-open kitchen with hob, extractor hood and oven
Bathroom with bathtub and sink, separate toilet
Various built-in closets
Private storage unit
Service charge (VvE) € 367 per month
Energy label: to be requested
The neighborhood
Osdorper Ban is located in the heart of Amsterdam Osdorp, a green garden-city neighborhood in the Nieuw-West district. The area is known for being quiet and family-friendly, with a relatively young population and a dense concentration of amenities: supermarkets, a butcher and greengrocer, gyms and a dance school are all within walking or cycling distance. For a wider range of shops, from fashion to dining, Osdorpplein is just minutes away.
For those who love the outdoors, this is a great spot: Sloterplas lake with its city beach is a short bike ride away, and the neighborhood sits amid wide green belts and water — a defining feature of the original 1950s and '60s garden-city design of Osdorp.
Connectivity is strong too: bus line 63 runs along the street, and the center of Amsterdam and Lelylaan station are quickly and easily reached by public transport or bicycle. The A10 ring road access is also nearby.
In short: a complete apartment in a neighborhood where living, greenery and amenities come together.
More information can be found at: osdorperban51.nl
Interested or have questions? Get in touch to arrange a viewing.
Highlights
AI-generated from the description
Bright and spacious apartment
3-room 66 m² apartment with generous living room.
Practical semi-open kitchen
Kitchen with daylight, hob, extractor hood and oven.
Green area with amenities
Near Osdorpplein, Sloterplas and shops within walking distance.