
New
Osdorper Ban 7741069 ZR AmsterdamReimerswaal
€ 425,000 k.k.

- 79 m²living area
- 2bedrooms
- Aenergy label
Panoramisch uitzicht vanaf de 14e verdieping, terras en eigen garage!
Description
Osdorper Ban 774 – 1069 ZR Amsterdam
Spectaculair wonen op de 14e verdieping met panoramisch uitzicht over Amsterdam, royaal terras, eigen garage, vloerverwarming, energielabel A én afgekochte erfpacht tot 2055!
Wonen op hoogte, genieten van luxe, ruimte, comfort en een fantastisch uitzicht!
Ben je op zoek naar een modern, licht en instapklaar appartement met een adembenemend uitzicht over Amsterdam? Dan is Osdorper Ban 774 absoluut een bezichtiging waard!
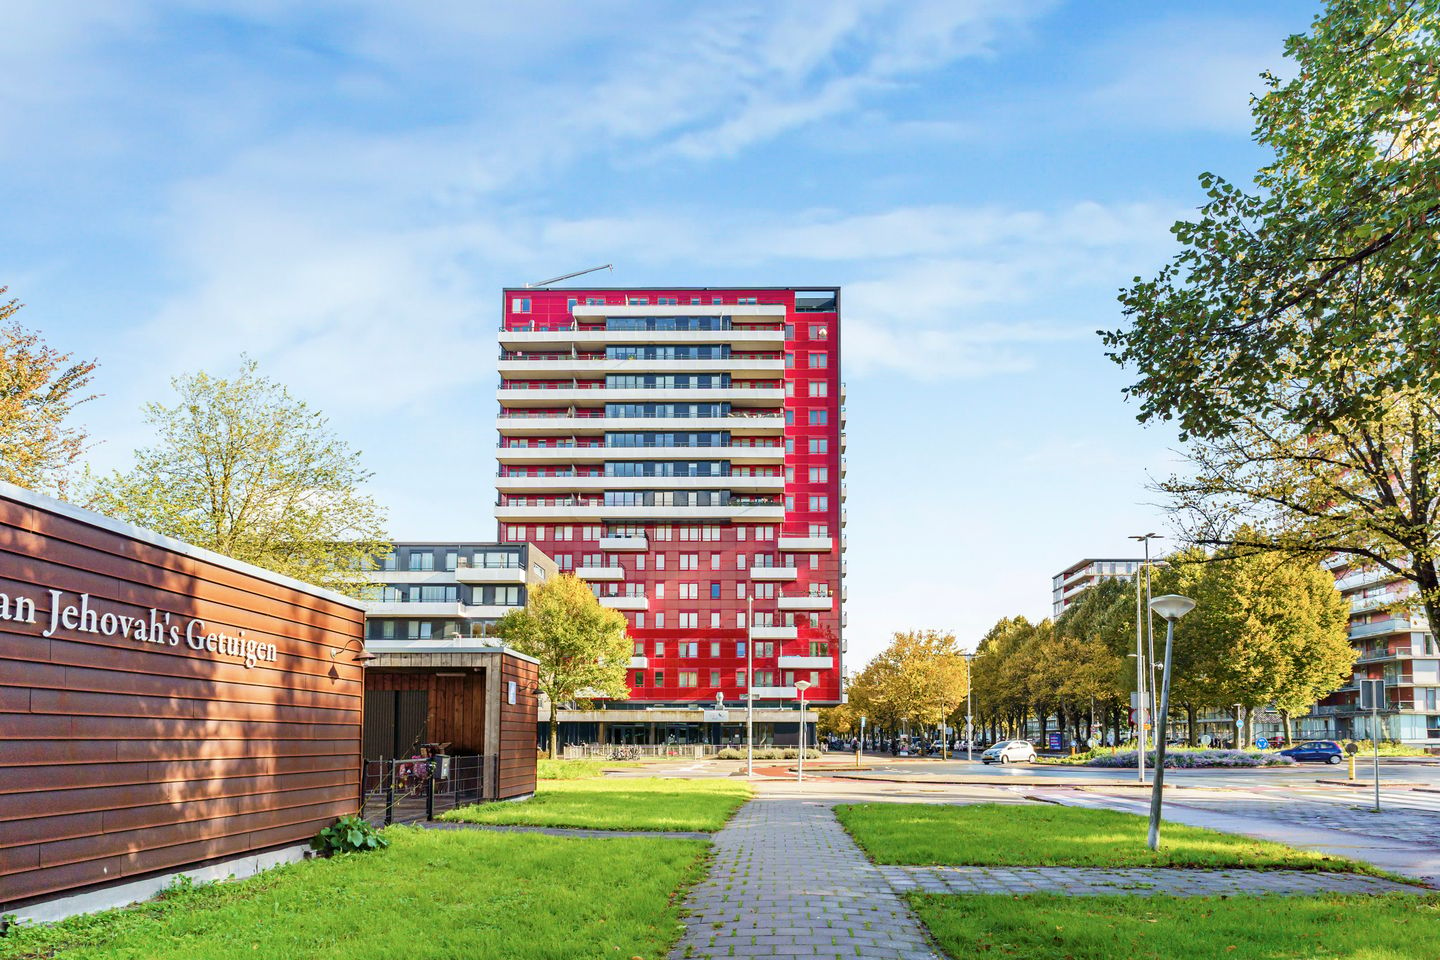
Dit prachtige 3-kamerappartement van circa 79 m² bevindt zich op de 14e verdieping en biedt een indrukwekkend panoramisch uitzicht over Amsterdam, de groene omgeving en de verre horizon. Dankzij de hoge ligging, grote raampartijen en het royale terras van circa 13 m² geniet je hier iedere dag van licht, ruimte en een heerlijk gevoel van vrijheid.
De woning beschikt over een ruime woonkamer, moderne open keuken, twee slaapkamers, een stijlvolle badkamer en comfortabele vloerverwarming. Daarnaast behoren een eigen garage en een praktische berging tot de woning.
Bovendien heeft het appartement energielabel A, is de erfpacht afgekocht tot en met 31 augustus 2055 en maakt het deel uit van een uitstekend onderhouden appartementencomplex met twee liften en een actieve, professioneel beheerde VvE.
INDELING
ENTREE
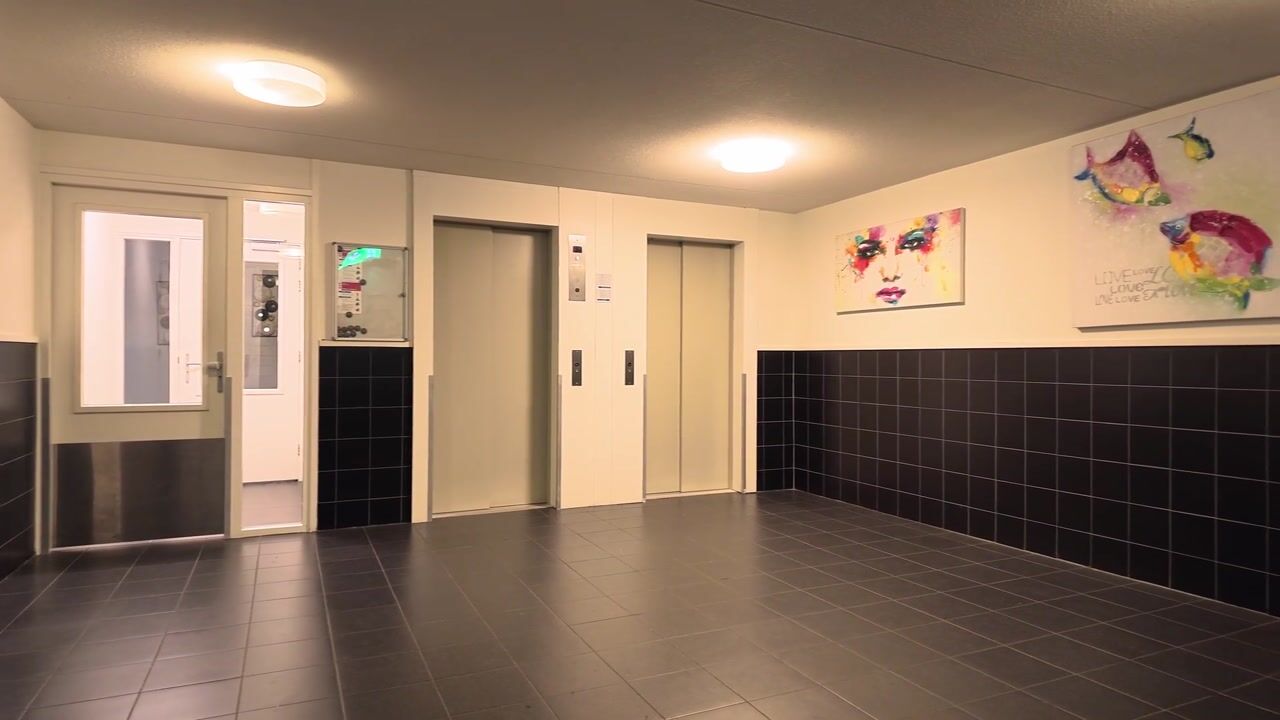
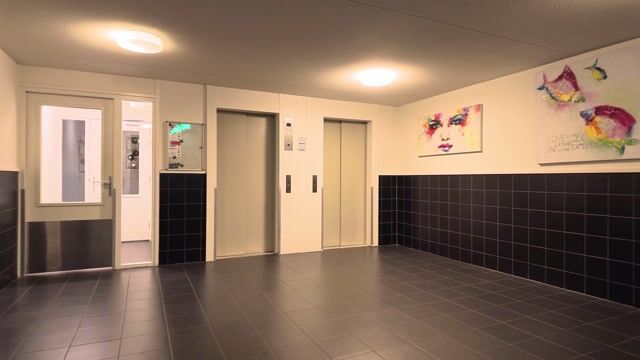
Via de verzorgde centrale entree bereik je met een van de twee liften de 14e verdieping, waar het appartement is gelegen.
WOONKAMER EN KEUKEN
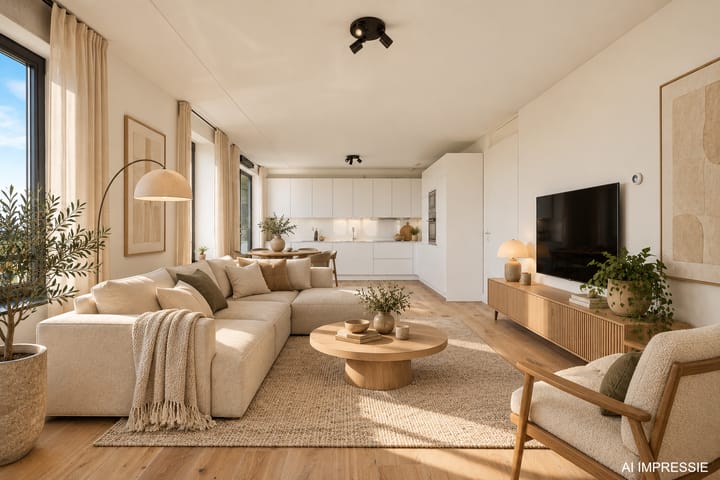
De lichte en ruime woonkamer vormt het hart van de woning. Grote raampartijen zorgen voor een prachtige lichtinval en bieden een fenomenaal uitzicht over de stad. De fraaie houtkleurige vloer en strak afgewerkte wanden creëren een moderne en warme uitstraling. Dankzij de aanwezige vloerverwarming geniet je bovendien van een aangenaam en gelijkmatig wooncomfort.
De open keuken is uitgevoerd in een tijdloos wit design en voorzien van diverse inbouwapparatuur, waaronder een kookplaat, afzuigkap, oven en magnetron. Dankzij de open indeling vormt de keuken een gezellig geheel met de woonkamer.
TWEE SLAAPKAMERS
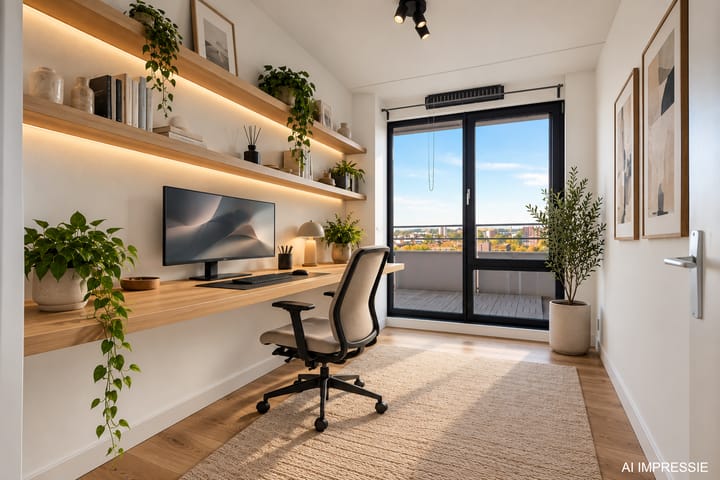
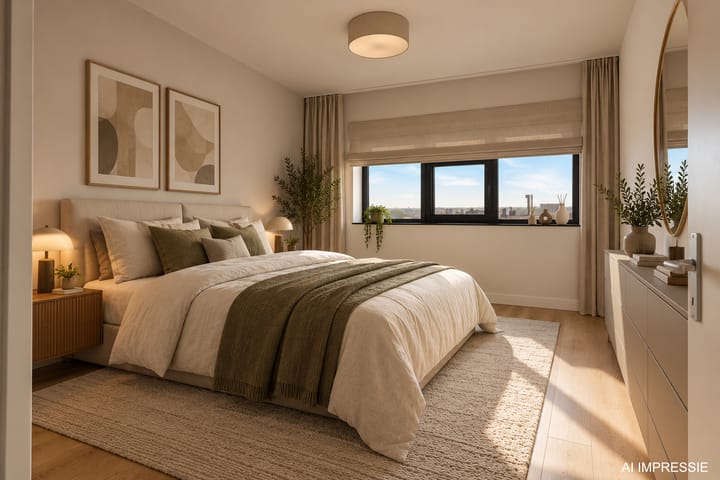
Het appartement beschikt over twee comfortabele slaapkamers, beide licht afgewerkt en voorzien van een fraaie vloer. Ideaal als hoofdslaapkamer, kinderkamer, logeerkamer of thuiswerkplek.
MODERNE BADKAMER
De stijlvolle badkamer is voorzien van grote donkergrijze wandtegels, een ruime inloopdouche met glazen douchewand, regendouche en een modern wastafelmeubel.
Royaal terras met panoramisch uitzicht
Het absolute hoogtepunt van deze woning is het heerlijke terras van circa 13 m²!
Vanaf de 14e verdieping geniet je van een spectaculair, weids uitzicht over Amsterdam en de omliggende groene omgeving. Of je nu 's ochtends geniet van een kop koffie, heerlijk buiten dineert of ontspannen de dag afsluit: dit uitzicht verveelt nooit!
Het terras biedt voldoende ruimte voor een comfortabele loungeset of gezellige eettafel en vormt een fantastische verlenging van de woonruimte.
EIGEN GARAGE EN BERGING
Bij het appartement hoort een eigen garage, een bijzonder waardevolle voorziening in Amsterdam. De aanvullende servicekosten bedragen slechts € 20,- per maand.
Daarnaast beschikt de woning over een eigen berging van circa 4 m².
LIGGING EN OMGEVING
De woning is gelegen aan de Osdorper Ban in Amsterdam Nieuw-West, met een uitstekende combinatie van stedelijke voorzieningen, groen en bereikbaarheid.
Winkels, supermarkten, scholen, sportfaciliteiten en openbaar vervoer bevinden zich in de omgeving. Voor uitgebreid winkelen en gezellige horecagelegenheden kun je terecht bij winkelcentrum Osdorpplein.
Ook de Sloterplas en het Sloterpark liggen in de omgeving en bieden volop mogelijkheden om te wandelen, fietsen, sporten en ontspannen aan het water.
De uitvalswegen A4, A5, A9 en A10 zijn goed bereikbaar.
BIJZONDERHEDEN
- Gelegen op de 14e verdieping;
- Spectaculair panoramisch uitzicht over Amsterdam;
- Comfortabele vloerverwarming;
- Erfpacht afgekocht tot en met 31 augustus 2055;
- Eigen garage;
- Bouwjaar 2006;
- Keuken bouwjaar 2019;
- Energielabel A;
- Lichte woonkamer met grote raampartijen;
- Moderne open keuken met inbouwapparatuur;
- Stijlvolle badkamer met inloopdouche;
- Royaal terras van circa 13;
- Eigen berging van circa 4;
- Uitstekend onderhouden appartementencomplex;
- Twee liften aanwezig;
- Actieve en professioneel beheerde VvE;
- Servicekosten appartement circa € 171,- per maand;
- Servicekosten garage circa € 20,- per maand;
- Oplevering in overleg.
- Een uitzicht dat je zelf moet ervaren!
Wonen op de 14e verdieping, met Amsterdam aan je voeten!
Osdorper Ban 774 biedt een bijzondere combinatie van een spectaculair uitzicht, een royaal terras, moderne afwerking, comfortabele vloerverwarming en het gemak van een eigen garage. Tel daar energielabel A en de tot 2055 afgekochte erfpacht bij op en je hebt een appartement dat absoluut de moeite waard is!
Nieuwsgierig geworden? Maak snel een afspraak voor een bezichtiging en laat je verrassen door het uitzicht, de ruimte en het wooncomfort. Je bent van harte welkom!
-------------------------------------------------------------------------------------------------------------------------------------------------
Osdorper Ban 774 – 1069 ZR Amsterdam
Spectacular Living on the 14th Floor with Panoramic Views of Amsterdam, a Spacious Terrace, Private Garage, Underfloor Heating, Energy Label A and Ground Lease Paid Off Until 2055!
Experience elevated living with luxury, space, comfort and breathtaking views!
Are you looking for a modern, bright and move-in-ready apartment with stunning views across Amsterdam? Then Osdorper Ban 774 is definitely worth a viewing!
This beautiful two-bedroom apartment of approximately 79 m², situated on the 14th floor, offers impressive panoramic views of Amsterdam, the surrounding greenery and the distant horizon.
Thanks to its elevated position, large windows and generous terrace of approximately 13 m², you can enjoy an abundance of natural light, space and a wonderful sense of freedom every day.
The apartment features a spacious living room, a modern open-plan kitchen, two bedrooms, a stylish bathroom and comfortable underfloor heating. In addition, the property includes a private garage and a practical storage room.
Furthermore, the apartment boasts Energy Label A, the ground lease has been paid off until 31 August 2055, and the property forms part of an exceptionally well-maintained apartment complex with two elevators and an active, professionally managed Homeowners' Association (VvE).
LAYOUT
ENTRANCE
Through the well-maintained communal entrance, one of the two elevators takes you to the 14th floor, where the apartment is located.
LIVING ROOM AND KITCHEN
The bright and spacious living room forms the heart of the apartment. Large windows allow plenty of natural light to flood the space while offering phenomenal views across the city.
The beautiful wood-effect flooring and smoothly finished walls create a modern yet warm and inviting atmosphere. The underfloor heating ensures pleasant and consistent comfort throughout the living space.
The open-plan kitchen features a timeless white design and comes equipped with various built-in appliances, including a hob, extractor hood, oven and microwave.
Thanks to its open layout, the kitchen blends seamlessly into the living area, creating an inviting space for cooking, dining and entertaining.
TWO BEDROOMS
The apartment offers two comfortable bedrooms, both featuring bright finishes and attractive flooring.
These versatile rooms are ideal as a master bedroom, children's bedroom, guest room or home office.
MODERN BATHROOM
The stylish bathroom features large dark-grey wall tiles, a spacious walk-in shower with a glass shower screen, a luxurious rainfall shower and a modern vanity unit.
SPACIOUS TERRACE WITH PANORAMIC VIEWS
The absolute highlight of this property is undoubtedly its magnificent terrace of approximately 13 m²!
From the 14th floor, you can enjoy spectacular, uninterrupted views across Amsterdam and the surrounding green landscape.
Whether you are enjoying your morning coffee, dining outdoors or unwinding at the end of the day, these breathtaking views will never grow old!
The terrace offers ample space for a comfortable lounge set or an inviting outdoor dining table, creating a fantastic extension of the living area.
PRIVATE GARAGE AND STORAGE ROOM
The apartment comes with its own private garage, an especially valuable feature in Amsterdam.
The additional monthly service charges for the garage are only €20.
The property also includes a private storage room of approximately 4 m², providing convenient extra storage space.
LOCATION AND SURROUNDINGS
The property is situated on Osdorper Ban in Amsterdam Nieuw-West, offering an excellent combination of urban amenities, green surroundings and accessibility.
Shops, supermarkets, schools, sports facilities and public transport connections are all conveniently located nearby.
For a wider selection of shops, restaurants and cafés, the popular Osdorpplein shopping centre is within easy reach.
The nearby Sloterplas lake and Sloterpark provide wonderful opportunities for walking, cycling, exercising and relaxing by the water.
The major motorways A4, A5, A9 and A10 are also easily accessible, ensuring excellent connections to Amsterdam and the surrounding region.
KEY FEATURES
- Situated on the 14th floor;
- Spectacular panoramic views across Amsterdam;
- Comfortable underfloor heating;
- Ground lease paid off until 31 August 2055;
- Private garage;
- Built in 2006;
- Kitchen built in 2019;
- Energy Label A;
- Bright living room with large windows;
- Modern open-plan kitchen with built-in appliances;
- Stylish bathroom with walk-in shower;
- Spacious terrace of approximately 13 m²;
- Private storage room of approximately 4 m²;
- Exceptionally well-maintained apartment complex;
- Two elevators;
- Active and professionally managed Homeowners' Association (VvE);
- Monthly service charges for the apartment: approximately €171;
- Monthly service charges for the garage: approximately €20;
- Transfer date to be agreed upon;
- A breathtaking view that simply must be experienced in person!
Live on the 14th Floor with Amsterdam at Your Feet!
Osdorper Ban 774 offers an exceptional combination of spectacular views, a spacious terrace, modern finishes, comfortable underfloor heating and the convenience of a private garage.
Add to this the excellent Energy Label A and the ground lease paid off until 2055, and you have a truly attractive apartment that is well worth discovering!
Interested? Schedule your viewing today and experience the breathtaking views, generous living space and exceptional comfort for yourself.
Highlights
AI-generated from the description
Spacious terrace with views
Approx. 13 m² terrace with panoramic views across Amsterdam.
Private garage and storage
Apartment with private garage and storage room of approx. 4 m².
Bright living and kitchen
Spacious living room with large windows and modern open kitchen.
Advertisement
Features
Transfer of ownership
- Listed since
- Acceptance
- Available in consultation
- Asking price
- € 425,000 kosten koper
- Asking price per m²
- € 5,380
- Status
- Available
- VVE (Owners Association) contribution
- € 192.00 per month
Construction
- Type apartment
- Galleried apartment (apartment)
- Building type
- Resale property
- Year of construction
- 2006
- Type of roof
- Flat roof covered with asphalt roofing
Surface areas and volume
- Areas
- Living area
- 79 m²
- Exterior space attached to the building
- 13 m²
- External storage space
- 4 m²
- Volume in cubic meters
- 255 m³
Layout
- Number of rooms
- 3 rooms (2 bedrooms)
- Number of stories
- 1 story
- Facilities
- Elevator and TV via cable
- Located at
- 1st floor
Energy
- Energy label
- A
- Heating
- CH boiler
- Hot water
- CH boiler
- CH boiler
- Intergas (gas-fired from 2019, in ownership)
Cadastral data
- SLOTEN NOORD-HOLLAND I 4732
- Cadastral map
- Ownership situation
- Municipal ownership encumbered with long-term leaset (end date of long-term lease: 31-08-2055)
- Fees
- Paid until 31-08-2055
Exterior space
- Location
- In residential district and unobstructed view
Storage space
- Shed / storage
- Built-in
- Facilities
- Electricity
Garage
- Type of garage
- Built-in and parking place
- Capacity
- 1 car
- Insulation
- Roof insulation, double glazing, eco-building, partly double glazed, no cavity wall, insulated walls, floor insulation, completely insulated and secondary glazing
Parking
- Type of parking facilities
- Parking garage
VVE (Owners Association) checklist
- Registration with KvK
- Yes
- Annual meeting
- Yes
- Periodic contribution
- Yes (€ 192.00 per month)
- Reserve fund present
- Yes
- Maintenance plan
- Yes
- Building insurance
- Yes
Popularity
0x
Viewed
0x
Saved
21-10-2026
On Funda
Neighborhood

Reimerswaal
Amsterdam- Residents
- 23,335
- Family with children
- 37%
Discover the neighborhood
Curious about the housing supply, residents and local real estate agents?

Don’t want to forget this home?
Save it as a favorite. You’ll easily find it back and get notified when something changes.
