New
Osdorper Ban 90-A301068 MK AmsterdamWildeman
€ 385,000 k.k.

- 75 m²living area
- 2bedrooms
- A+energy label
Description
BEAUTIFUL 3-ROOM APARTMENT ON THE 4TH FLOOR | ENERGY LABEL A+ | GROUND LEASE PAID OFF UNTIL 2052
Space, natural light, comfort and excellent accessibility come together in this well-maintained 3-room apartment on Osdorper Ban in Amsterdam.
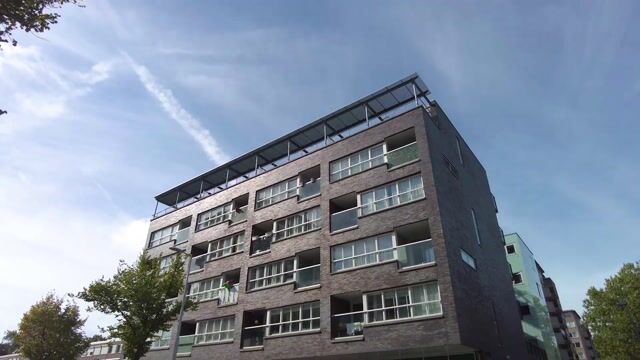
The apartment is located on the 4th floor of a well-maintained residential complex and offers a spacious and practical layout. The property features two bedrooms, a generous living room with an open-plan kitchen and dining area, a spacious internal storage room, a separate toilet, a bathroom and a pleasant south-facing balcony.
With an A+ energy label, the apartment offers excellent energy efficiency. In addition, the ground lease has been paid off until 2052, providing an attractive long term advantage for the new owner.
The apartment is located in Osdorp, a versatile and family-friendly neighbourhood with shops, schools, green spaces and recreational facilities in the immediate surroundings.
LAYOUT
Through the communal entrance, you can take the elevator to the 4th floor. From the hallway, all rooms can be accessed.
Upon entering the apartment, you will find the spacious first bedroom on the right-hand side. Thanks to its generous size, this room is ideally suited as the main bedroom.
On the left-hand side is a spacious internal storage room. This is ideal for storing bicycles, household supplies and other belongings, allowing the living spaces to remain well organised.
Further along the hallway are the separate toilet with washbasin and the bathroom. The bathroom is equipped with a vanity unit and shower.
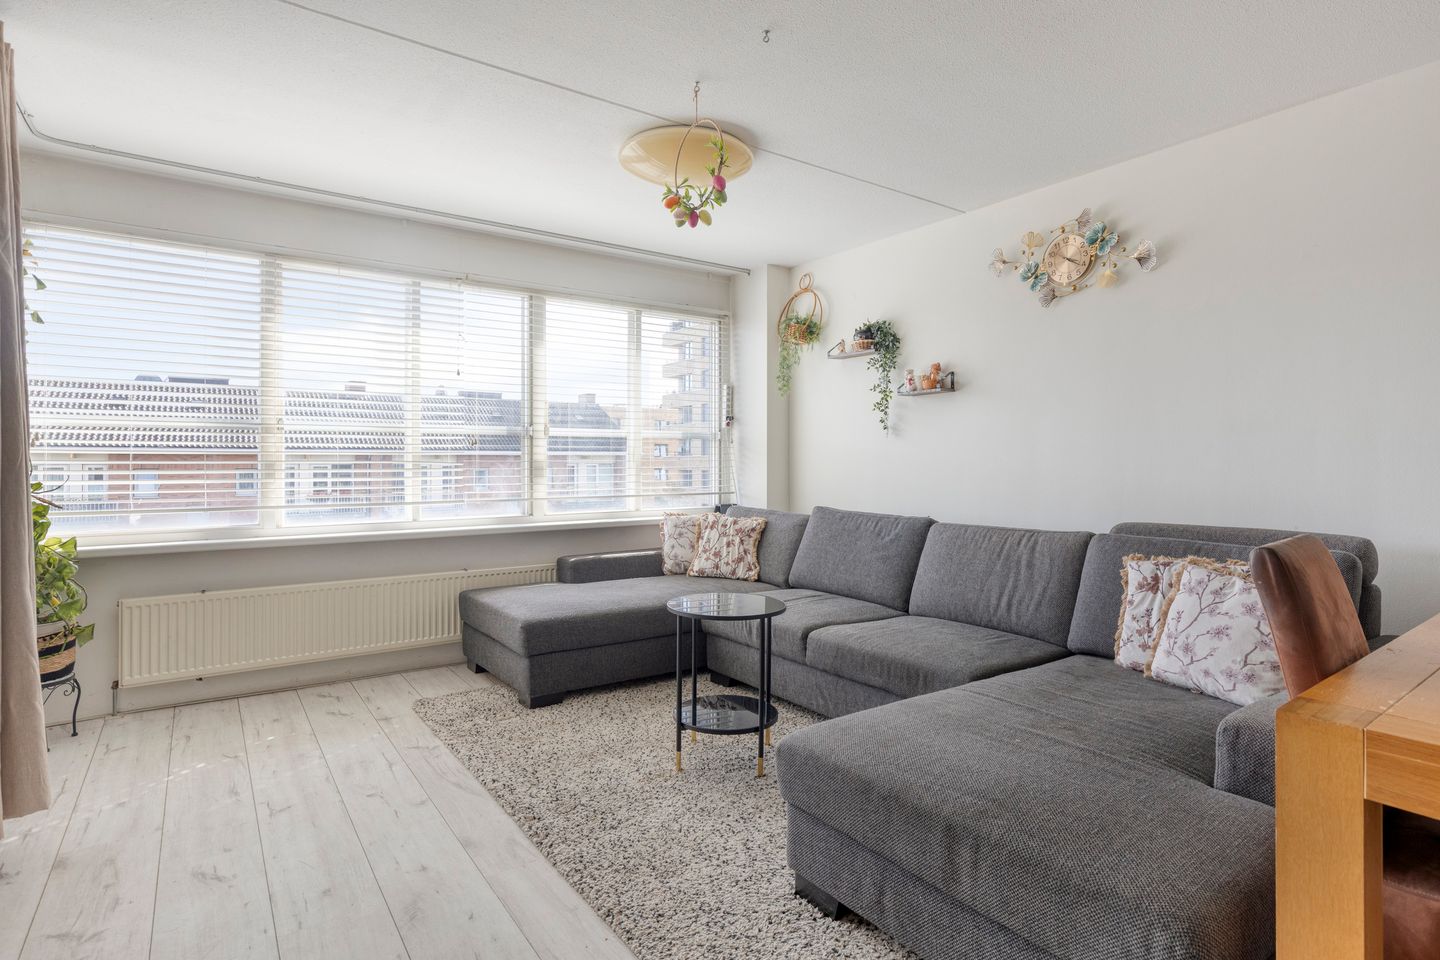
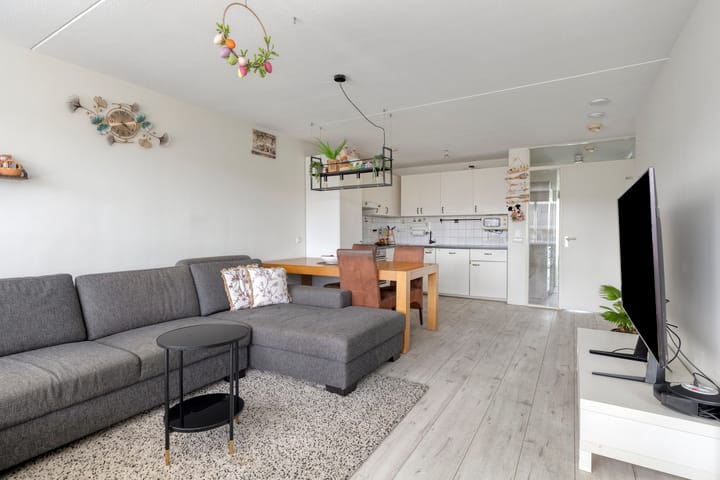
At the rear of the apartment is the spacious living room with an open-plan kitchen and dining area. The generous layout provides ample space for a comfortable seating area and a large dining table. The open kitchen creates a pleasant connection with the living room and can be arranged entirely according to your own preferences.
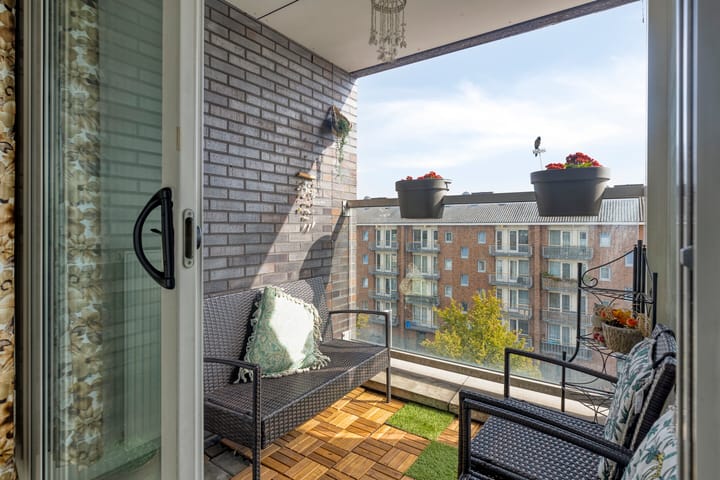
The living room provides access to the south-facing balcony. A lovely place to sit outside, enjoy the sunshine and relax at the end of the day.
The second bedroom is also located at the rear of the apartment. This room can naturally be used as a bedroom, but is also ideally suited as a home office, hobby room, guest room or children's room.
LOCATION
The apartment is located on Osdorper Ban in Amsterdam Nieuw-West. The area is characterised by a pleasant combination of residential surroundings, shops, amenities and plenty of greenery.
For everyday shopping, various shops are located in the immediate vicinity. The shopping areas around Tussen Meer and Osdorpplein are also close by. Here you will find a wide range of shops, supermarkets, restaurants and other daily amenities.
The area is also attractive for families, with various primary schools, childcare facilities and other educational amenities nearby.
PUBLIC TRANSPORT & ACCESSIBILITY
The apartment has good connections to the rest of Amsterdam. Various public transport stops can be found in the surrounding area. The tram connections from Osdorp also provide convenient access to other parts of the city.
By car, the major roads, including the A10, A5 and A9 motorways, are easily accessible. This provides convenient connections to Amsterdam-West, Schiphol Airport and the surrounding areas.
GREENERY, RECREATION & SPORTS
For those who enjoy greenery, walking and sports, there are plenty of opportunities in the surrounding area. Sloterplas and Sloterpark are located nearby and offer plenty of space for walking, running, cycling or simply relaxing outdoors.
Sportpark Ookmeer and several other sports parks in Amsterdam Nieuw-West are also easily accessible. The area offers various sporting facilities, including football, hockey, tennis and other sports.
For recreation, De Tuinen van West, nature areas and several parks in Nieuw-West are also within easy reach.
KEY FEATURES
- Spacious 3-room apartment on the 4th floor
- Two bedrooms
- South-facing balcony
- Energy label A+
- Built in 2003
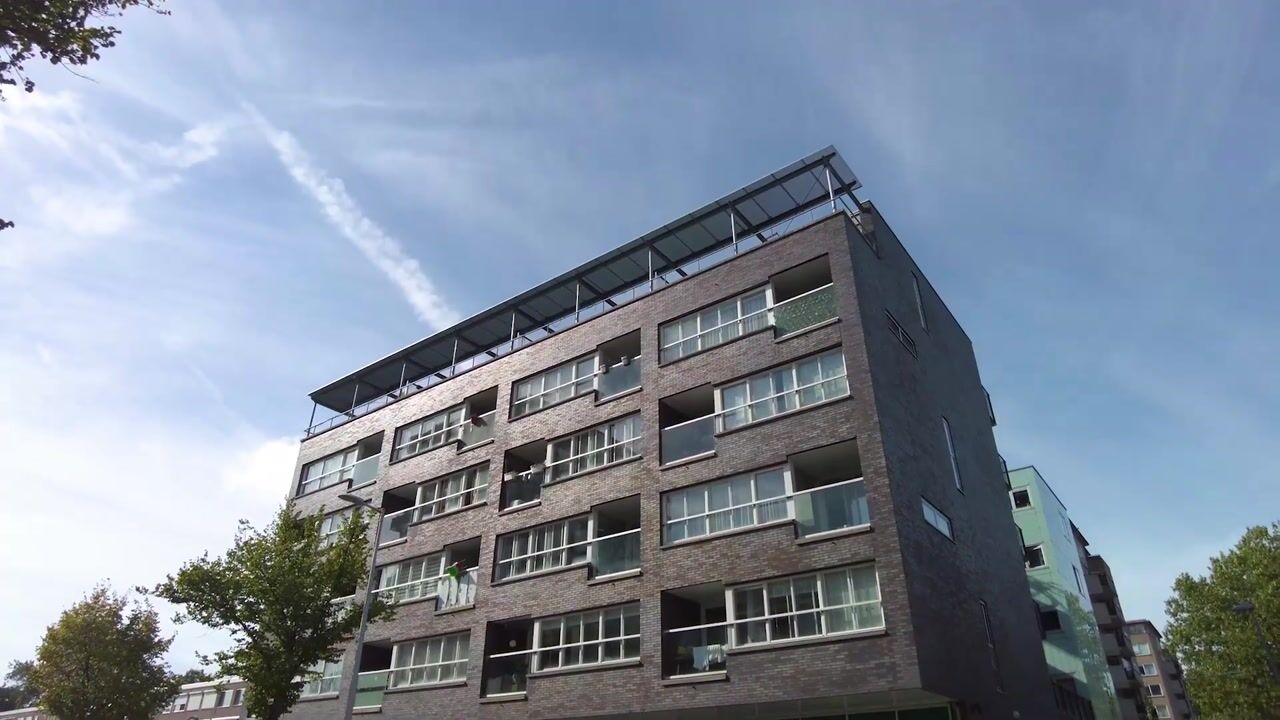
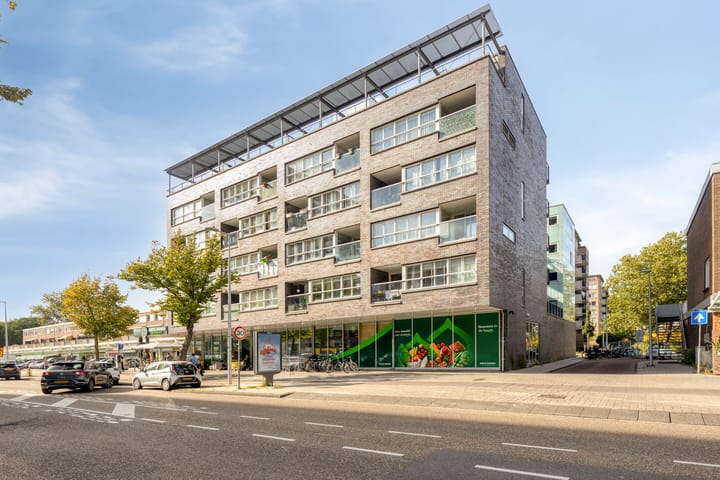
- Well-maintained residential complex
- Living area of 75 m² (according to the measurement report)
- Shops, supermarkets and restaurants directly on your doorstep
- Various sports and recreational facilities in the surrounding area
- Excellent access to the A10, A5 and A9 motorways
- Transfer in consultation; short-term completion possible
In short: a pleasant apartment in a great location that is well worth viewing.
Schedule a viewing today or contact us for more information.
Highlights
AI-generated from the description
Spacious three-room layout
Practical layout with 2 bedrooms and generous living room.
Sunny south-facing balcony
Pleasant south-facing balcony, accessible from living room.
Excellent public transport access
Close to tram stops and A10, A5 and A9 motorways.
Advertisement
Features
Transfer of ownership
- Listed since
- Acceptance
- Available in consultation
- Asking price
- € 385,000 kosten koper
- Asking price per m²
- € 5,133
- Status
- Available
- VVE (Owners Association) contribution
- € 193.83 per month
Construction
- Type apartment
- Galleried apartment (apartment)
- Building type
- Resale property
- Year of construction
- 2003
- Type of roof
- Flat roof covered with asphalt roofing
Surface areas and volume
- Areas
- Living area
- 75 m²
- Exterior space attached to the building
- 3 m²
- Volume in cubic meters
- 246 m³
Layout
- Number of rooms
- 3 rooms (2 bedrooms)
- Number of bath rooms
- 1 bathroom and 1 separate toilet
- Bathroom facilities
- Shower and washstand
- Number of stories
- 1 story
- Facilities
- Elevator and TV via cable
- Located at
- 4th floor
Energy
- Energy label
- A+
- Insulation
- Double glazing
- Heating
- CH boiler
- Hot water
- CH boiler
- CH boiler
- Gas-fired combination boiler from 2023, in ownership
Cadastral data
- SLOTEN I 3403
- Cadastral map
- Ownership situation
- Municipal long-term lease (end date of long-term lease: 15-08-2052)
Exterior space
- Location
- In residential district
- Balcony/roof terrace
- Balcony present
Parking
- Type of parking facilities
- Public parking and resident's parking permits
VVE (Owners Association) checklist
- Registration with KvK
- Yes
- Annual meeting
- Yes
- Periodic contribution
- Yes (€ 193.83 per month)
- Reserve fund present
- Yes
- Maintenance plan
- Yes
- Building insurance
- Yes
Popularity
0x
Viewed
0x
Saved
17-9-2026
On Funda
Neighborhood

Wildeman
Amsterdam- Residents
- 5,145
- Family with children
- 29%
- Avg. asking price / m²
- € 4,924
Discover the neighborhood
Curious about the housing supply, residents and local real estate agents?

Don’t want to forget this home?
Save it as a favorite. You’ll easily find it back and get notified when something changes.
